Photo of 55 Harrison Street Unit 2Just Listed

$619,900
55 Harrison Street Unit 2
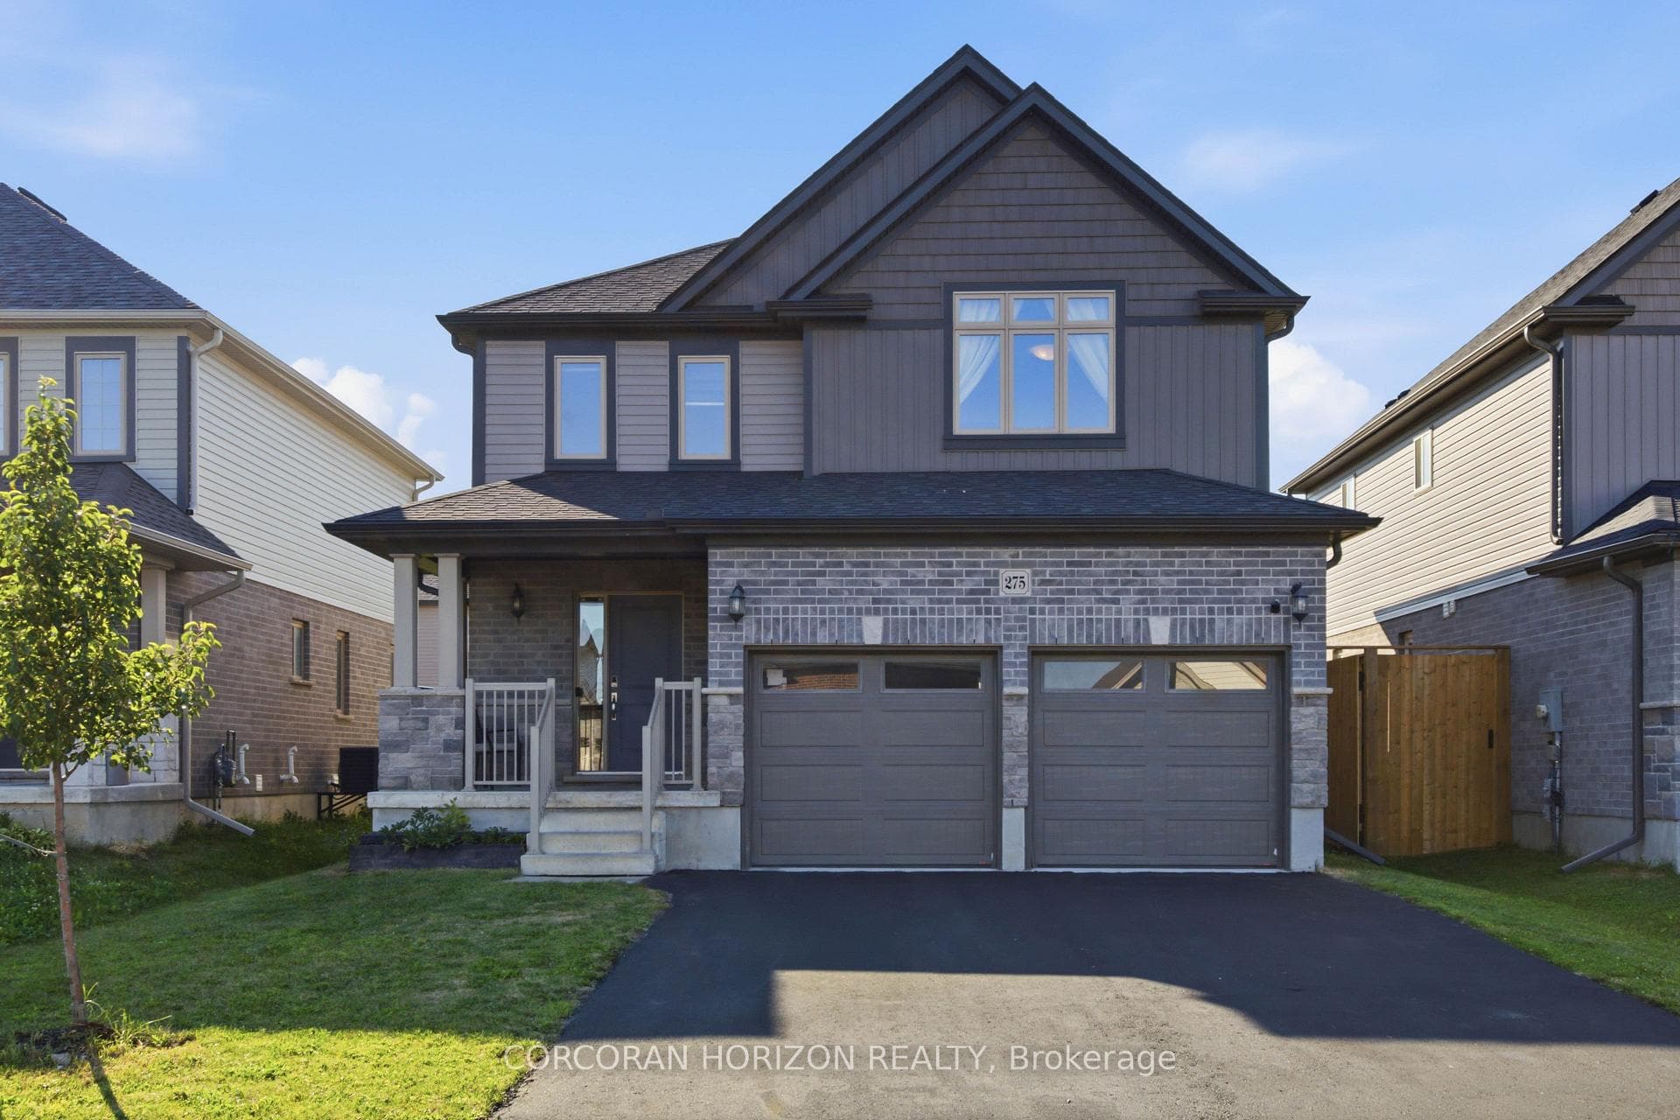
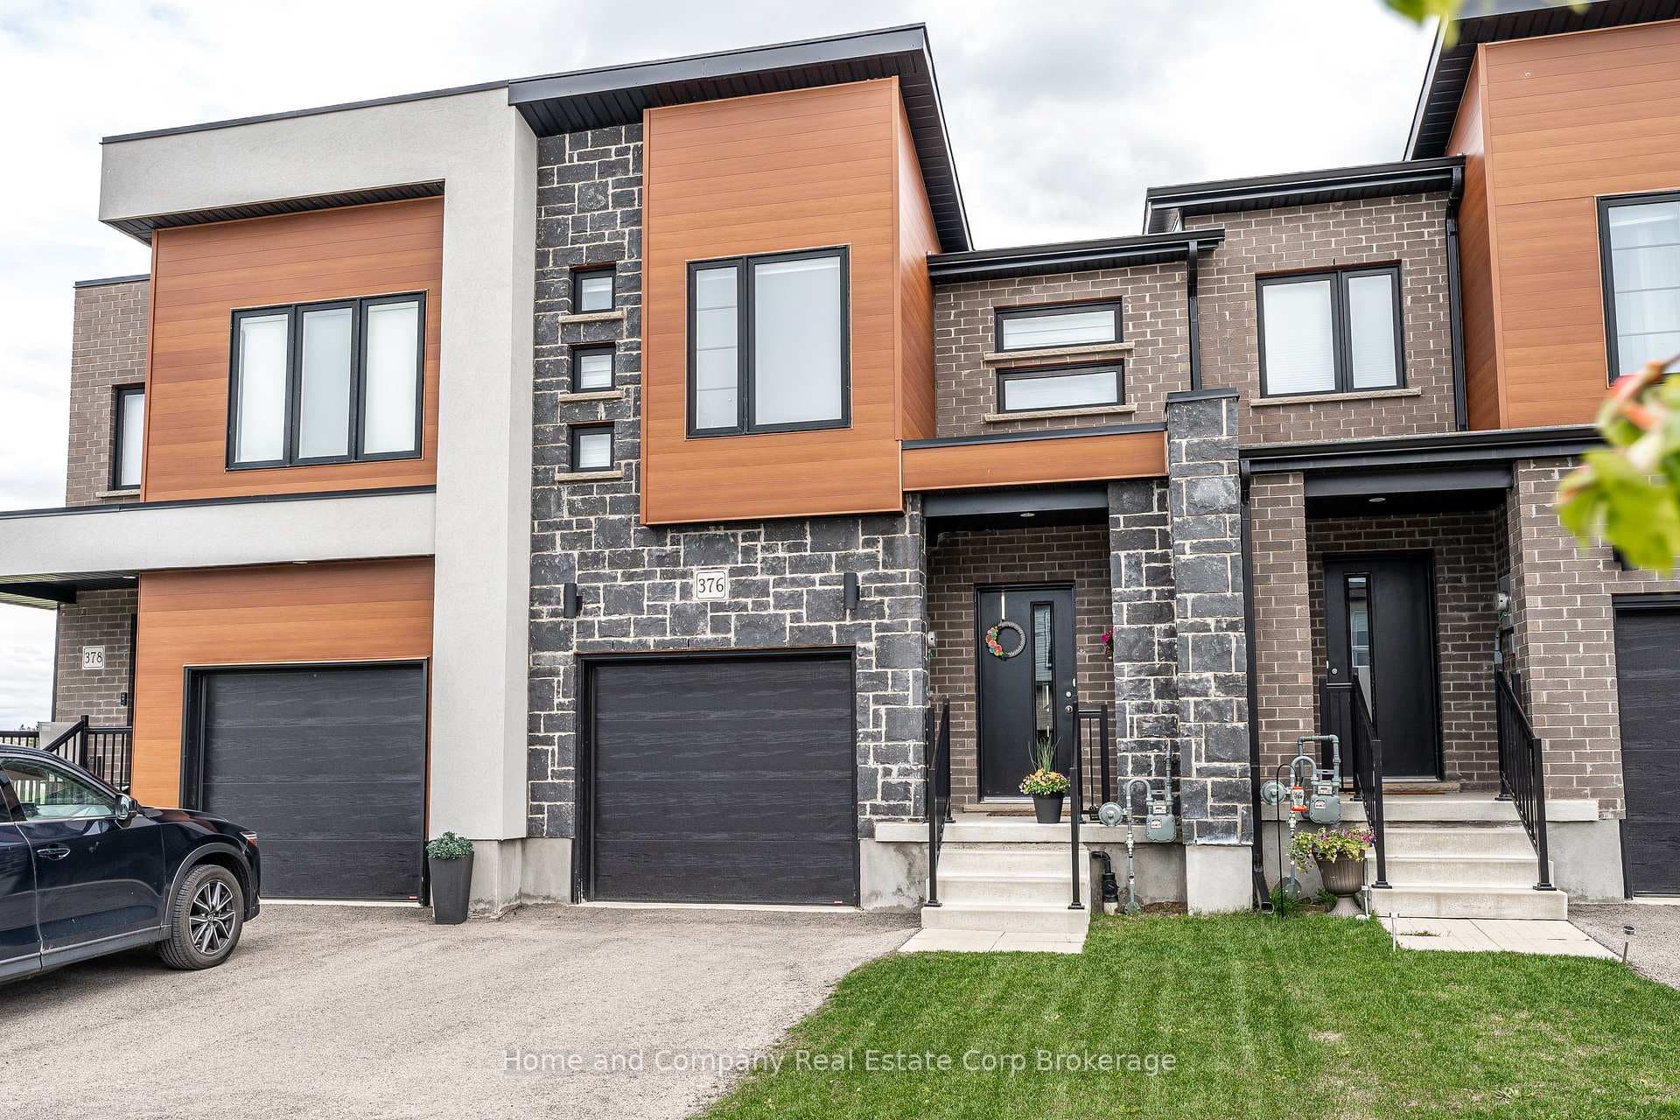
Welcome to this beautiful bungalow in the sought-after Bedford Ward, ideally located on Dorland Drive. Offering 3+1 bedrooms, 2 full bathrooms, and an attached garage, this home features over 1,000 sq ft of thoughtfully updated main floor living space. The bright kitchen showcases granite countertops, a convenient breakfast area, a perfectly placed skylight, and even a bar fridge for wine enthusiasts. At the back of the home, you'll find three well-appointed bedrooms, including a versatile third room with sliding doors to the back deck, offering flexibility as a primary bedroom, family room, or cozy TV space, an ideal spot to enjoy your morning coffee. Off the back deck, step outside to a stamped concrete patio and fully fenced backyard with desirable southern exposure, perfect for entertaining or gardening. The attached garage offers ample room for parking, storage, or a small workshop, with great natural light and direct access to the backyard. Downstairs, the fully finished basement with brand new carpeting adds even more living space, featuring a large recreation room, an additional bedroom ideal for guests or a home office, a 3-piece bathroom, plus a spacious laundry room, cold storage, and workshop area. Whether you're looking to downsize or find your first family home, this one checks all the boxes.
| MLS® Number | X12981522 |
| Status | Sold |
| Listing Type | For Sale |
| Property Type | Single Family Home |
| Interior Size | 700 sq ft |
| Beds / Baths | 4 bed · 2 bath |
| City | Stratford |
| Postal Code | N5A 5C9 |
| Province | ON |
| Listed Date | April 22, 2026 |
| Brokerage | Home and Company Real Estate Corp Brokerage |
Sign in to reveal recent sold prices in this area.