Photo of 6215 Abbott StreetJust Listed
$774,900
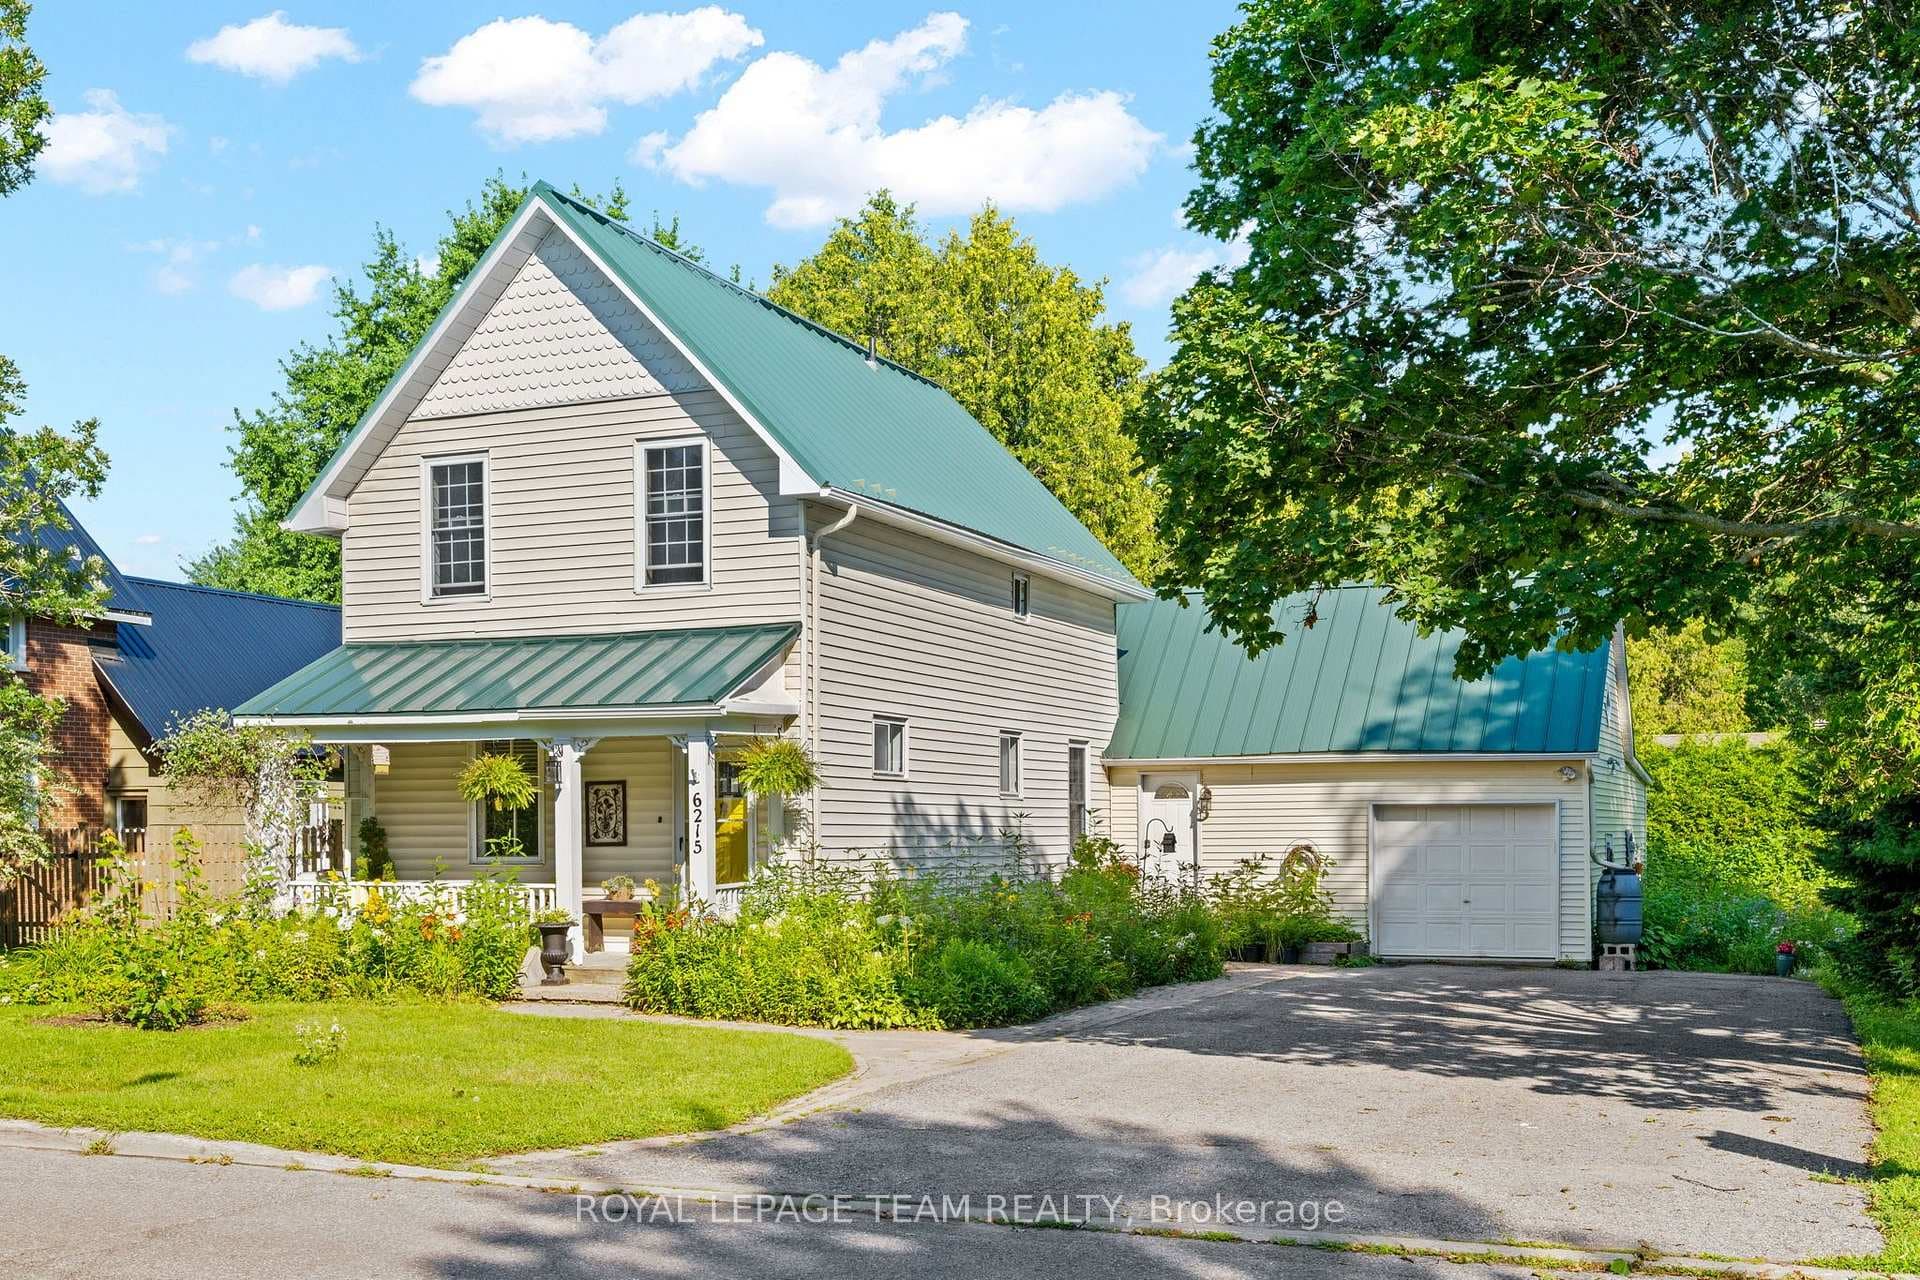
6215 Abbott Street
Flooring: Tile, Flooring: Hardwood, Welcome to a home where luxury meets functionality. Situated on a private, 158 ft deep lot, this fully fenced home in a family-friendly neighborhood offers a peaceful retreat.Completely transformed in 2023, the interior showcases modern design throughout. Kitchen is stunning with high-end black stainless steel appliances, two-tone white marbled and soapstone quartz countertops, ample storage solutions, with soft-close drawers cater to every culinary need. The open-concept main floor flows seamlessly with wide plank white oak hardwood floors, from dining room, kitchen & living area with sleek gas fireplace. Upstairs, 2 generous bedrooms & private primary with spa-like ensuite features porcelain mosaic tiles, subway-tiled shower & double vanity with quartz countertop. The main bathroom offers similar luxury finishes. The finished basement is cozy with plush carpeting and ample storage. Close to parks, paths and many amenities, this home is a must see! 24 hours irrevocable on all offers., Flooring: Carpet Wall To Wall
| MLS® Number | X9454048 |
| Status | Sold |
| Listing Type | For Sale |
| Property Type | Single Family Home |
| Interior Size | 0 sq ft |
| Beds / Baths | 3 bed · 3 bath |
| Neighbourhood | 8202 - Stittsville (Central) |
| City | Stittsville - Munster - Richmond |
| Postal Code | K2S 1H5 |
| Province | ON |
| Listed Date | September 12, 2024 |
| Brokerage | MARILYN WILSON DREAM PROPERTIES INC. |
Sign in to reveal recent sold prices in this area.