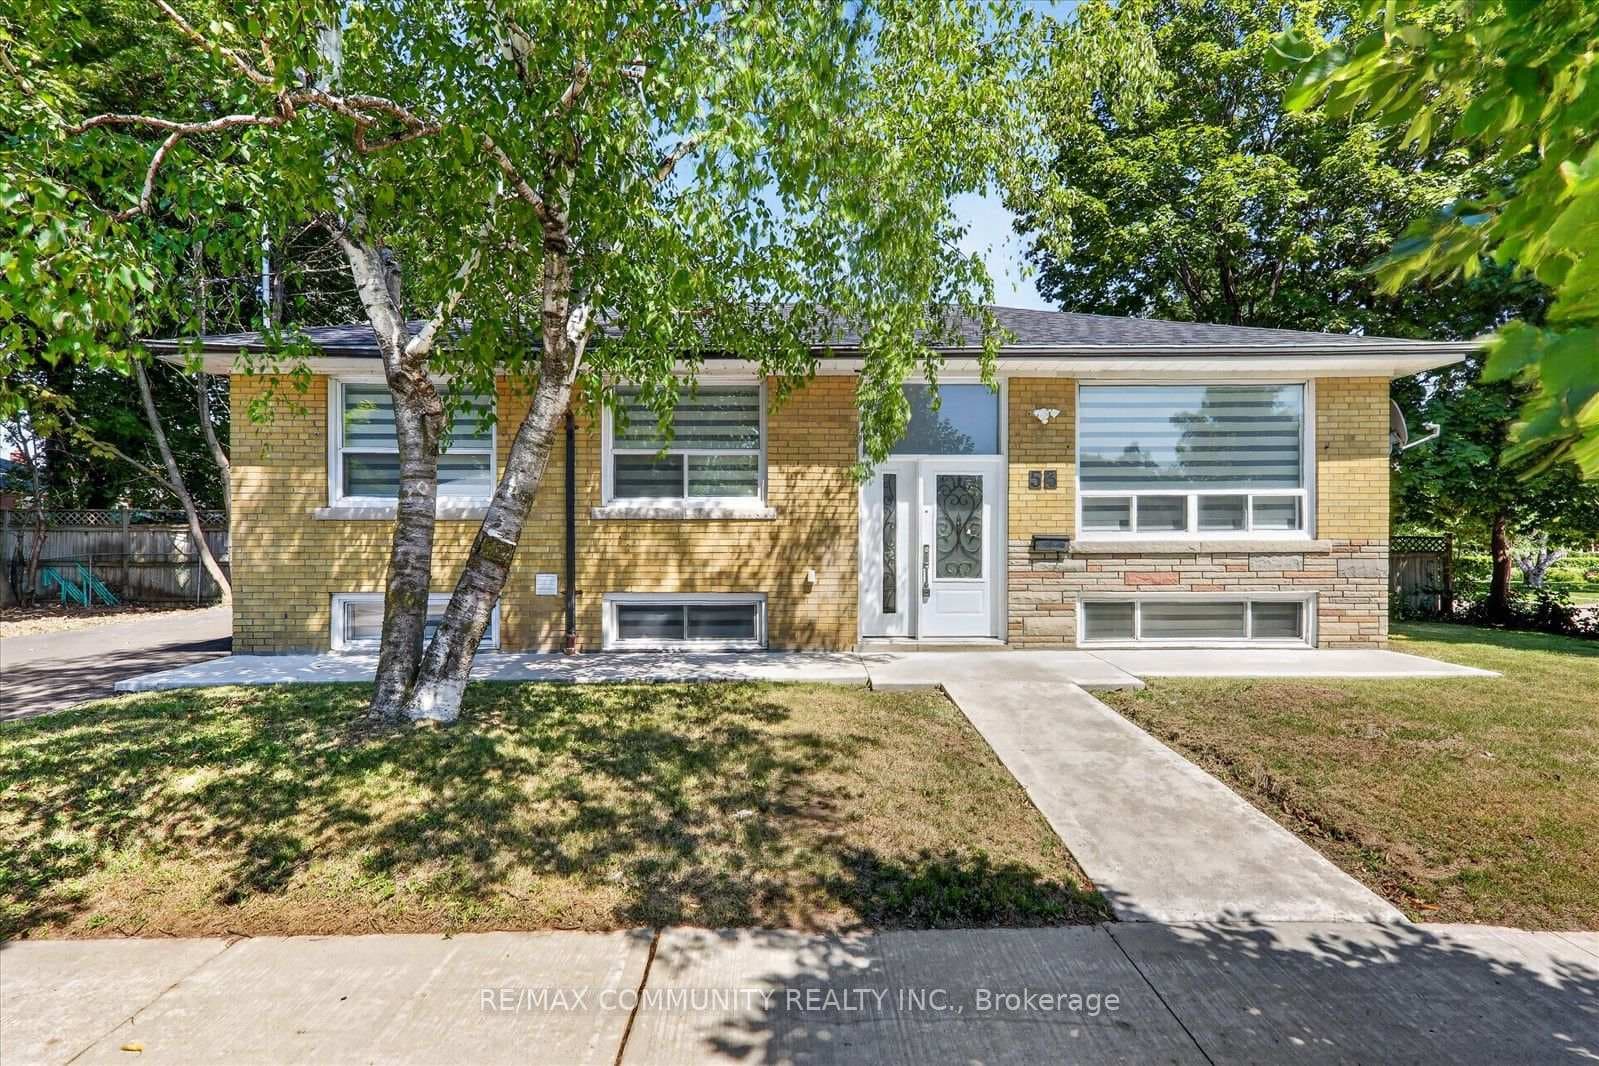
Photo of 53 Milford Haven DriveJust Listed
$1,079,990
53 Milford Haven Drive
Be the first to live in this spectacular Brand New Single Car Garage Detached Home w sidedoor in the prestigious MILA Masterplan Community by Madison Group. This bright and spacious 4 Bedroom, 3.5 Bathroom home is well designed by Award Winning Madison Group. Superior kitchen includes, ample of cabinets and sleek Quartz Countertop, Pantry area & extended upper cabinetry. Hardwood flooring on the main floor & Upper Hallway This luxury Home offers 9foot on the main & second floor, Smooth Ceiling throughout and over 2,400 sq. Ft., excluding basement. Amazing Primary Bedroom with 4 pc Ensuite and oversized walk-in closet. Unspoiled basement provide an opportunity to finish up to your personal preference. Super convenient location close to all amenities, Mins to Highways and only 15-20 Min to Downtown Toronto by car (45 Mins by Transit). Purchasers Now Eligible For Enhanced HST Rebate!
| MLS® Number | E12985426 |
| Status | Sold |
| Listing Type | For Sale |
| Property Type | Single Family Home |
| Interior Size | 2,000 sq ft |
| Beds / Baths | 4 bed · 4 bath |
| City | Scarborough (West Hill / Highland Creek) |
| Postal Code | M1P 0G9 |
| Province | ON |
| Listed Date | May 10, 2026 |
| Brokerage | PIVOT REAL ESTATE GROUP |
Sign in to reveal recent sold prices in this area.