242 Deerfox DriveJust Listed
$599,900
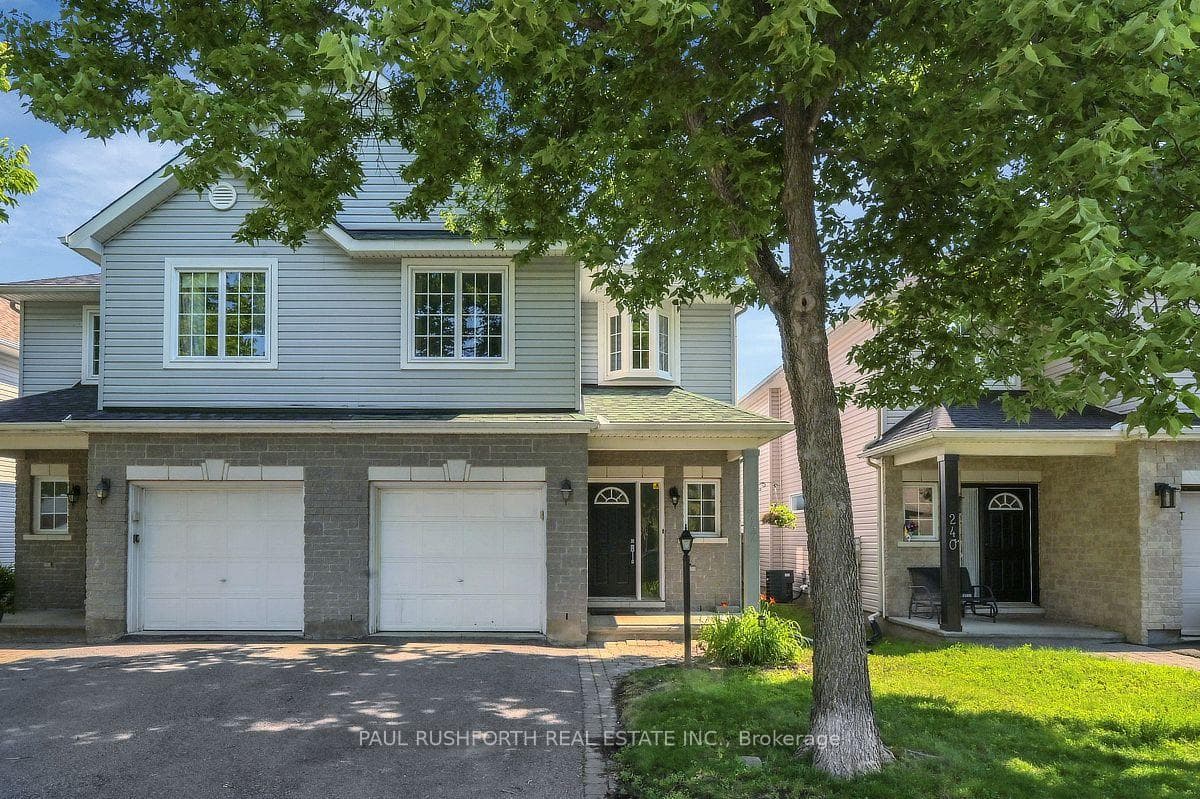
242 Deerfox Drive
This beautifully maintained bungalow offers approximately 1,830 SF of thoughtfully designed living space with a versatile 1+2 bedroom layout ideal for comfortable everyday living. The main floor features a bright living room, a dedicated dining area ideal for hosting family meals, a well-appointed kitchen with ample cabinetry and workspace, and a spacious primary bedroom that serves as a relaxing retreat. Ensuite and powder room on the main level add convenience for residents and guests alike. The fully finished basement expands the living space and offers excellent flexibility, featuring two additional bedrooms, a full bathroom, and a spacious family or recreation room highlighted by a cozy fireplace-perfect for quiet evenings, hosting friends and family or pursuing hobbies. Hardwood and ceramic tile flooring throughout the home creates a warm and timeless feel while providing durability and easy maintenance. With its functional layout, welcoming ambiance and well balanced living areas, this home offers comfort, ease, and flexibility for today's lifestyle.
| MLS® Number | X12722166 |
| Status | Sold |
| Listing Type | For Sale |
| Property Type | Semi-Detached |
| Interior Size | 700 sq ft |
| Beds / Baths | 3 bed · 3 bath |
| Neighbourhood | 7706 - Barrhaven - Longfields |
| City | Barrhaven |
| Postal Code | K2J 5A3 |
| Province | ON |
| Listed Date | January 22, 2026 |
| Brokerage | EXP REALTY |
Sign in to reveal recent sold prices in this area.