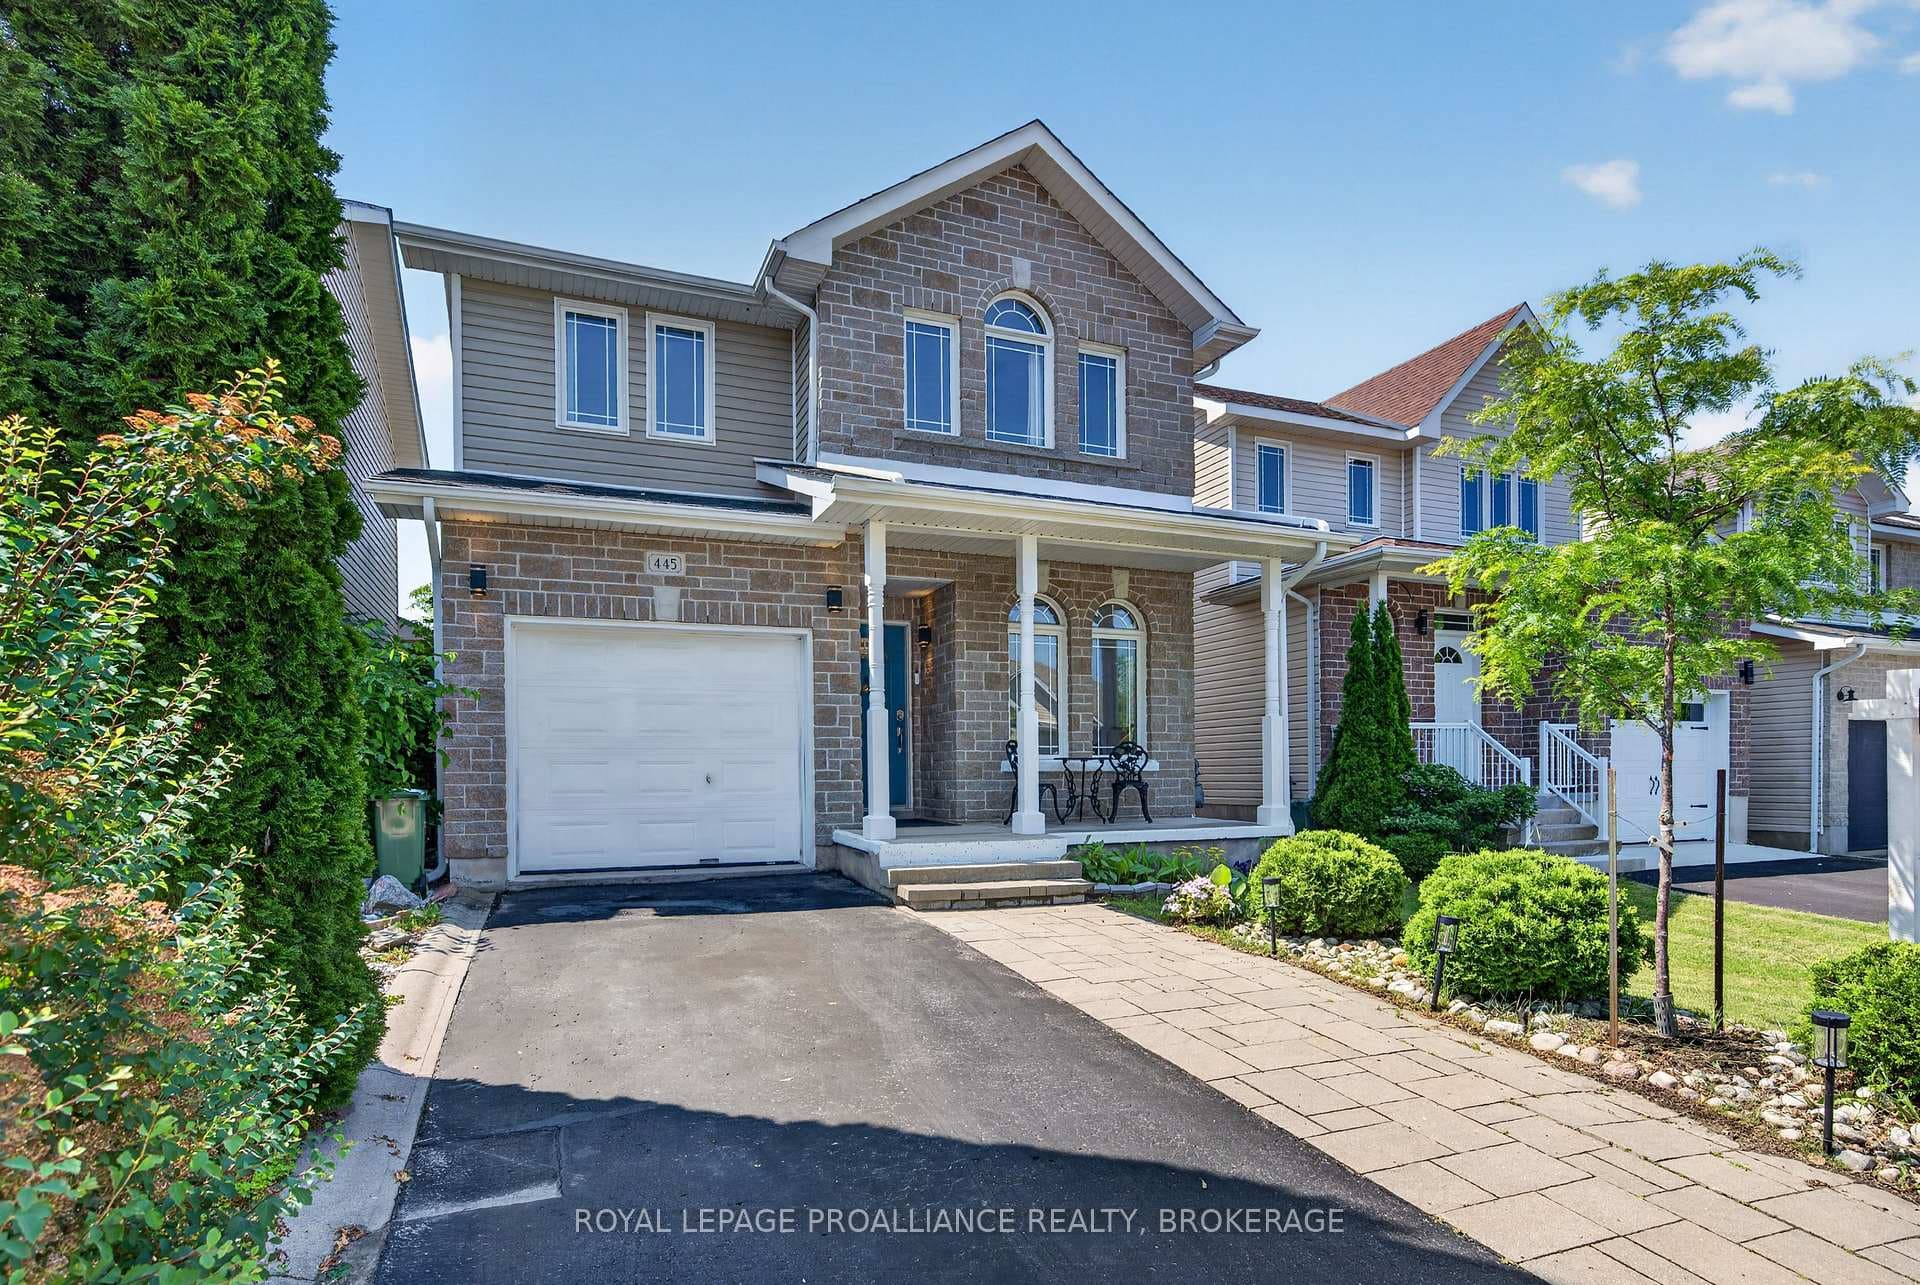
Photo of 445 Maureen StreetJust Listed
$620,000
445 Maureen Street
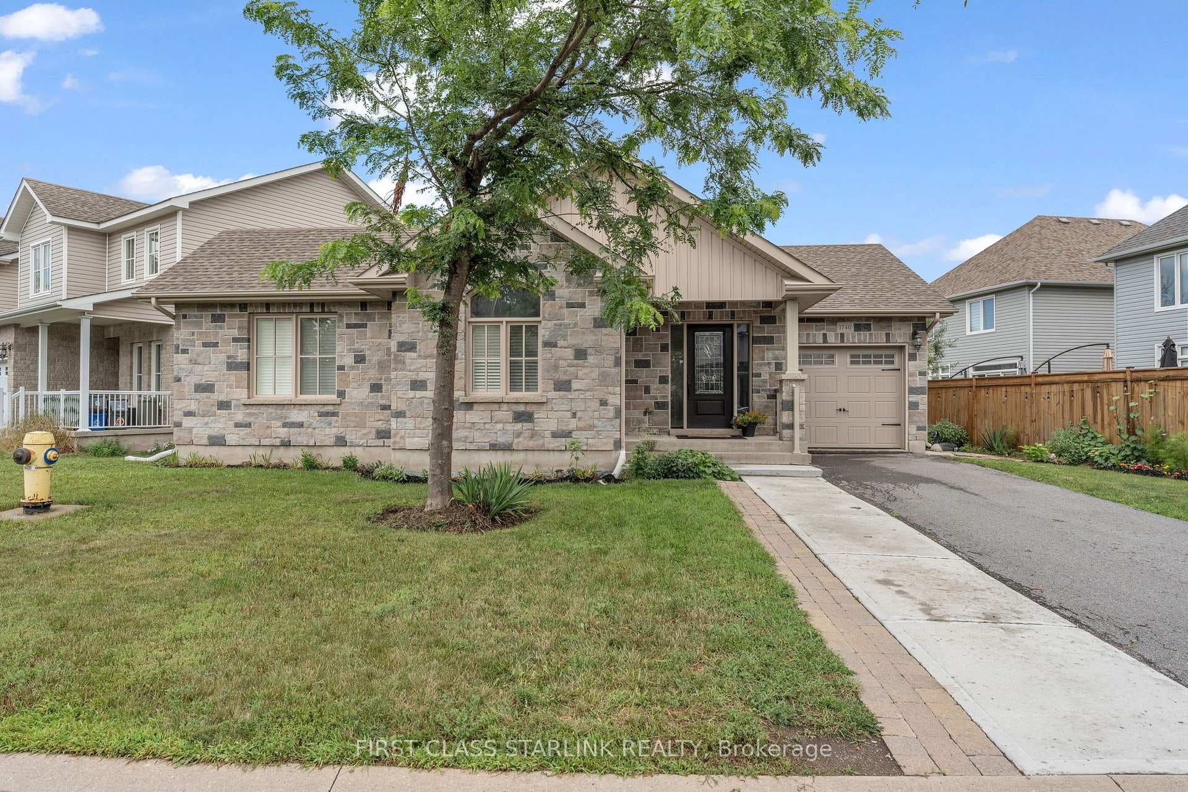
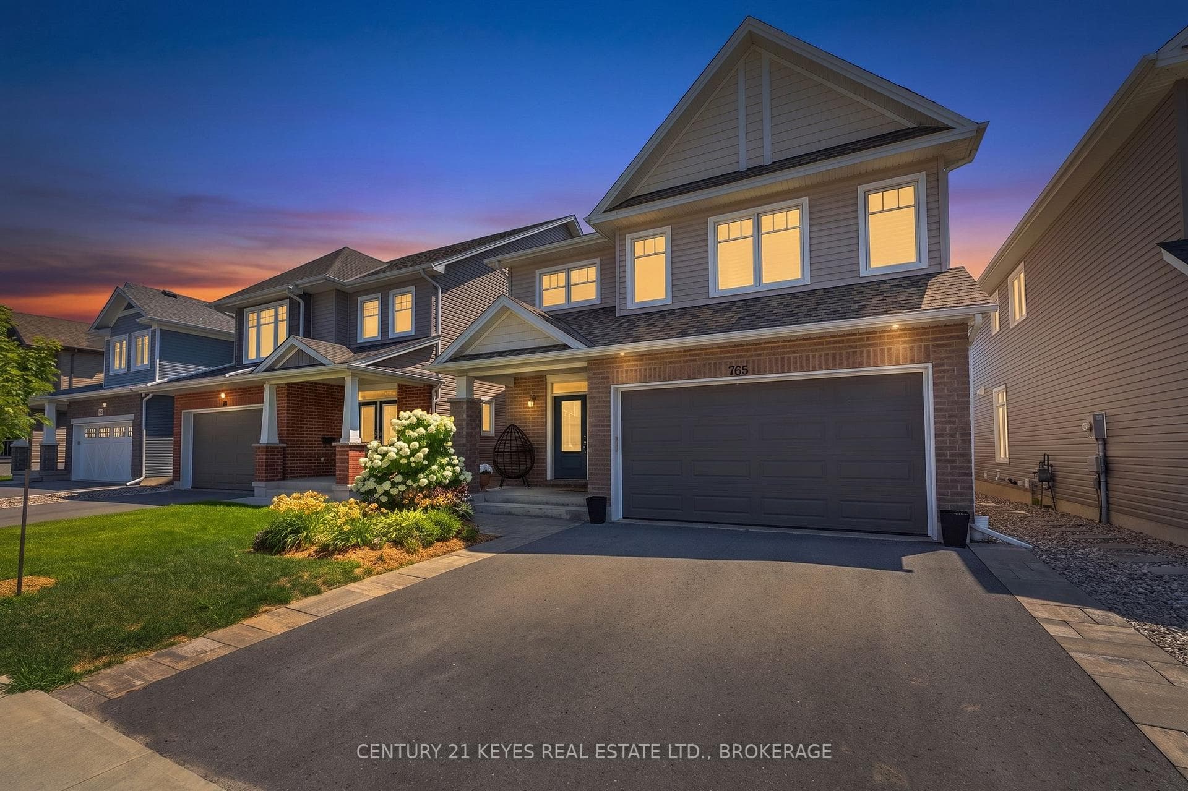
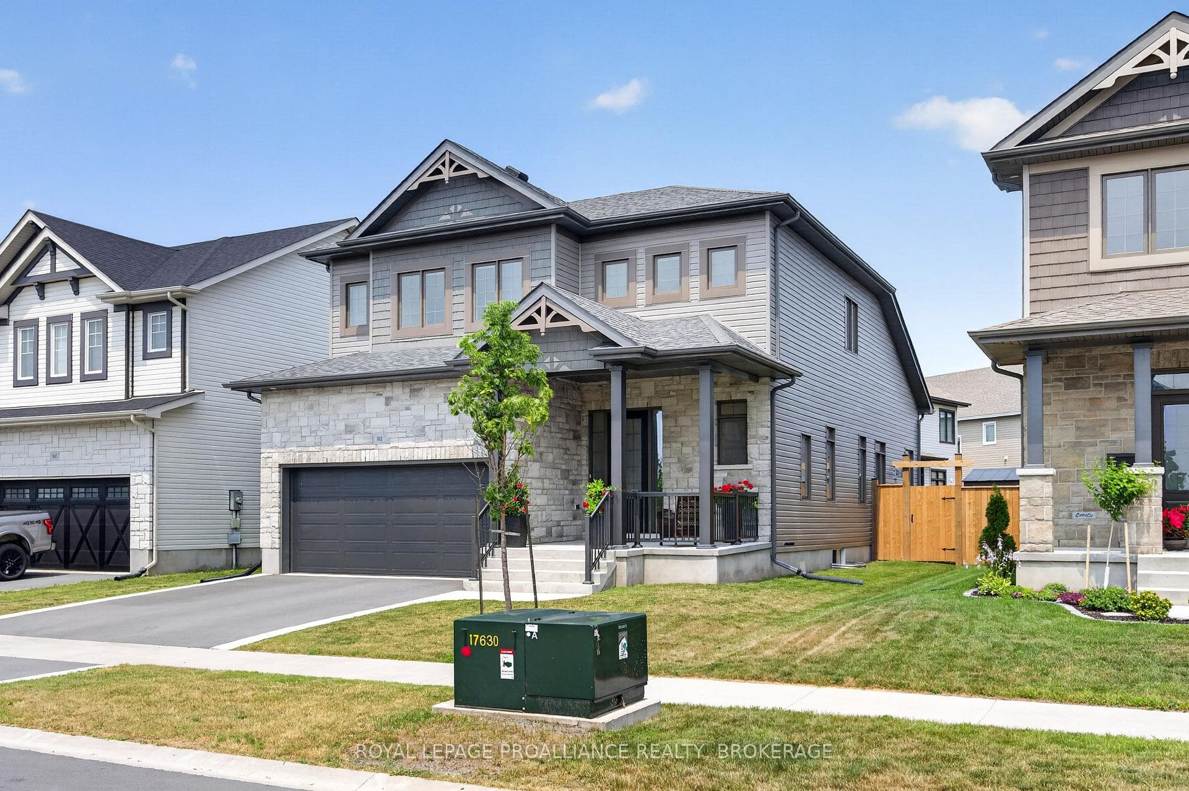
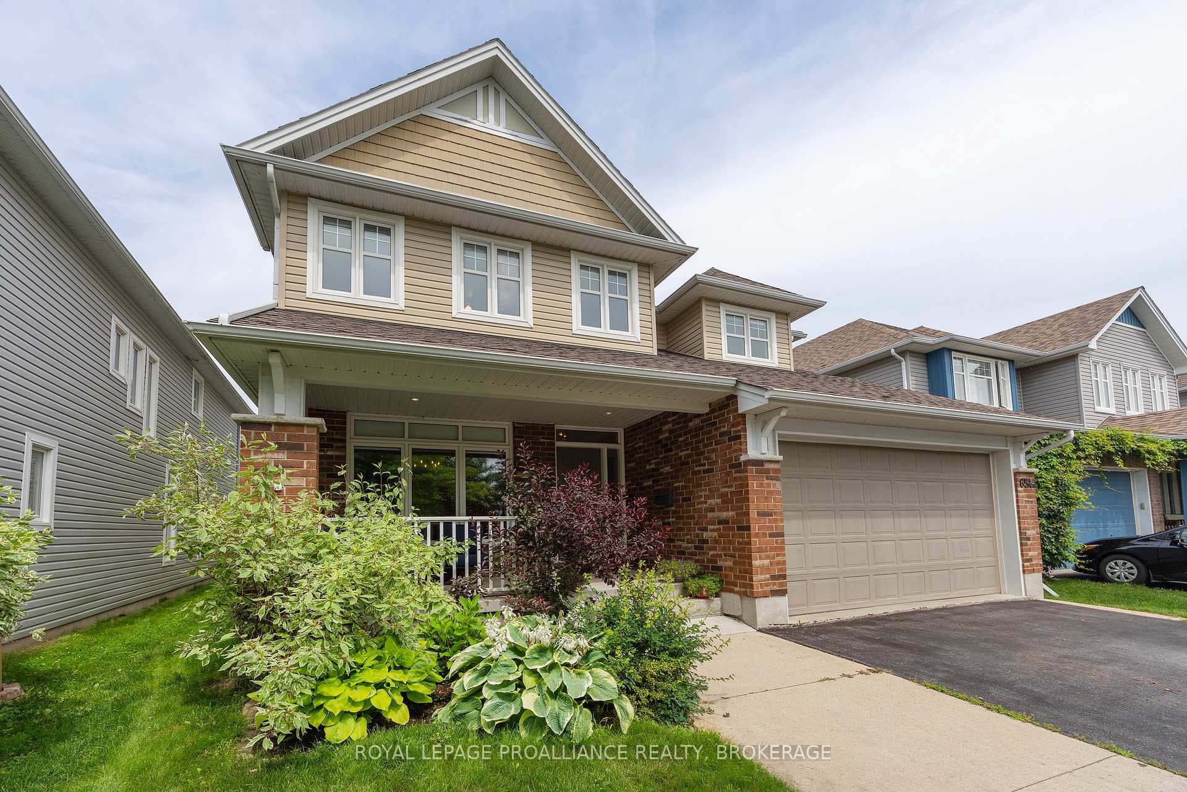
Welcome to 41 Chartwell Crescent! This beautiful two-storey home in Kingston's desirable east end offers both privacy and a serene setting, with no rear neighbours. The main level features a bright, open-concept living and dining area that flows seamlessly into the kitchen, recently refreshed with new paint, appliances, and updated lighting throughout. A gas fireplace adds warmth and character, while the renovated mudroom off the garage provides plenty of functional storage with thoughtfully designed finishes. Upstairs, you'll find three well-sized bedrooms and a full bathroom. The primary suite is filled with natural light and features a walk-in closet and a private ensuite. The fully finished lower level adds valuable living space, complete with an additional bedroom and full bathroom - ideal for guests, a home office, or a growing family. Step outside to a brand-new deck off the kitchen and dining area, complete with a pergola for shade. This backyard oasis offers two levels for entertaining and backs onto a restricted green space. Move-in ready and beautifully updated throughout, this home truly feels like new - all in a fantastic location. A property you won't want to miss.
| MLS® Number | X13512992 |
| Status | Sold |
| Listing Type | For Sale |
| Property Type | Single Family Home |
| Interior Size | 1,100 sq ft |
| Lot Size | 5,995 sq ft |
| Beds / Baths | 4 bed · 3 bath |
| Neighbourhood | 13 - Kingston East (Incl Barret Crt) |
| City | Kingston |
| Postal Code | K7K 6P2 |
| Province | ON |
| Listed Date | July 3, 2026 |
| Brokerage | ROYAL LEPAGE PROALLIANCE REALTY, BROKERAGE |
Sign in to reveal recent sold prices in this area.