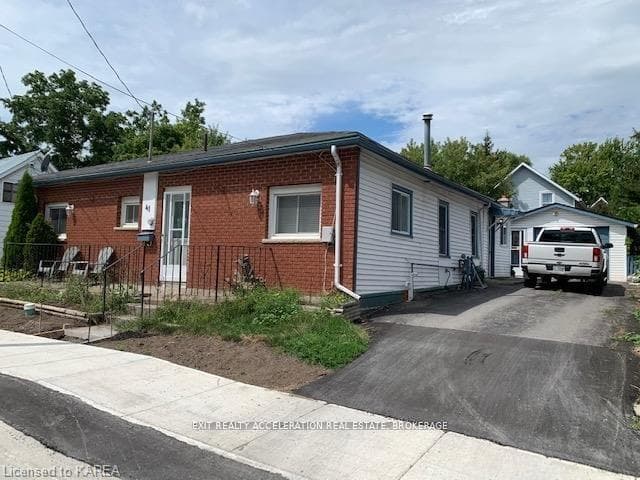
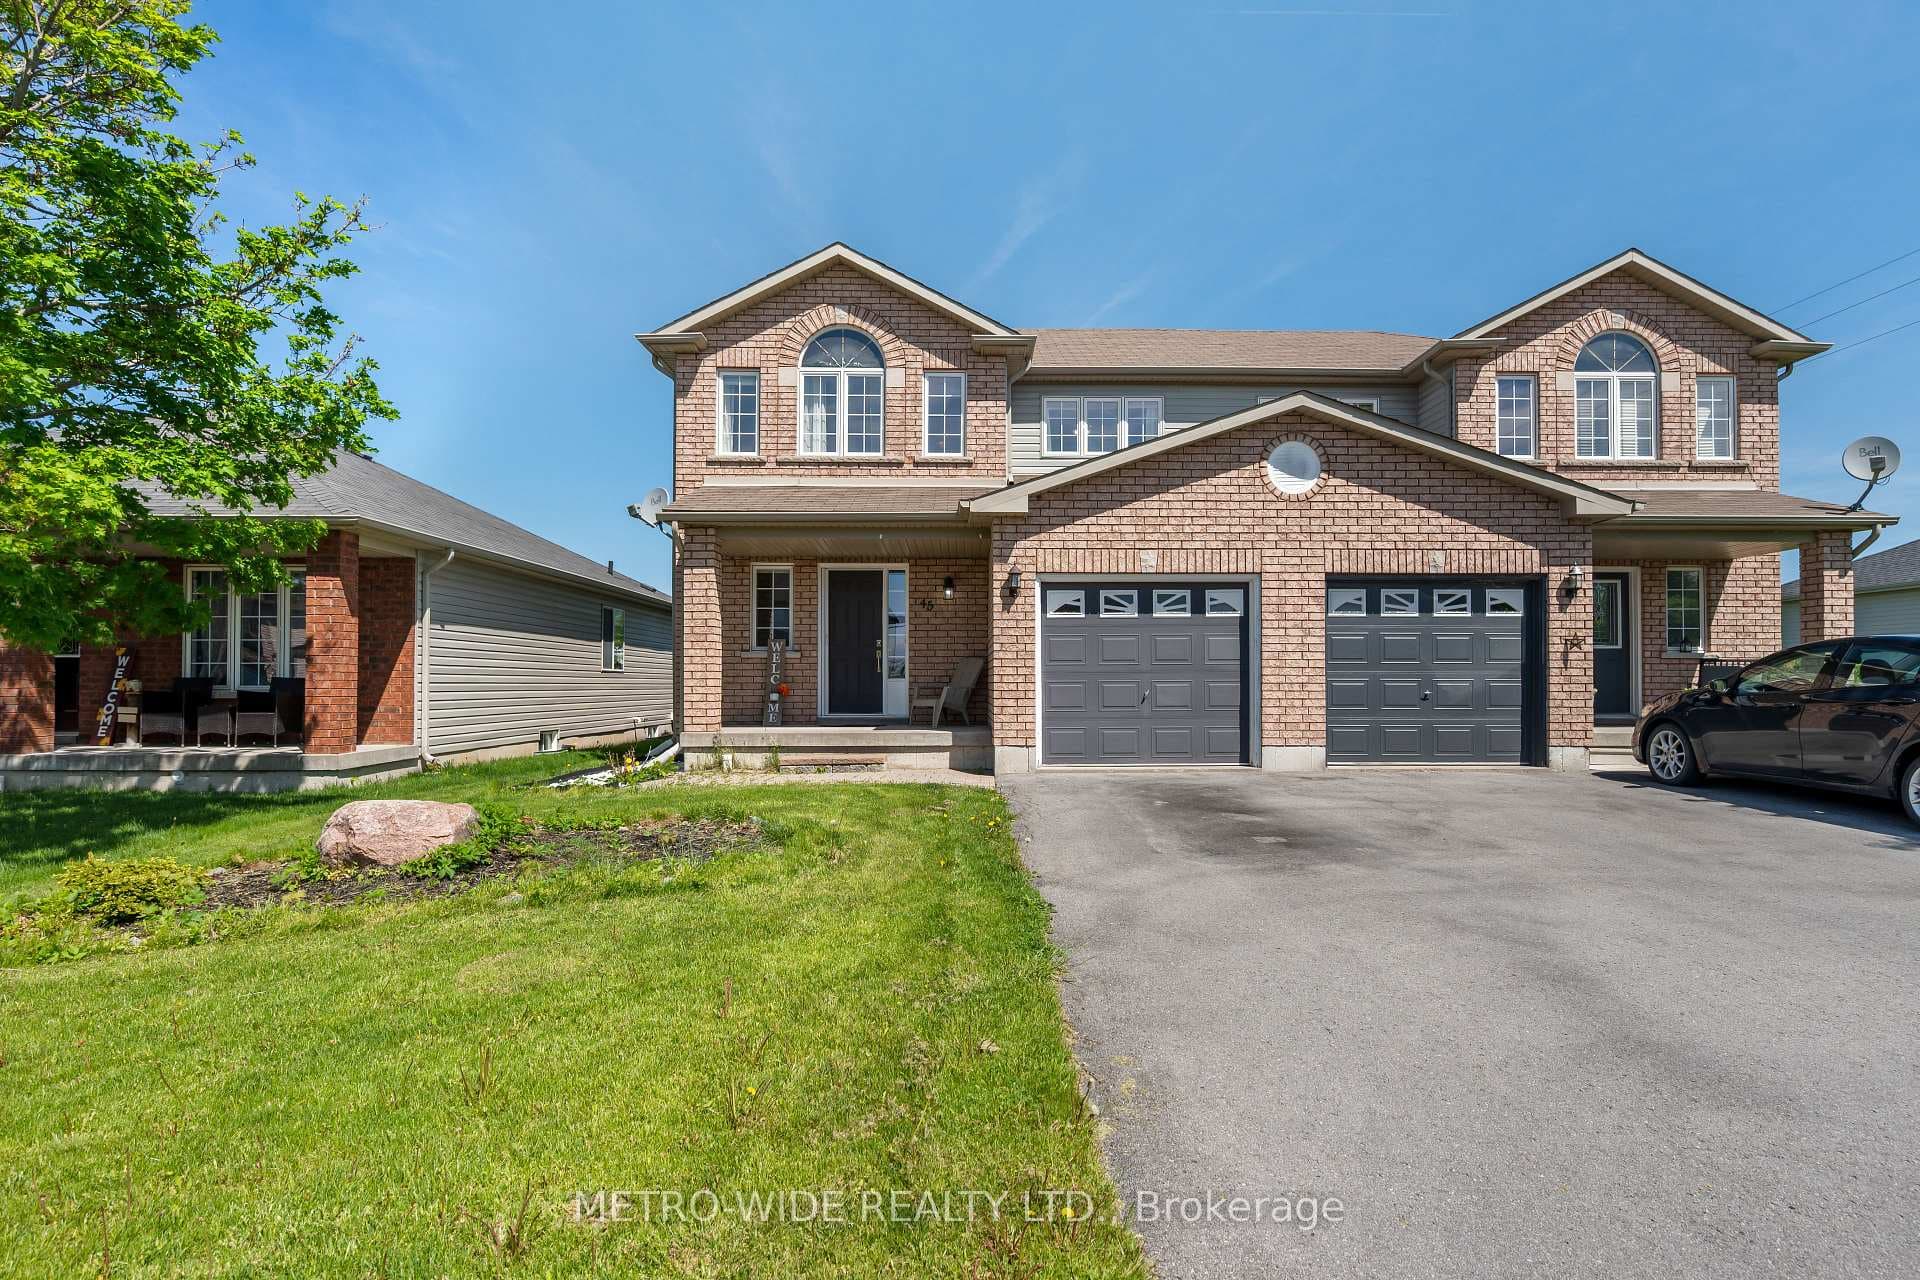
Photo of 292 GLENNELM RoadJust Listed

$1,174,900
292 GLENNELM Road
Nestled in one of Napanee's most desirable west-end neighbourhoods, this spacious all-brick bungalow offers the perfect balance of comfort, functionality, and room for a growing family. Thoughtfully designed and exceptionally cared for, the home welcomes you with an inviting foyer that flows seamlessly into a bright, open living space where the kitchen, dining area, and living room come together to create a warm and welcoming atmosphere. The main floor features a private primary retreat complete with a walk-in closet and ensuite bath, while two additional bedrooms and a full bathroom provide plenty of space for family or guests. Main floor laundry and direct access to the attached garage add everyday convenience. Step outside through the patio doors to enjoy the backyard deck with a natural gas BBQ hookup, complete with a sun shade for comfortable outdoor living throughout the warmer months. Downstairs, the finished lower level expands the home's living space with two more bedrooms, a large recreation room highlighted by a bar/entertainment area, a full bathroom, and storage. Situated close to schools, healthcare services, shopping, and other essential amenities, this move-in-ready home offers an exceptional opportunity to enjoy life in a well-established and welcoming community.
| MLS® Number | X13420190 |
| Status | Sold |
| Listing Type | For Sale |
| Property Type | Single Family Home |
| Interior Size | 1,500 sq ft |
| Beds / Baths | 5 bed · 3 bath |
| Neighbourhood | 58 - Greater Napanee |
| City | Greater Napanee |
| Postal Code | K7R 0B1 |
| Province | ON |
| Listed Date | June 9, 2026 |
| Brokerage | EXIT REALTY ACCELERATION REAL ESTATE, BROKERAGE |
Sign in to reveal recent sold prices in this area.