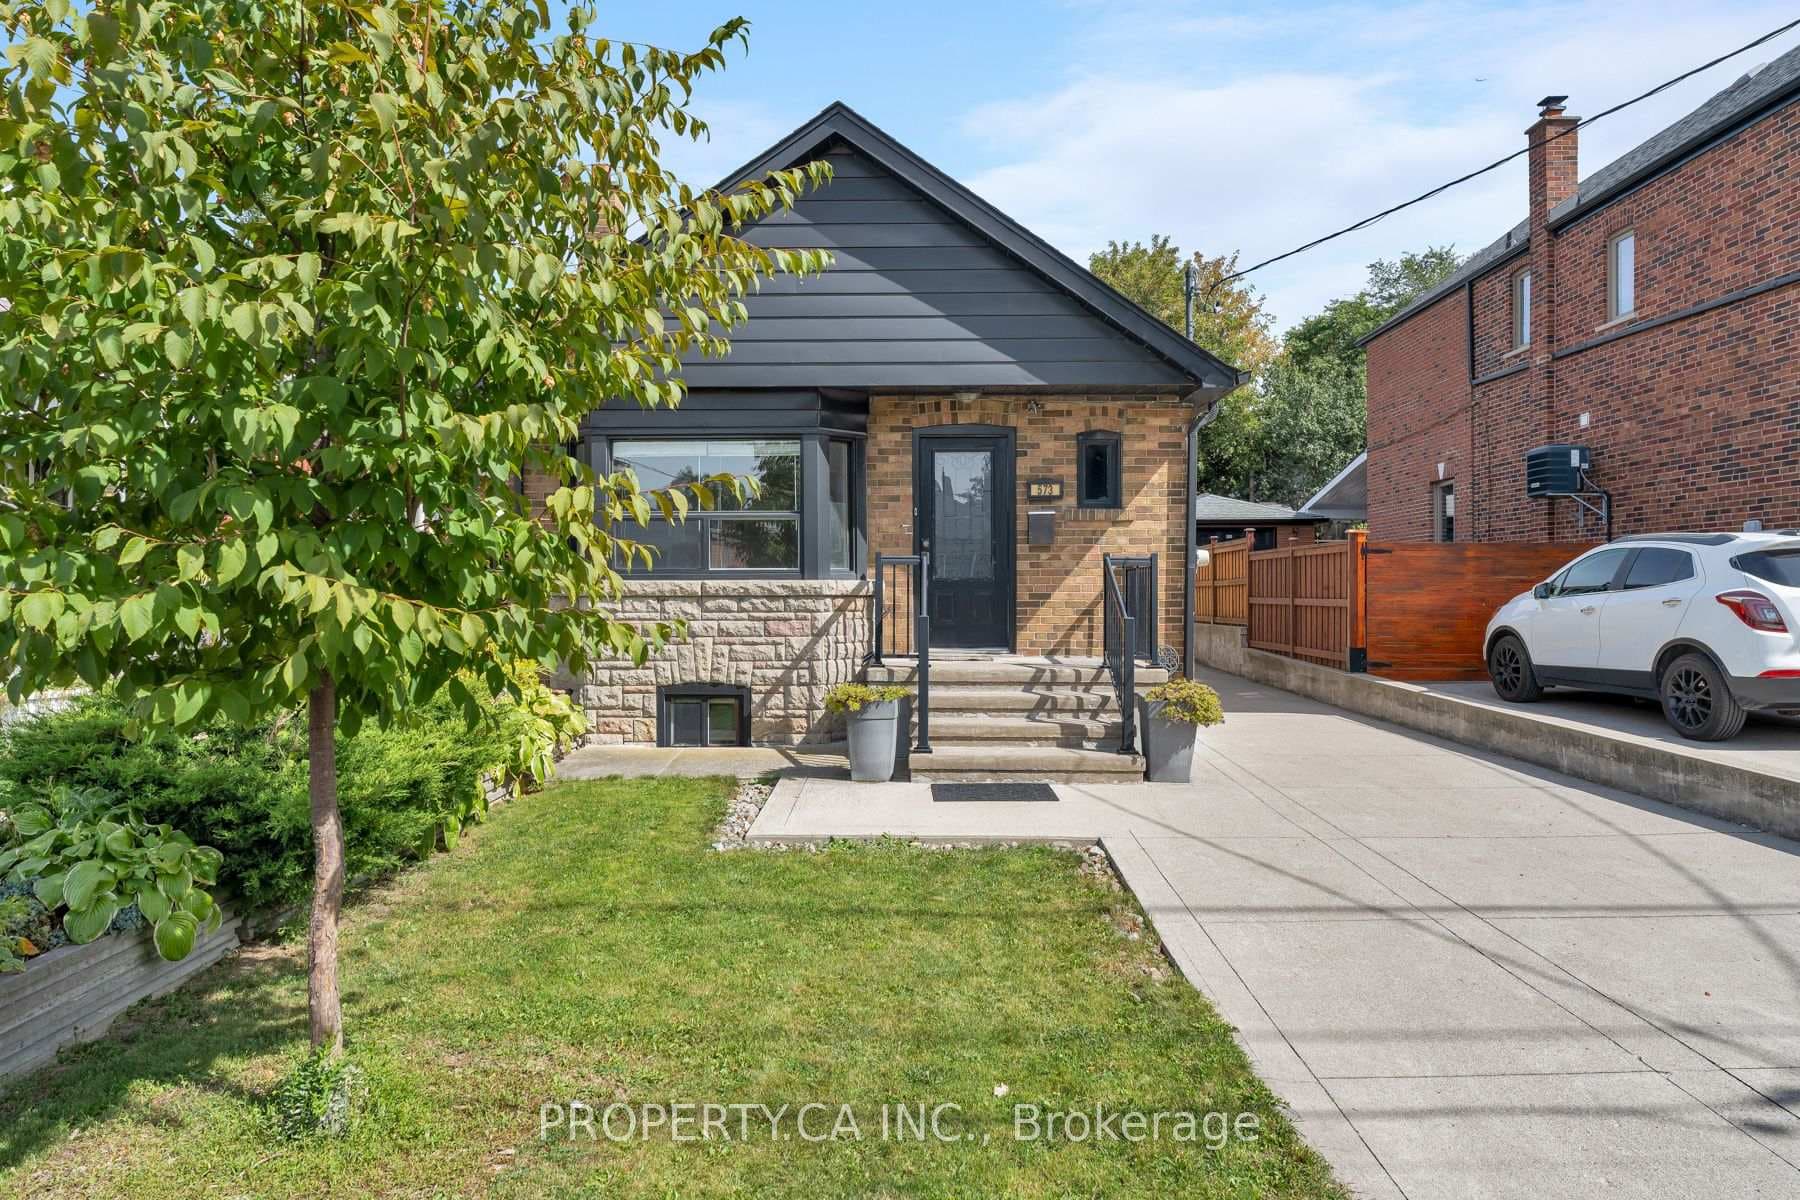
Photo of 573 Northcliffe BoulevardJust Listed
$998,000
573 Northcliffe Boulevard
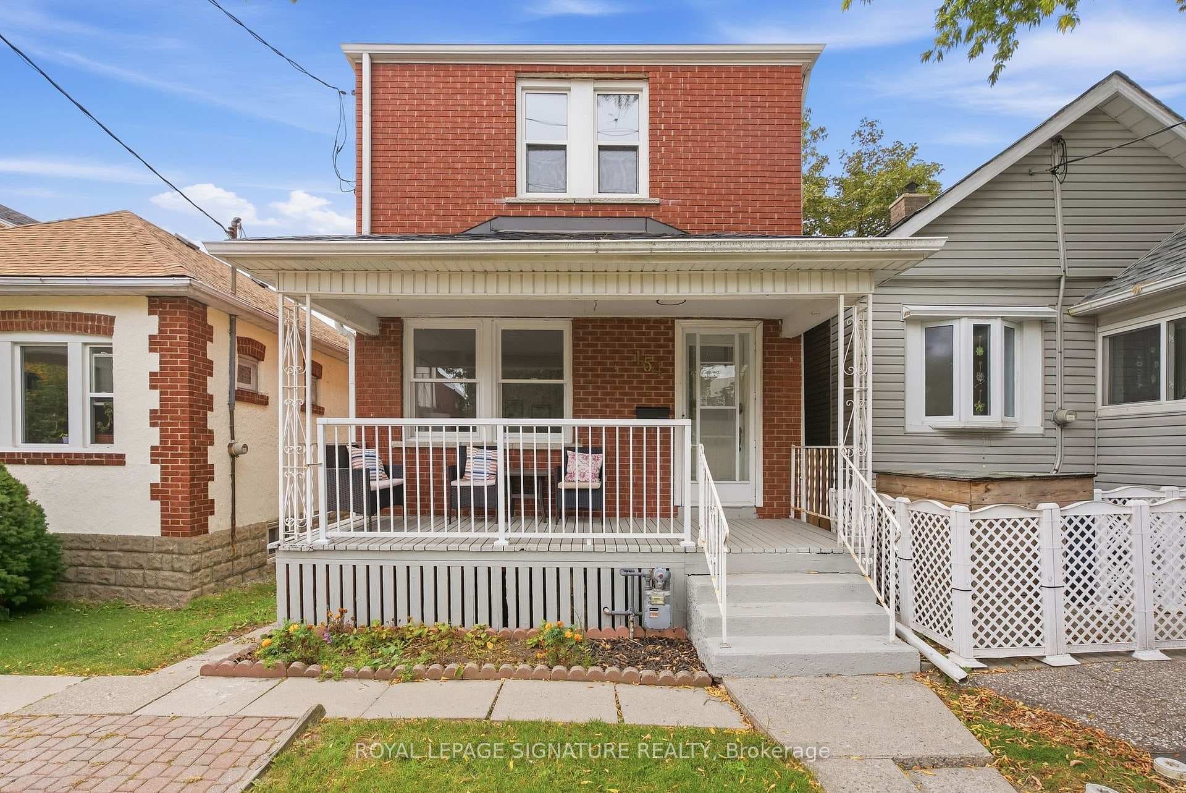
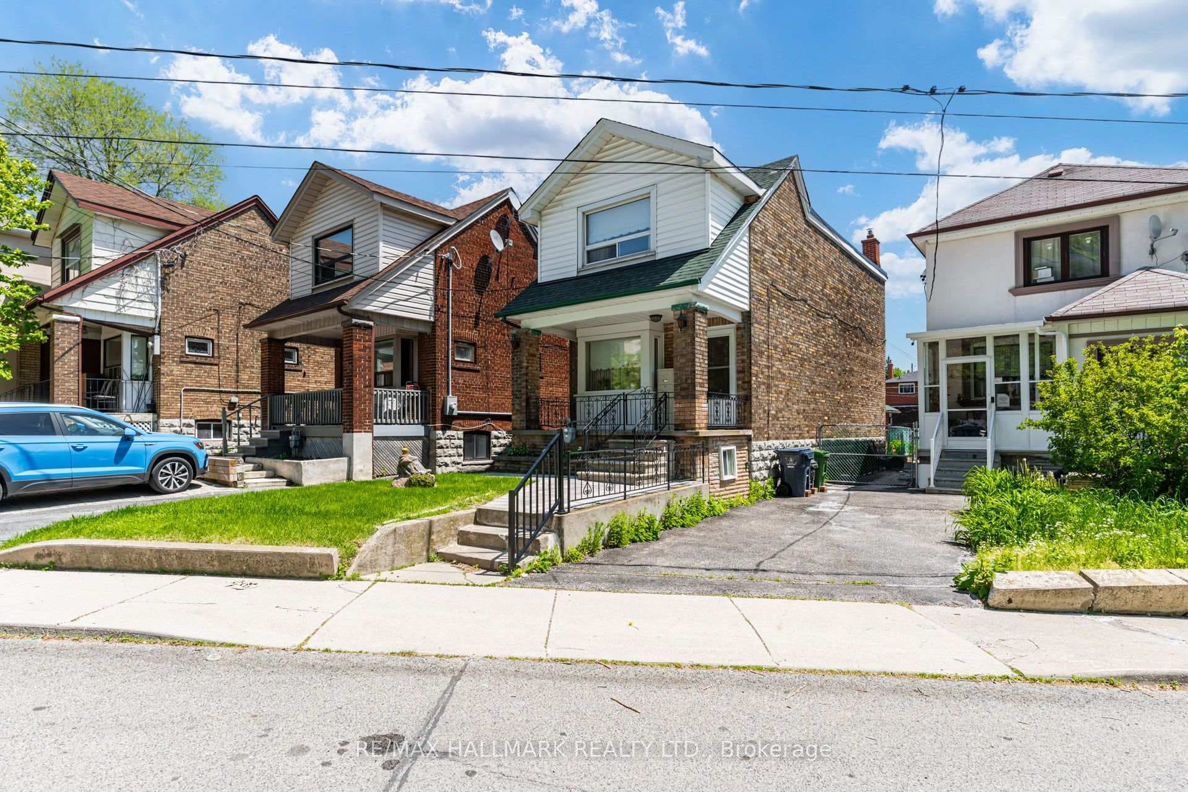
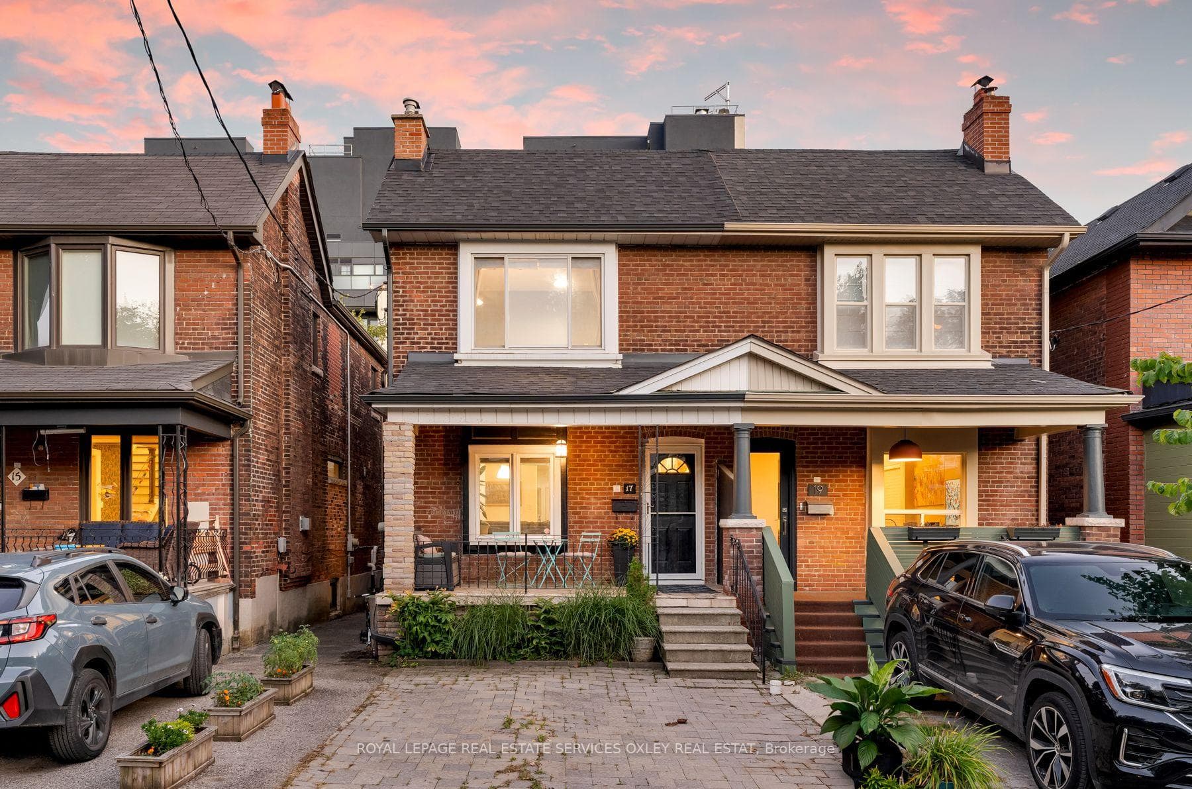
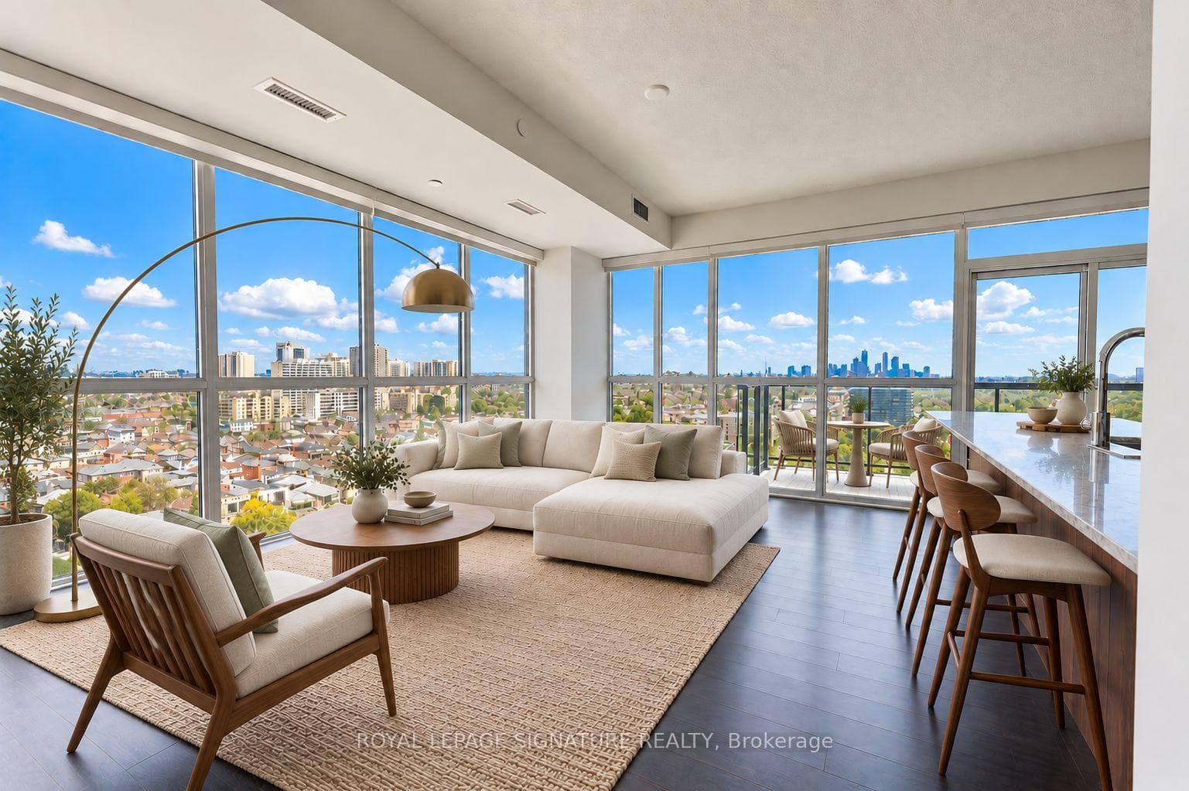
Don't judge this bungalow by its cover - the size and what's inside will surprise you. Set on a generous 25 x 132 ft lot, walk through the wooden hand carved door into this inviting detached home, blending timeless character with thoughtful updates. The bright main floor offers an airy living and dining space, a well-appointed kitchen with quartz counters and centre island, and three comfortable bedrooms with hardwood floors and large windows throughout. Natural light pours into the basement through the above-grade windows. The lower level adds valuable flexibility with a spacious recreation room, office/exercise space, laundry and a separate entrance - ideal for a growing family, home office, guest space or future income suite potential. Step outside to the partitioned backyard with an oversized entertaining deck, perfect for summer dinners, morning coffee and gatherings with friends. The big-ticket items have been thoughtfully taken care of, including a new roof (2024), upgraded 3/4-inch plumbing(2022), and hot water tank (2022), offering peace of mind for the next owner. With a detached garage and an unbeatable Oakwood Village location, you're just steps from amazing coffee, the ultimate bagels and sandwiches, eclectic restaurants, greenspace, transit and everything this and everything this vibrant community has to offer. A wonderful opportunity to make this established family home your own.
| MLS® Number | C13814602 |
| Status | Active |
| Listing Type | For Sale |
| Property Type | Single Family Home |
| Interior Size | 1,100 sq ft |
| Beds / Baths | 4 bed · 2 bath |
| Neighbourhood | Oakwood Village |
| City | Forest Hill / Deer Park |
| Postal Code | M6E 1V6 |
| Province | ON |
| Listed Date | September 22, 2026 |
| Days on Market | 0 |
| Price per Sq Ft | $1,082 |
| Brokerage | RE/MAX REALTRON REALTY INC. |
Sign in to reveal recent sold prices in this area.