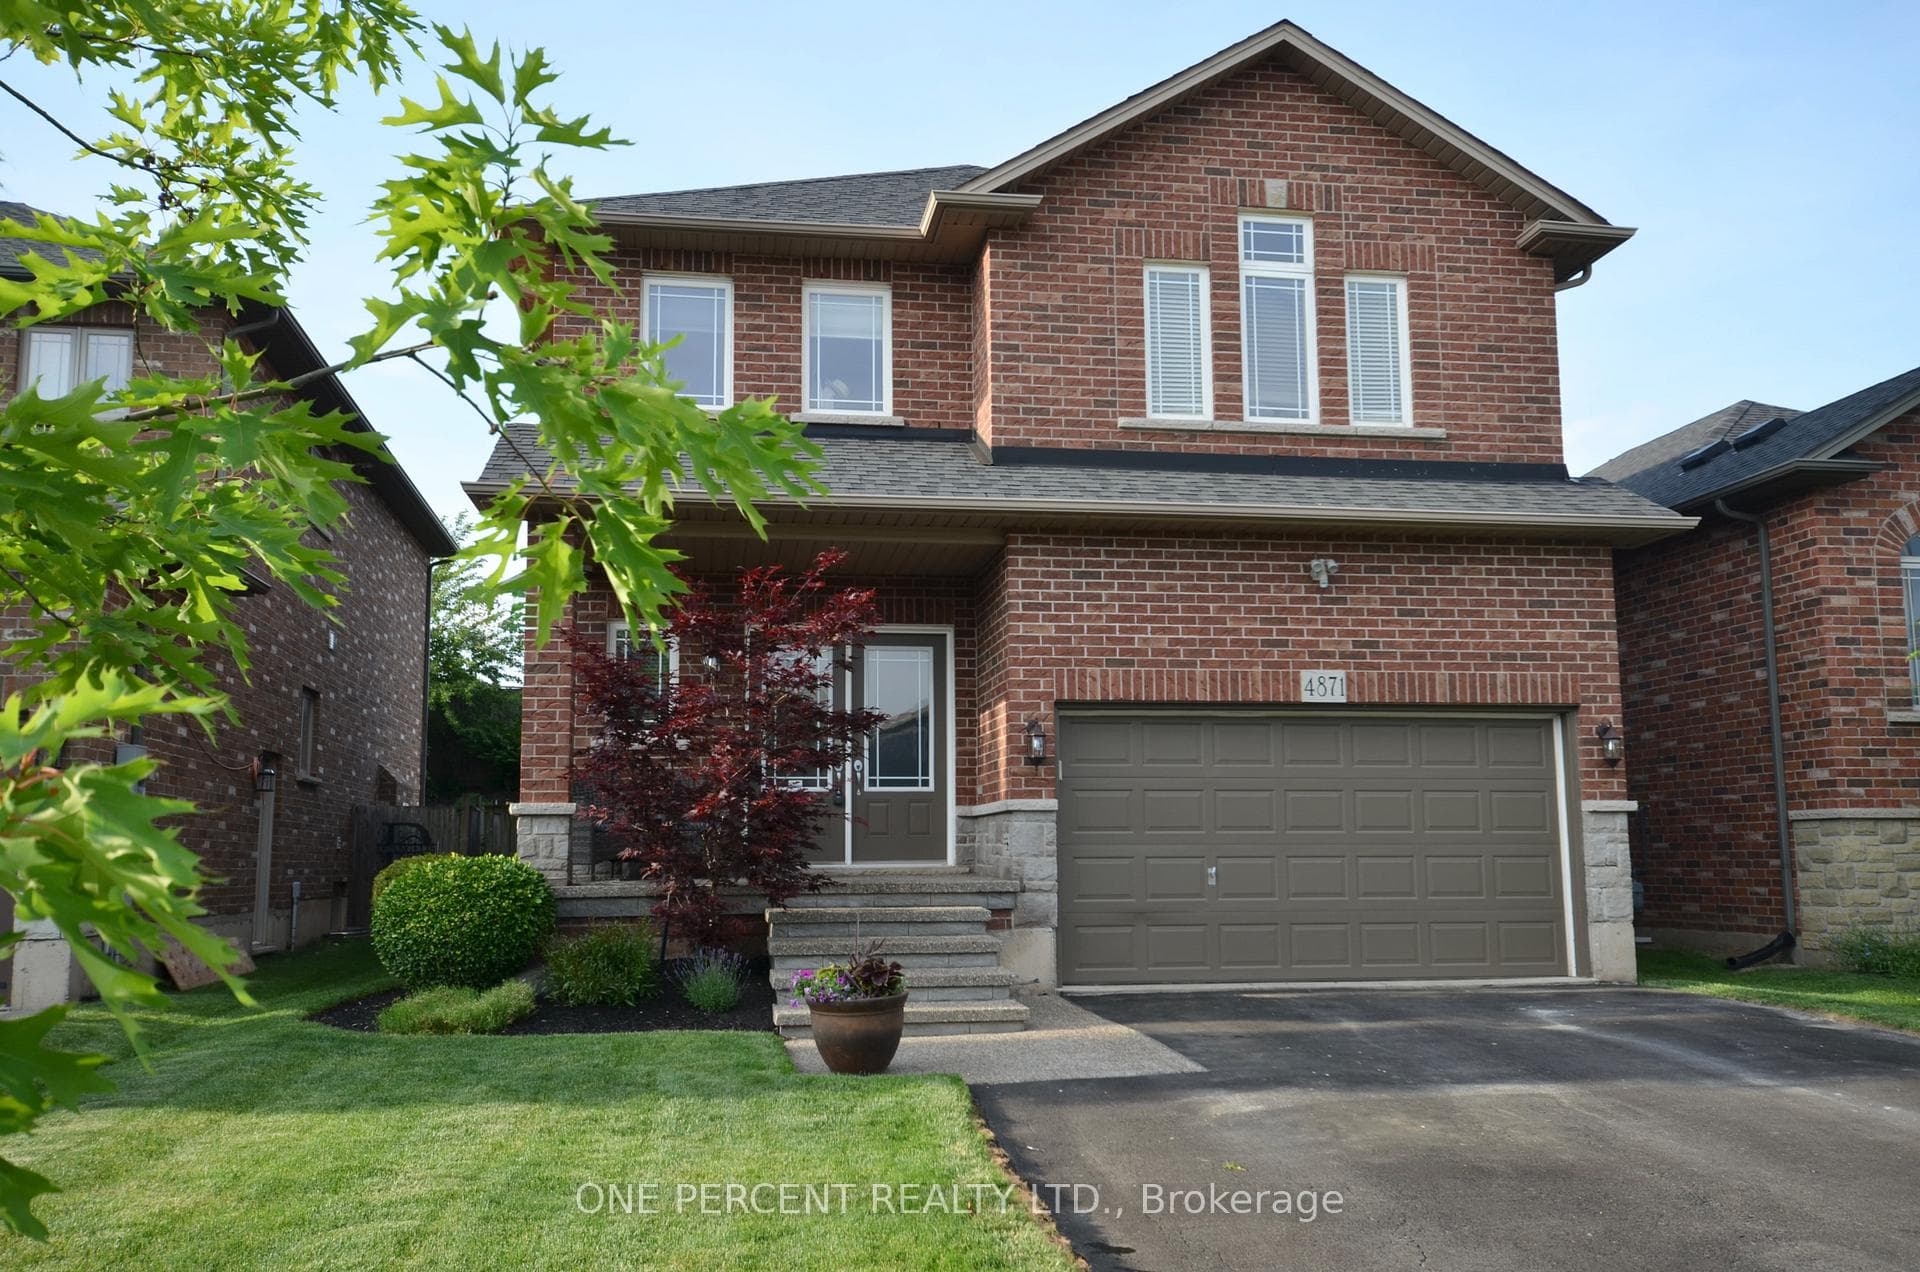
Photo of 3988 Sunset LaneJust Listed

$499,000
3988 Sunset Lane
Spectacular 3 Bedroom, 3 Bathroom Home In Prime Nestled Pocket Of Beamsville! Large Premium Lot Backing On To Heritage Lot On Elevation B. Luxury Enhanced, Modern Kitchen Cabinets With Custom Bianco-Drift Countertops, Coupled With High End Stainless Appliances Including Good Sized Island & Large Prep Area! High End Plumbing Fixtures, Upgraded Custom traditionally Inspired Wide Plank Flooring And Walk-Out to Sun-Deck. Ascending To The Upper Level Is A Large Spa Inspired Oasis Primary 4 Pc Ensuite, Glass Shower With Large Elegant Vanity. Over Sized Primary Bedroom With Walk-In Closet And Lots Of Natural Light. Additional 2 Good Sized Bedrooms With Closets & Lots Of Natural Light. Great Above Ground Lower Level With Plenty Of Storage And Upgraded Premium Walk Out Elevation B as Builder Upgrade to Sun-Drenched Backyard With Linear Fence For Ultimate Privacy & Great For Entertaining! Optimum Location Close, Parks, Amenities and Major Highways.
| MLS® Number | X9344673 |
| Status | Sold |
| Listing Type | For Sale |
| Property Type | Townhouse |
| Interior Size | 0 sq ft |
| Beds / Baths | 3 bed · 3 bath |
| City | Lincoln |
| Postal Code | L3J 0R5 |
| Province | ON |
| Listed Date | March 5, 2026 |
| Brokerage | RE/MAX WEST REALTY INC. |
Sign in to reveal recent sold prices in this area.