Photo of 220 Strachan StreetJust Listed

$999,000
220 Strachan Street
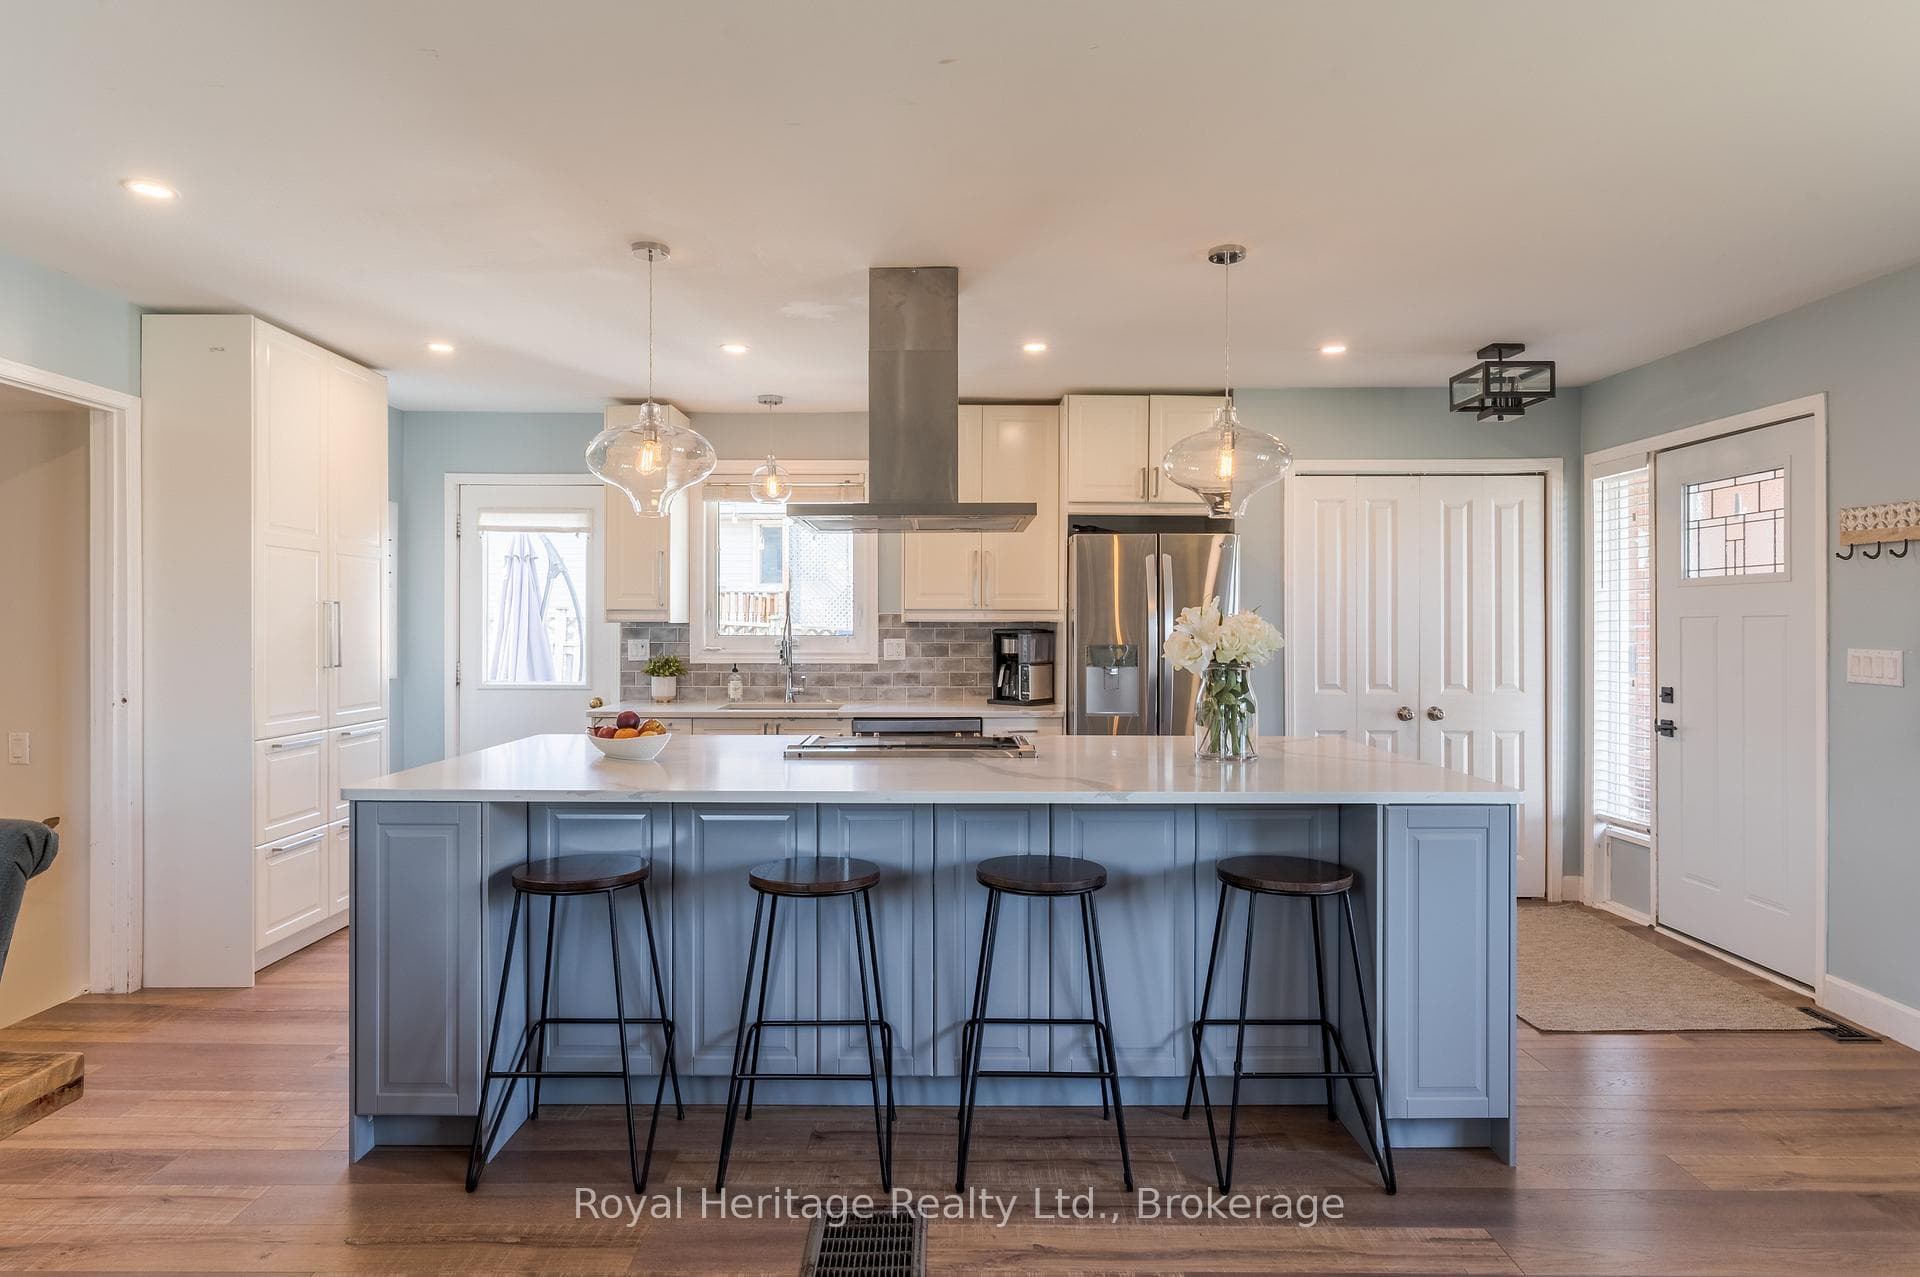
Incredible Custom Built Home On Super Private 2 Acre Estate! 4,167 + 2,083= 6,250 square feet of livable space! Minutes To Trinity College, 401 and 407! Stunning Upgrades Throughout! Master Bedroom With 2 Juliette Balconies, 6Pc Ensuite With Hydro Massage Tub, And A Walk-In Closet As Big As Most Bedrooms! One-of-a-kind Chef's Kitchen With Granite Countertops And Top End Appliances! Bleached Oak Floors! Walk Out From Dining To An Enormous 600 Sq/Ft Deck! Enclose Solarium With A W/O From Dining And Living Rooms! 10 Ft Ceilings! 5 Car Garage! You Will Fall In Love With This Incredible Executive Home!!
| MLS® Number | X8211106 |
| Status | Sold |
| Listing Type | For Sale |
| Property Type | Single Family Home |
| Interior Size | 3,500 sq ft |
| Beds / Baths | 5 bed · 5 bath |
| City | Port Hope |
| Postal Code | L1A 3V5 |
| Province | ON |
| Listed Date | March 3, 2026 |
| Brokerage | RE/MAX CROSSROADS REALTY INC. |
Sign in to reveal recent sold prices in this area.