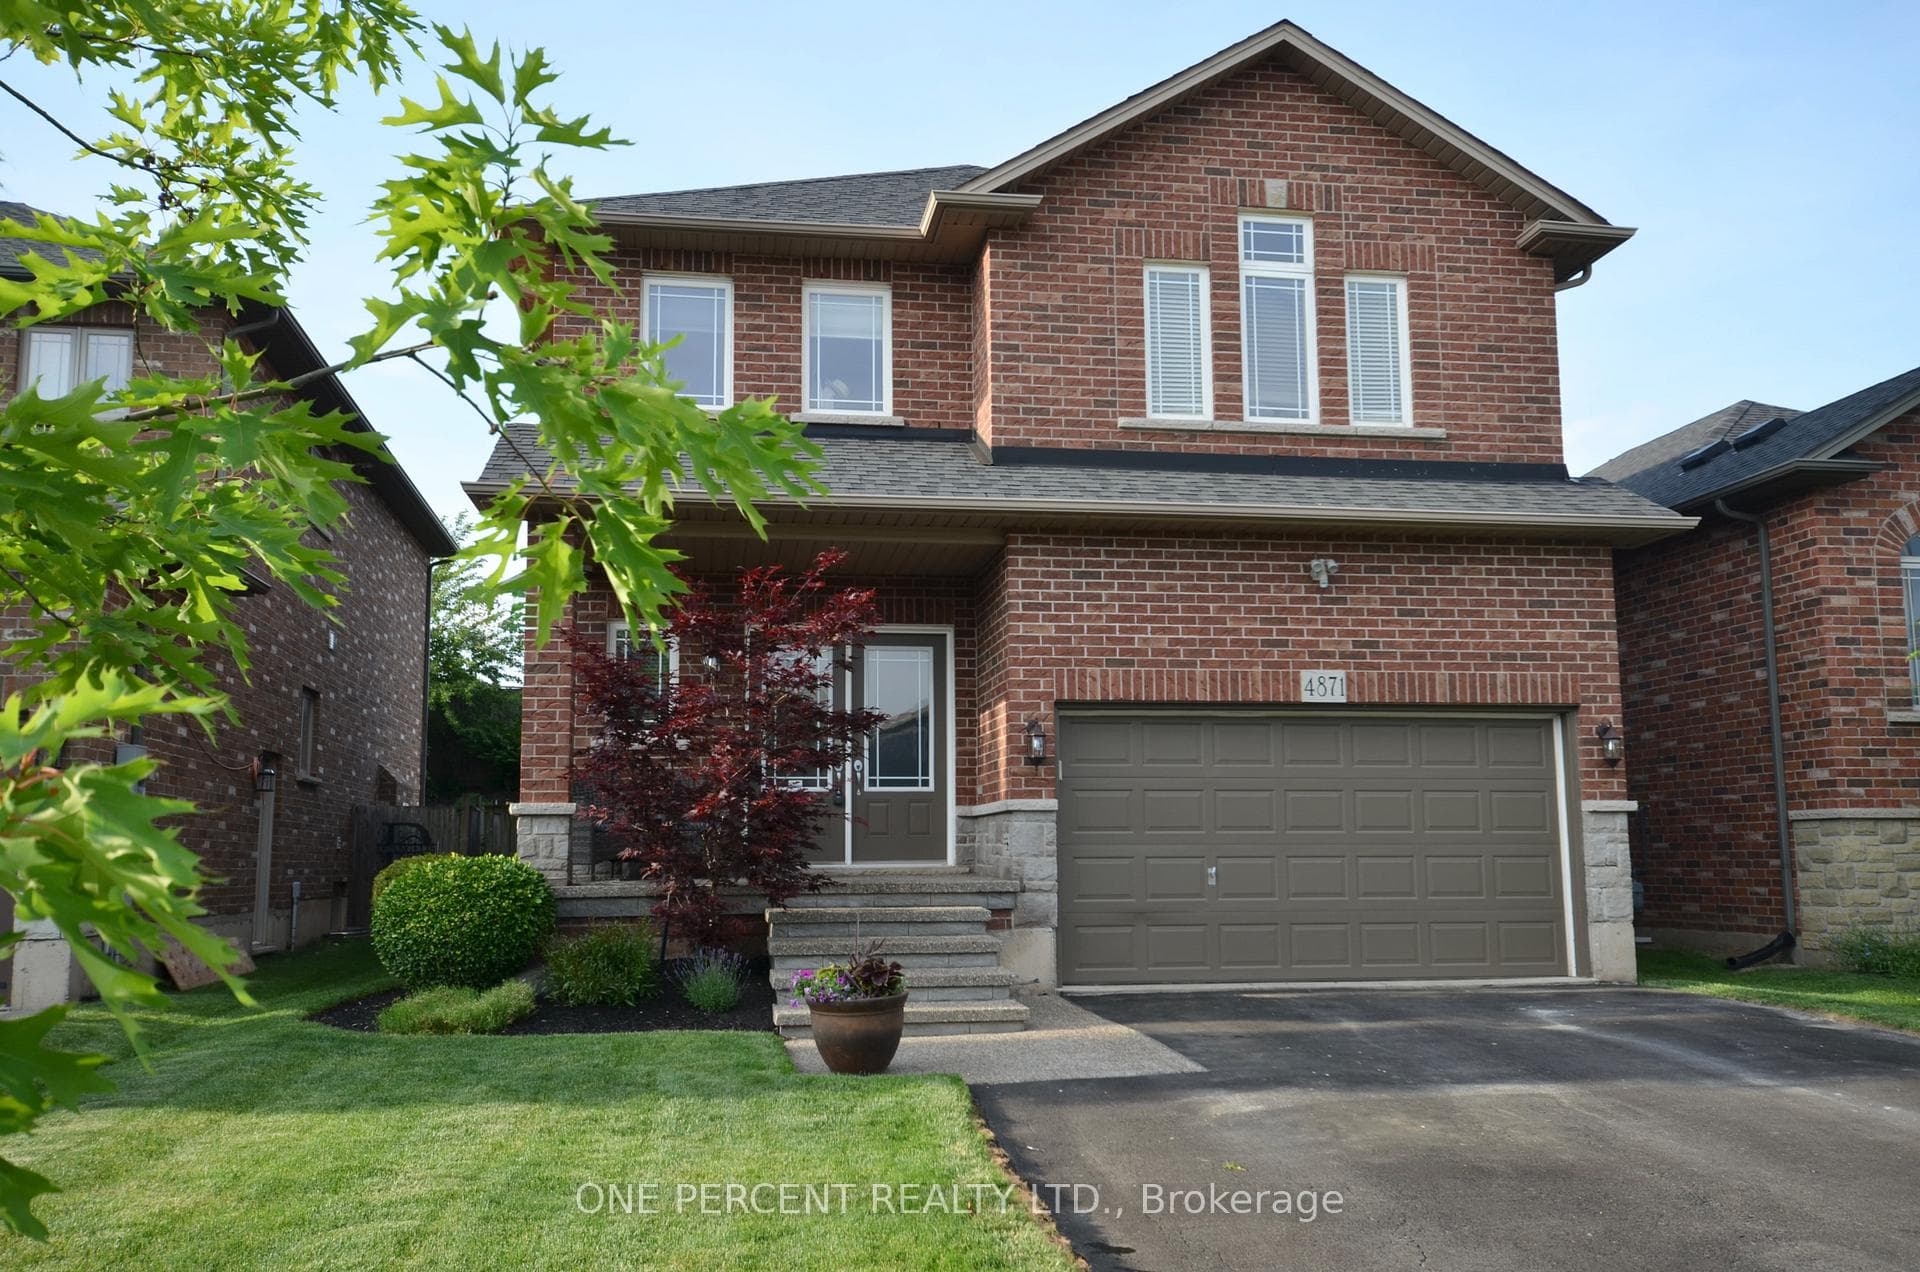
Photo of 3988 Sunset LaneJust Listed

$499,000
3988 Sunset Lane
Custom built in 2010 and set in one of the most desirable locations in Beamsville, this beautifully maintained home offers an exceptional blend of space, comfort and thoughtful design for modern family living. The soaring foyer welcomes you into a main floor designed for both everyday living and entertaining. The formal dining room easily accommodates intimate dinners or large family gatherings, while the chef-inspired kitchen makes meal preparation a pleasure with quartz countertops, extensive wood cabinetry, a large functional island, and newer fridge and dishwasher alongside a quality flat-top range. Open to the kitchen, the inviting living room features a gas fireplace surrounded by built-ins that add both warmth and functionality. The renovated mudroom with garage access offers the perfect everyday drop zone with extensive built-in storage and cabinetry. Upstairs, the oversized primary suite provides a relaxing retreat with double walk-in closets and a spacious ensuite featuring double sinks, soaker tub, separate shower and built-in shelving. Two additional generously sized bedrooms and a fully renovated second-floor laundry room (2023) complete the upper level. The full grade-level walkout basement adds incredible flexibility for multi-generational living, extended family, home office needs or additional entertaining space, complete with a spacious family room featuring a second gas fireplace and an additional bedroom or office. Outside, the backyard is designed to be enjoyed all summer long, featuring a heated salt water inground pool, extensive stone paver landscaping, a covered upper deck with ceiling fan and lighting, and a lower patio ideal for relaxing or watching the kids enjoy the pool. Built-in indoor and outdoor speakers, updated lighting throughout the last 5 years, and quality finishes throughout complete this impressive home.
| MLS® Number | X13119804 |
| Status | Sold |
| Listing Type | For Sale |
| Property Type | Single Family Home |
| Interior Size | 2,500 sq ft |
| Lot Size | 5,037 sq ft |
| Beds / Baths | 4 bed · 4 bath |
| City | Lincoln |
| Postal Code | L0R 1B7 |
| Province | ON |
| Listed Date | May 13, 2026 |
| Brokerage | ROYAL LEPAGE NRC REALTY |
Sign in to reveal recent sold prices in this area.