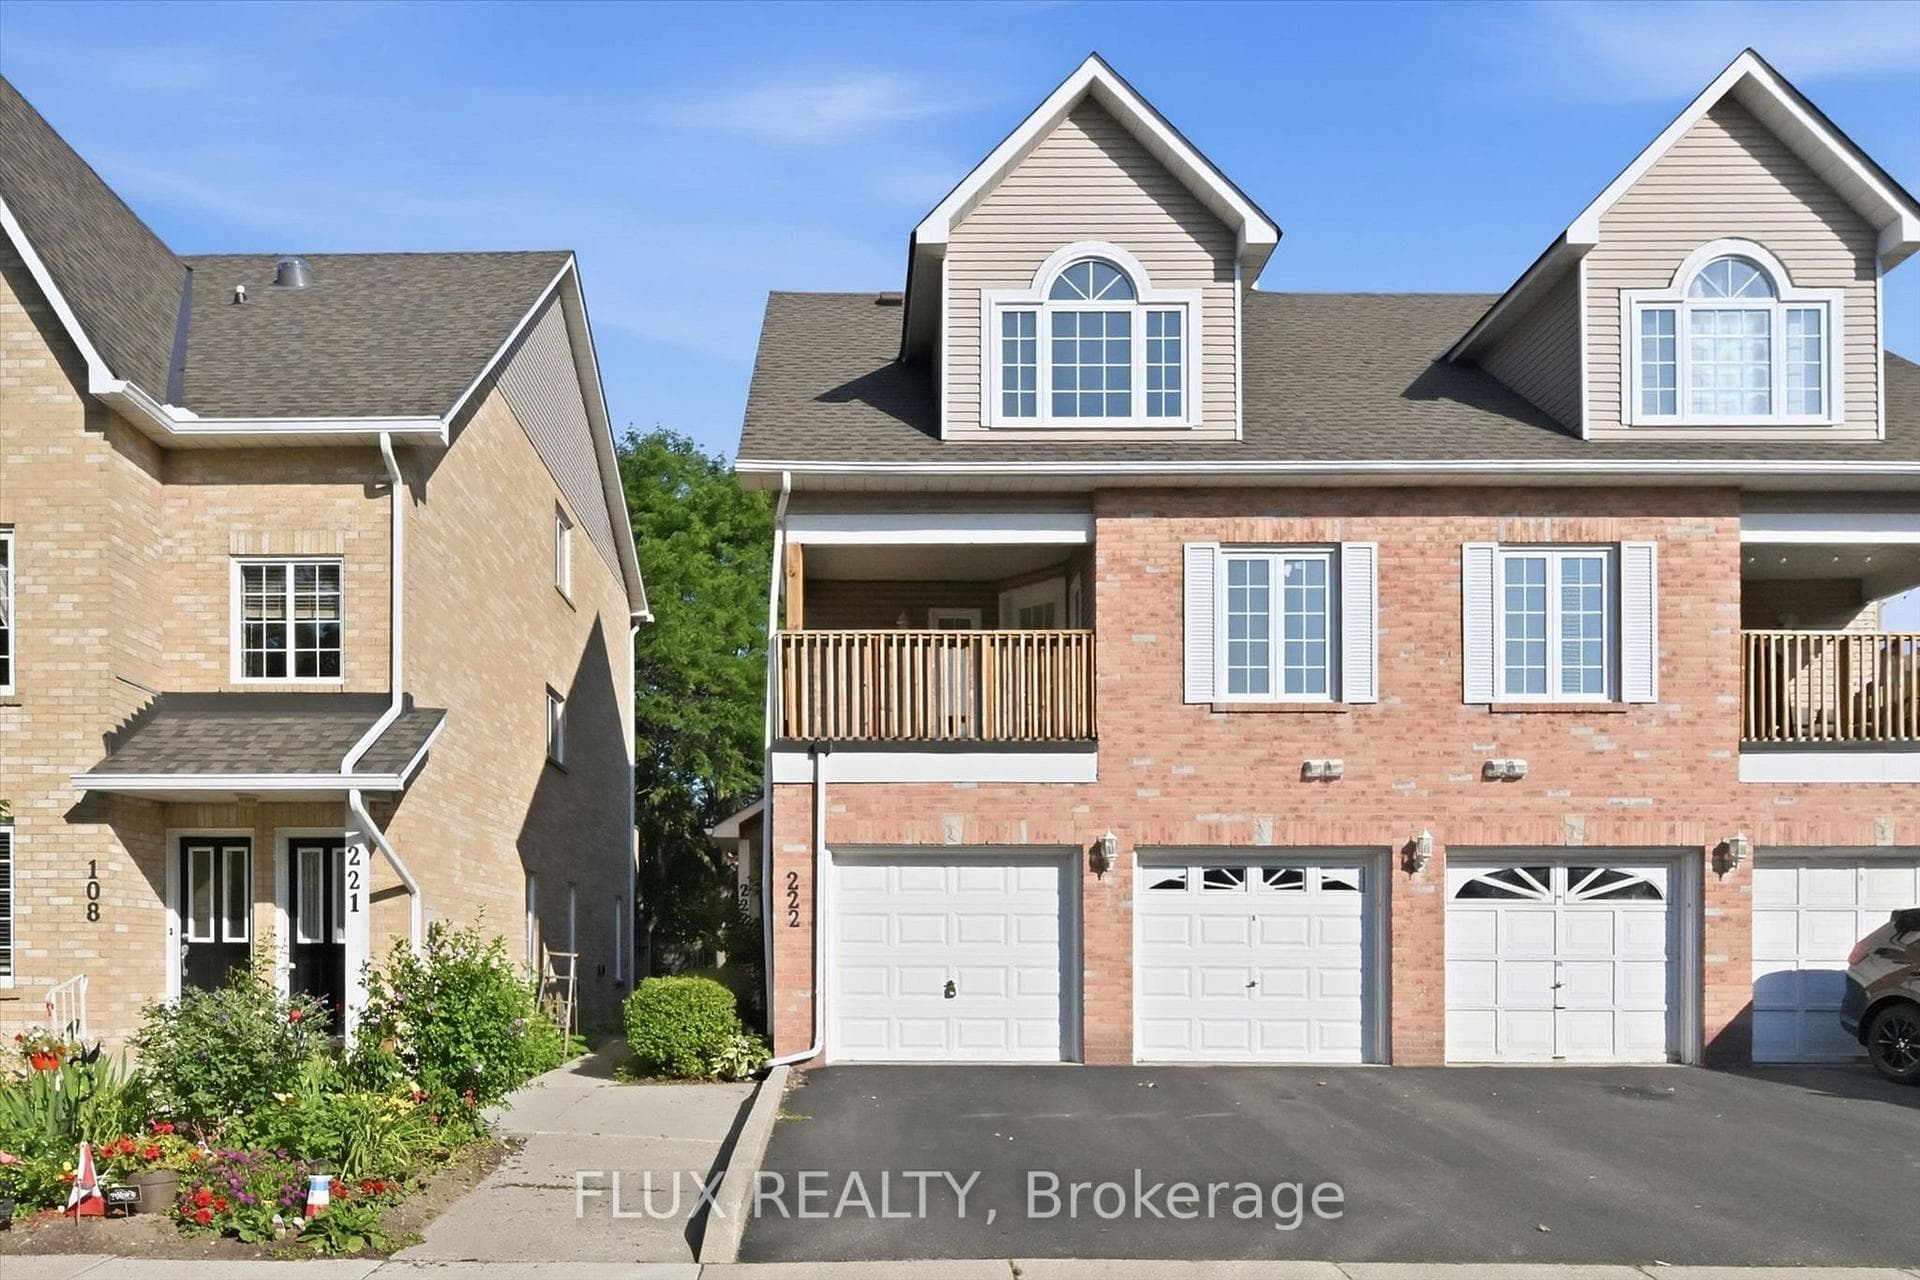
Photo of 253 Rossmore BoulevardJust Listed

$4,090,000
253 Rossmore Boulevard
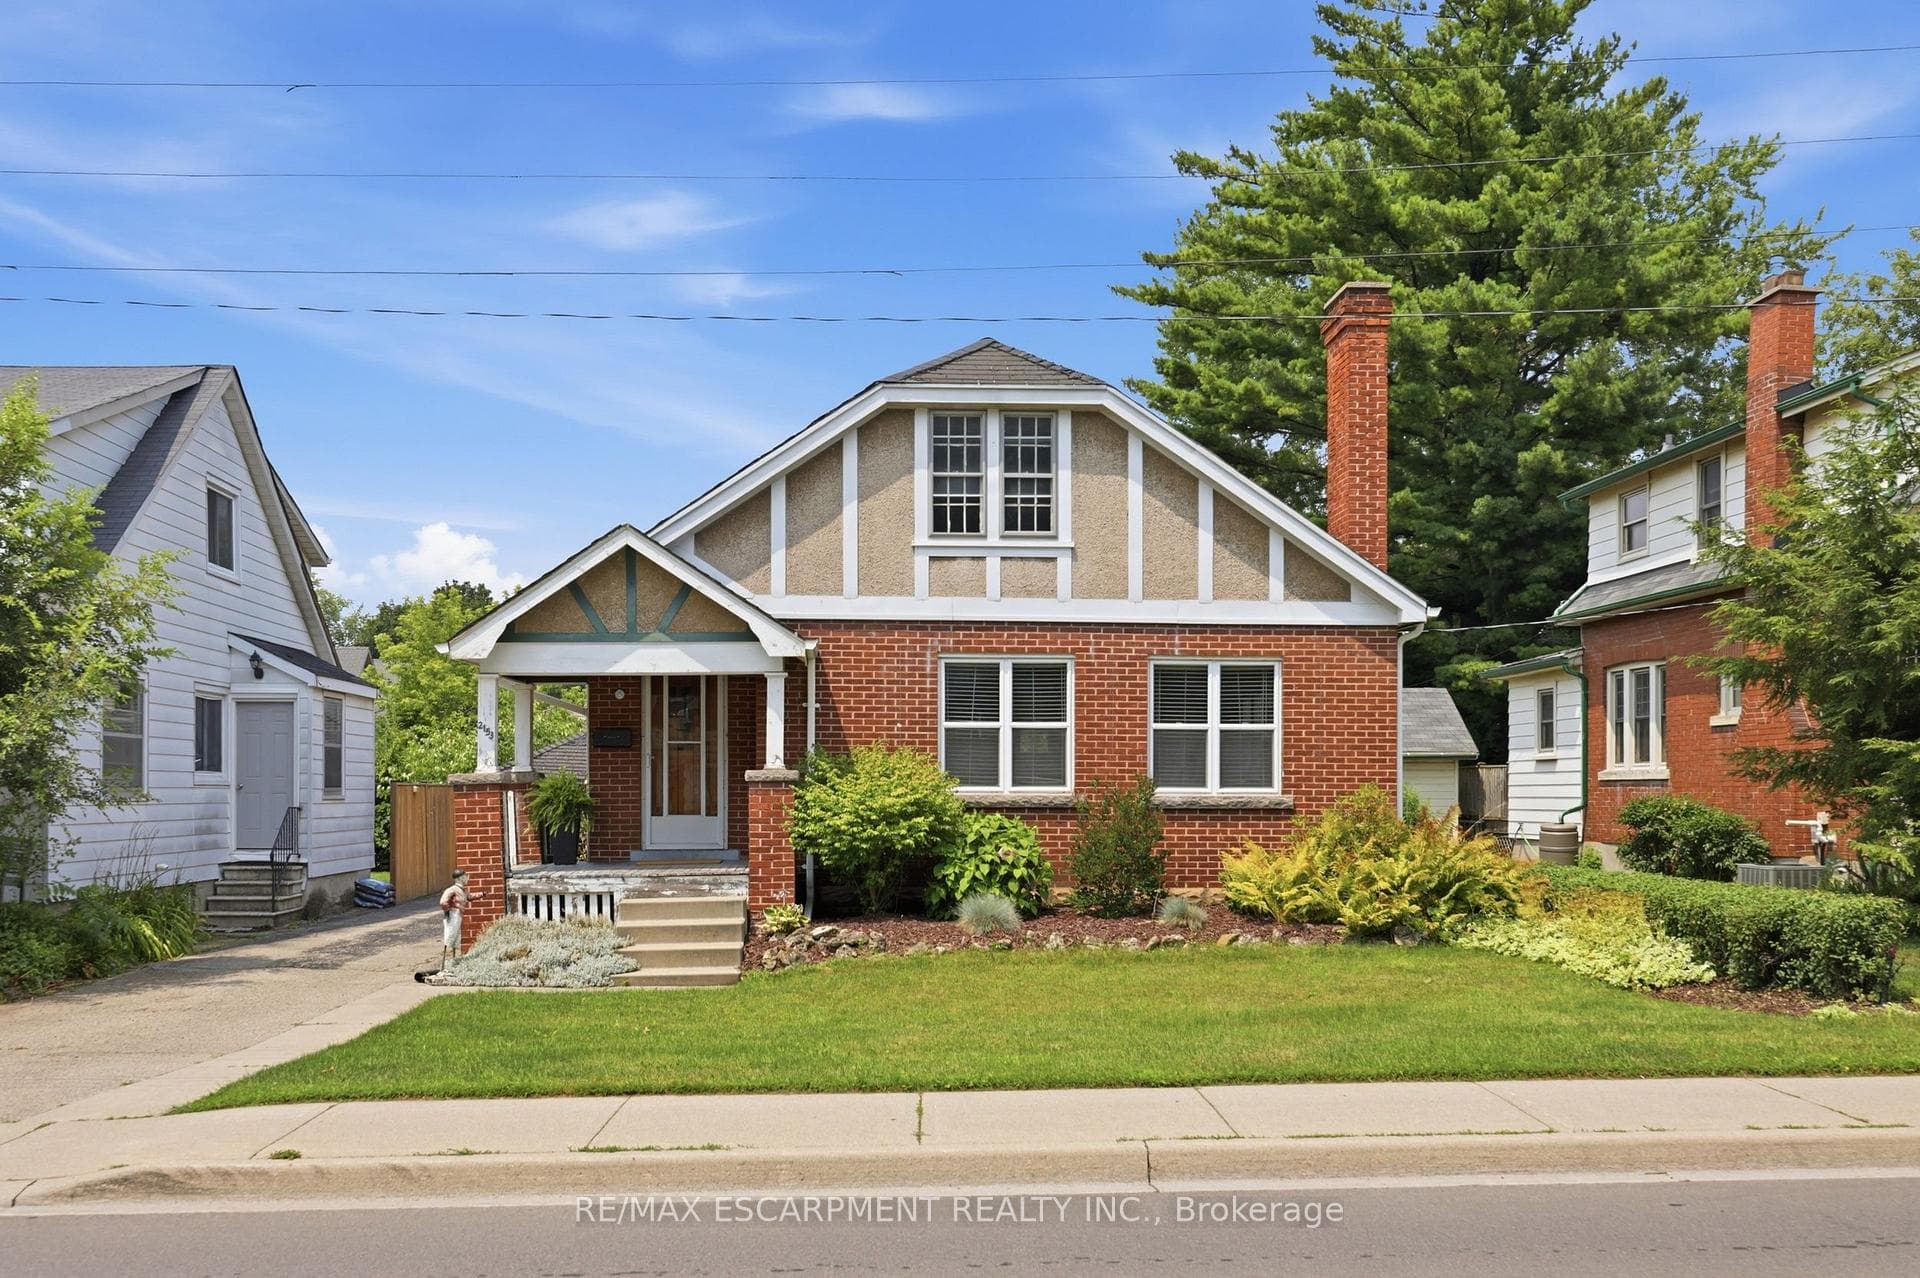
CALLING ALL INVESTORS! Spectacular custom-built freehold townhome on a private ravine lot! Offering over 2300 SF of total finished living space. Walk to schools and park, minutes to amenities, transit, and highways. The open-concept design features elegant pillars, soaring 10' coffered ceilings, and hardwood and ceramic flooring throughout. The main floor includes a powder room with a pedestal sink and a spacious eat-in kitchen with upgraded cabinetry and pantry. The family room boasts a corner gas fireplace and patio door walk-out to a 2-tiered deck, perfect for enjoying the wonderfully private rear yard. The master suite impresses with a barrel archway entrance, a large walk-in closet, and a luxurious 4-piece ensuite bath with a soaker tub and separate ceramic shower. Convenient upper-level laundry with ceramic flooring. The fully finished lower level features a recreation room, 2-piece bath, quality Berber carpeting, and a triple patio door walk-out to another deck. Included: built-in dishwasher, fridge, stove, custom draperies and blinds, and all light fixtures. A true gem! Tenant to be assumed until October 2026.
| MLS® Number | W9045592 |
| Status | Sold |
| Listing Type | For Sale |
| Property Type | Townhouse |
| Interior Size | 1,500 sq ft |
| Beds / Baths | 3 bed · 4 bath |
| Neighbourhood | Rose |
| City | Burlington |
| Postal Code | L7M 4Z6 |
| Province | ON |
| Listed Date | June 3, 2026 |
| Brokerage | ROYAL LEPAGE BURLOAK REAL ESTATE SERVICES |
Sign in to reveal recent sold prices in this area.