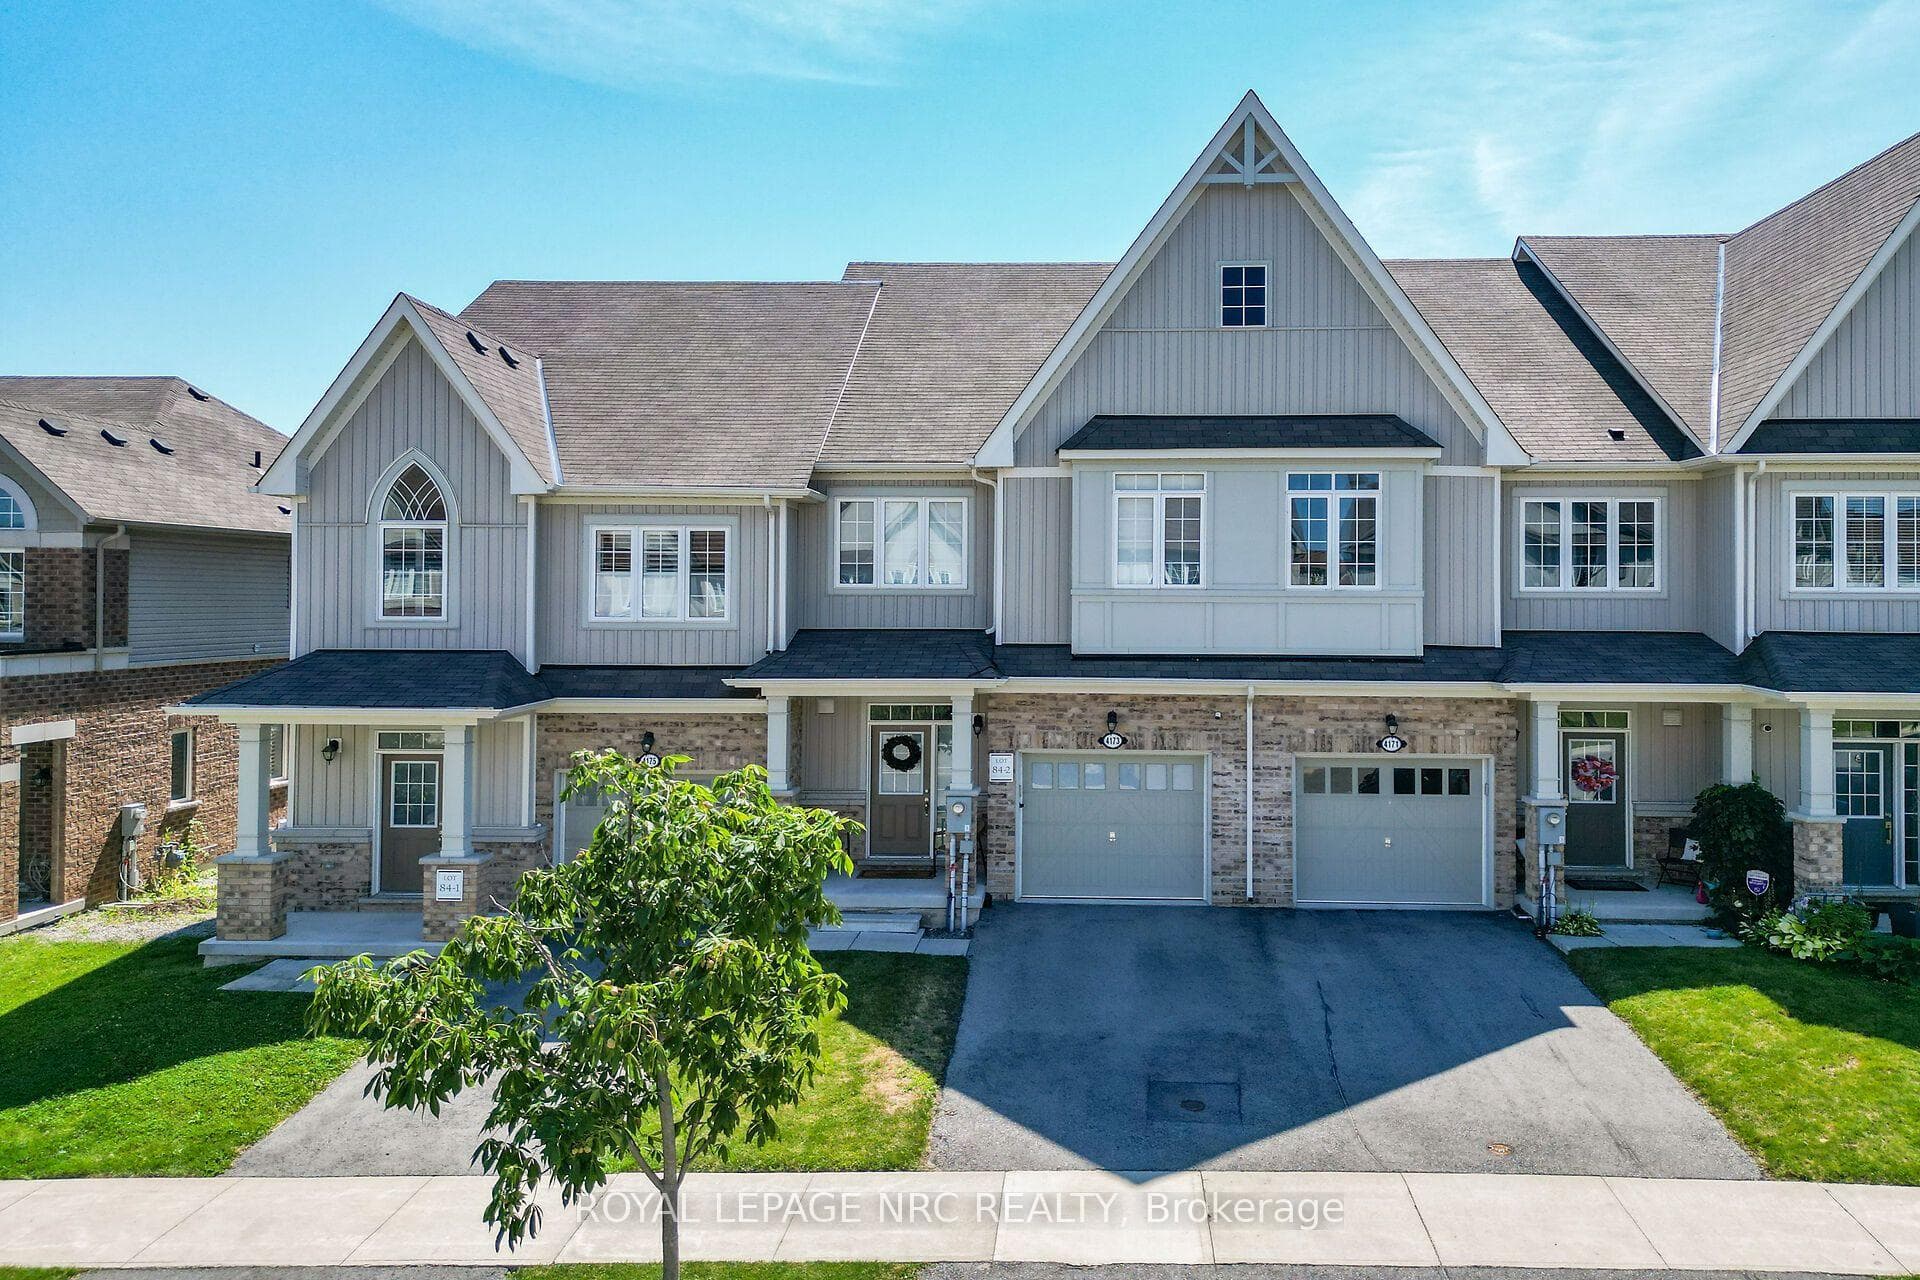
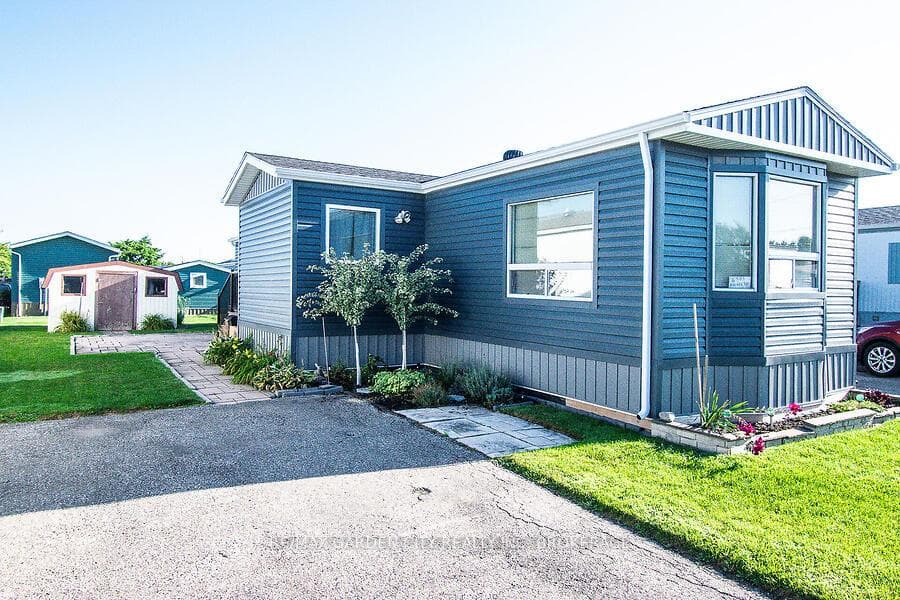
Photo of 4022 Bush CrescentJust Listed

$1,050,000
4022 Bush Crescent
5 UPPER BEDROOMS. WALKOUT BASEMENT. CHEFS KITCHEN & BUTLER PANTRY. COVERED PORCH. This stunning luxury home nestled on the beautiful Beamsville Bench sits in the heart of wine country with views of Lake Ontario and the Toronto skyline. Built just three years ago by Losani Homes, this JEWELL II floorplan on a 50' wide lot features a rare 5-bedroom layout on the second floor. This home is perfect for growing families who work from home. The main level is modern and elegant with an oversized living room, dining room, chef's kitchen, and soaring butler's pantry. The unfinished walkout basement is perfect for an in-law suite, home gym, or vibrant entertaining space - perfect for multi-generational living or additional room for everyone. Located amidst world-class wineries, restaurants, and stunning landscapes, you're just minutes from all Beamsville's best shops and downtown. Don't let this opportunity slip away.
| MLS® Number | X12093920 |
| Status | Sold |
| Listing Type | For Sale |
| Property Type | Single Family Home |
| Interior Size | 3,000 sq ft |
| Beds / Baths | 5 bed · 3 bath |
| Neighbourhood | 982 - Beamsville |
| City | Lincoln |
| Postal Code | L3J 0S9 |
| Province | ON |
| Listed Date | April 21, 2025 |
| Brokerage | EXP REALTY |
Sign in to reveal recent sold prices in this area.