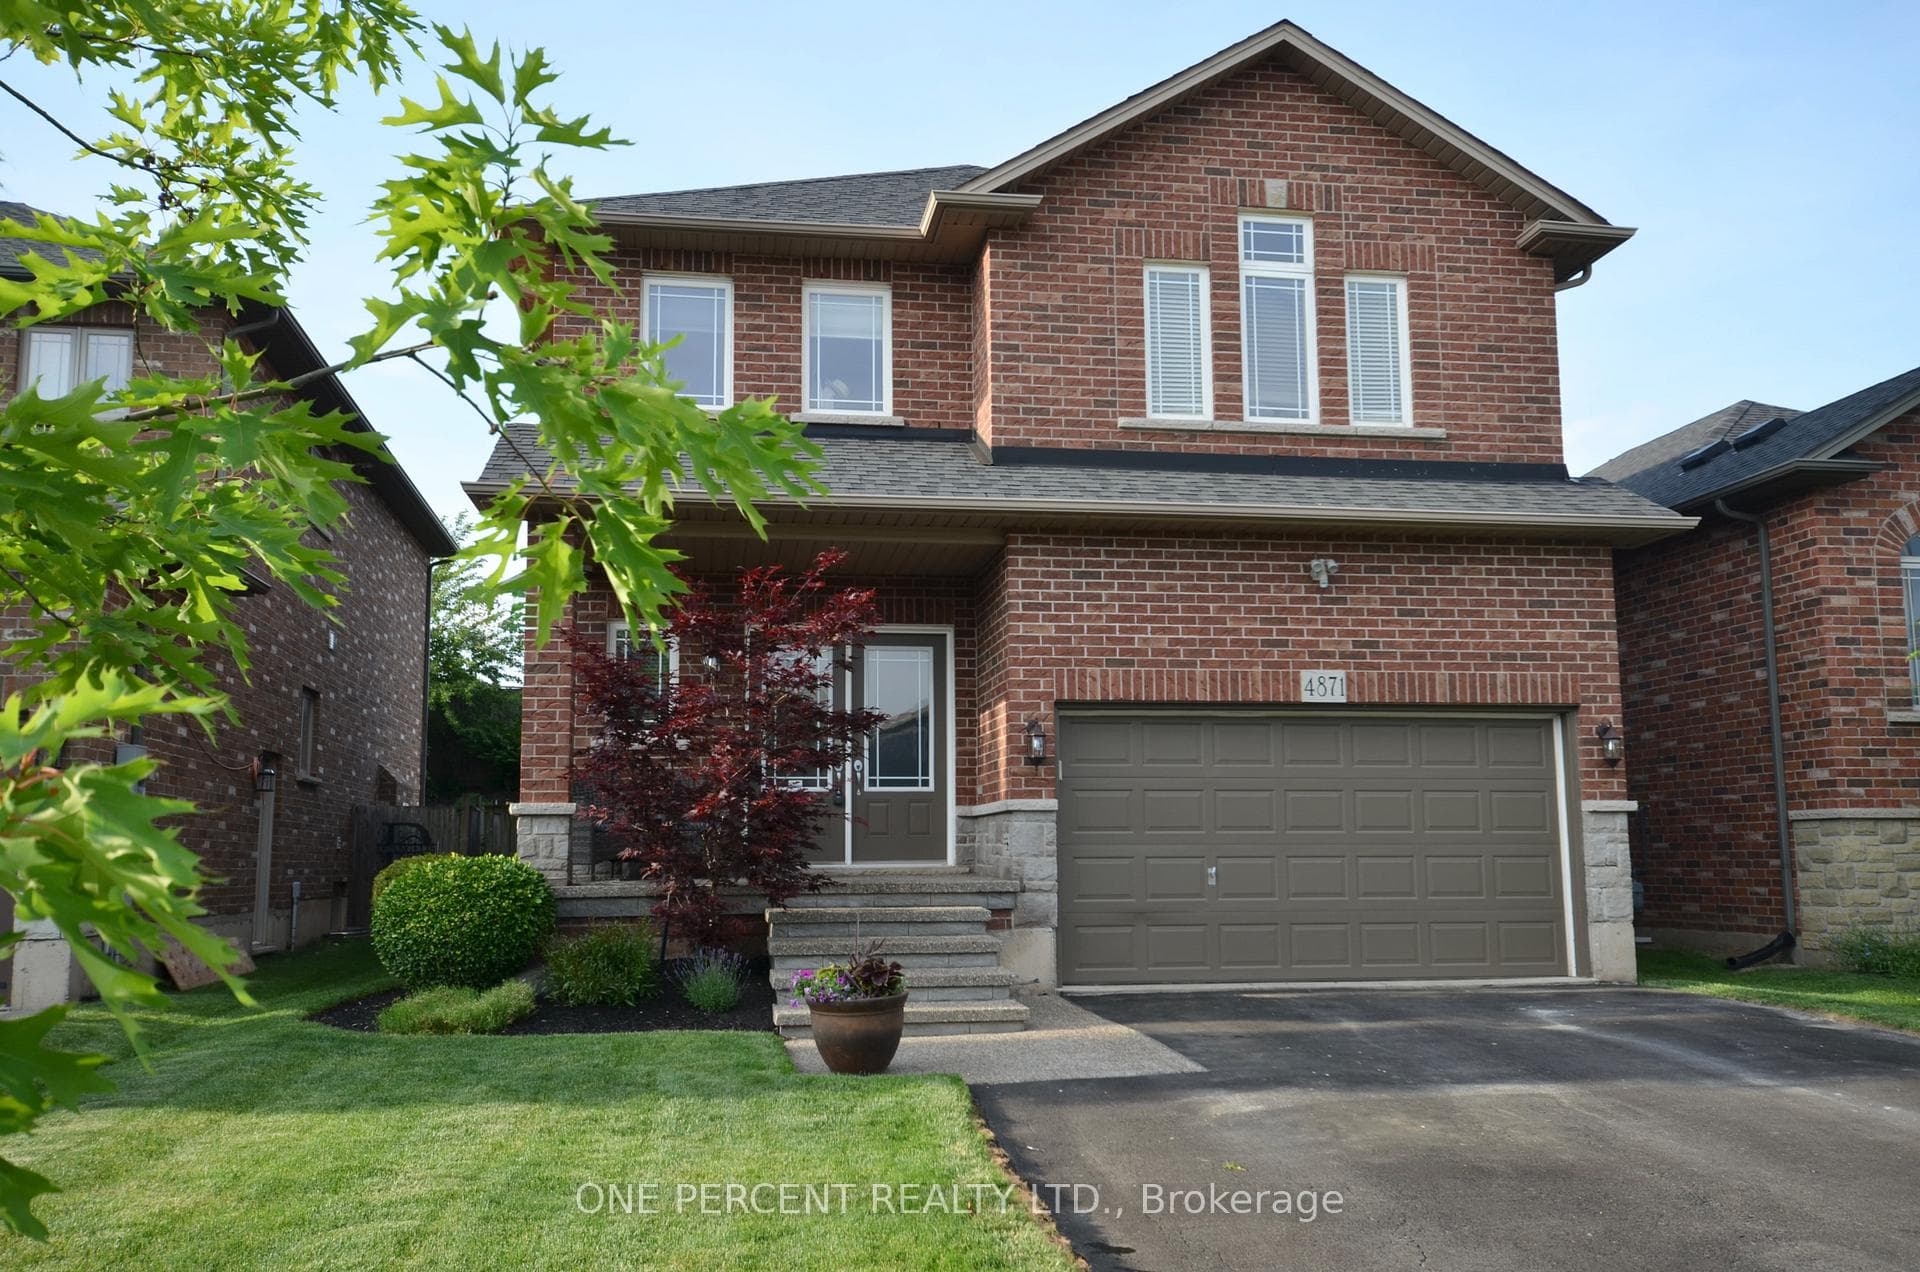
Photo of 3988 Sunset LaneJust Listed

$499,000
3988 Sunset Lane
Welcome to this beautiful 2-storey end unit townhouse situated on a premium lot with no rear neighbors, offering privacy and tranquility. This home features an open-concept main floor, that is spacious and airy and seamlessly blends the living, dining, and kitchen areas creating an inviting space for family. Step out from the main living area to a charming patio that leads to the backyard, complete with a relaxing hot tub – perfect for unwinding after a long day. The highlight of the second floor is the beautiful primary bedroom, featuring an ensuite and walk in closet for your convenience and comfort. Two more additional bedrooms provide ample space for family or guests. Enjoy the added versatility of a bonus loft space, ideal for a reading nook, play area, or secondary living space. Finishing off this level is your laundry area. The unfinished basement offers endless possibilities for customization. Create your dream rec room, home gym, or office the choice is yours! Attached double garage and so much more Schedule your private showing today!
| MLS® Number | X9408700 |
| Status | Sold |
| Listing Type | For Sale |
| Property Type | Townhouse |
| Interior Size | 1,615 sq ft |
| Beds / Baths | 3 bed · 2 bath |
| Exposure | East |
| City | Lincoln |
| Postal Code | L3J 0G6 |
| Province | ON |
| Listed Date | March 4, 2026 |
| Brokerage | REVEL Realty Inc., Brokerage |
Sign in to reveal recent sold prices in this area.