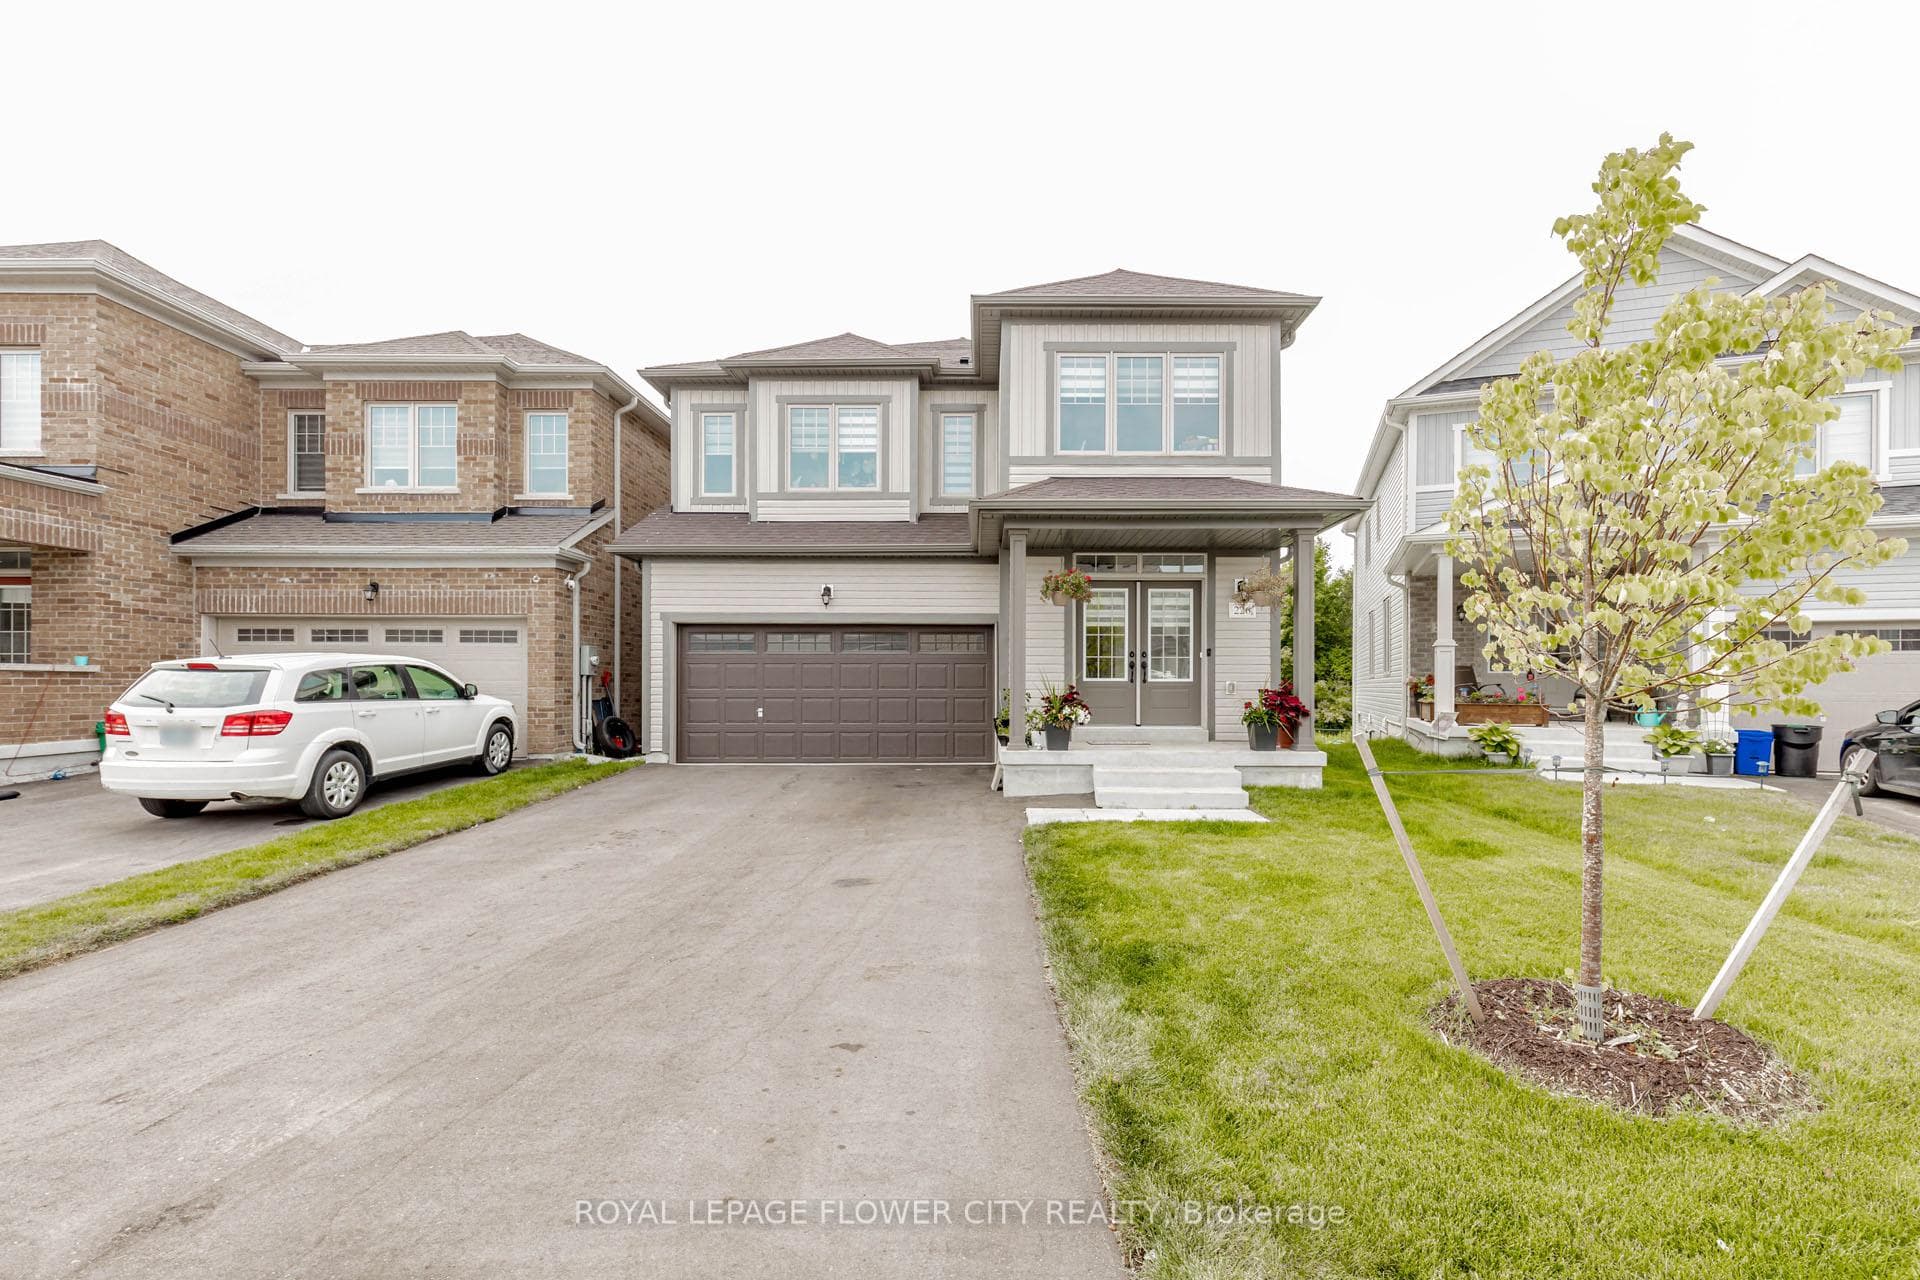
Photo of 133 Fleming WayJust Listed

$699,900
133 Fleming Way
Surrounded by nature yet within walking distance to all the essentials in Shelburne, this exceptional family home offers the perfect blend of tranquillity and convenience. With a natural environment bordering the side and rear, you'll enjoy the beauty of the outdoors right from your doorstep. Thoughtful upgrades elevate this home, including built-in speakers, automatic closet lighting, and hardwood floors throughout most of the living space. The elegant formal dining room is anchored by a stunning two-way fireplace, seamlessly connecting it to the bright and inviting living room. From here, step into the impressive kitchen- a chefs dream - featuring stone countertops, abundant cabinetry and counter space, a pantry, and an oversized island. A walkout leads to the raised deck, overlooking the fully fenced backyard with no neighbours behind - your own private retreat. The main floor is completed by a stylish two-piece bath and direct access to the attached two-car garage. Originally designed as a four-bedroom layout, the owners worked with the builder to create a truly spectacular primary suite - a sanctuary of comfort and luxury. A cozy gas fireplace enhances the ambiance, while the six-piece ensuite is a spa-like escape, featuring a bidet, double sinks, a soaker tub, and a spacious glass-enclosed shower. Two additional generously sized bedrooms share a beautifully appointed five-piece bath, and the convenience of second-floor laundry completes this level. The fully finished basement expands your living space with a third gas fireplace in the rec room, a walkout to the lower deck, and a three-piece bath. A versatile additional room with above-grade windows can easily serve as a fourth bedroom, though it was thoughtfully designed with soundproofing and under-carpet mats for the ultimate home gym. This home is a rare opportunity to enjoy modern upgrades, functional design, and a peaceful natural setting, all within a vibrant community.
| MLS® Number | X12004472 |
| Status | Sold |
| Listing Type | For Sale |
| Property Type | Single Family Home |
| Interior Size | 2,000 sq ft |
| Beds / Baths | 4 bed · 4 bath |
| City | Shelburne |
| Postal Code | L9V 3C6 |
| Province | ON |
| Listed Date | March 3, 2026 |
| Brokerage | ROYAL LEPAGE RCR REALTY |
Sign in to reveal recent sold prices in this area.