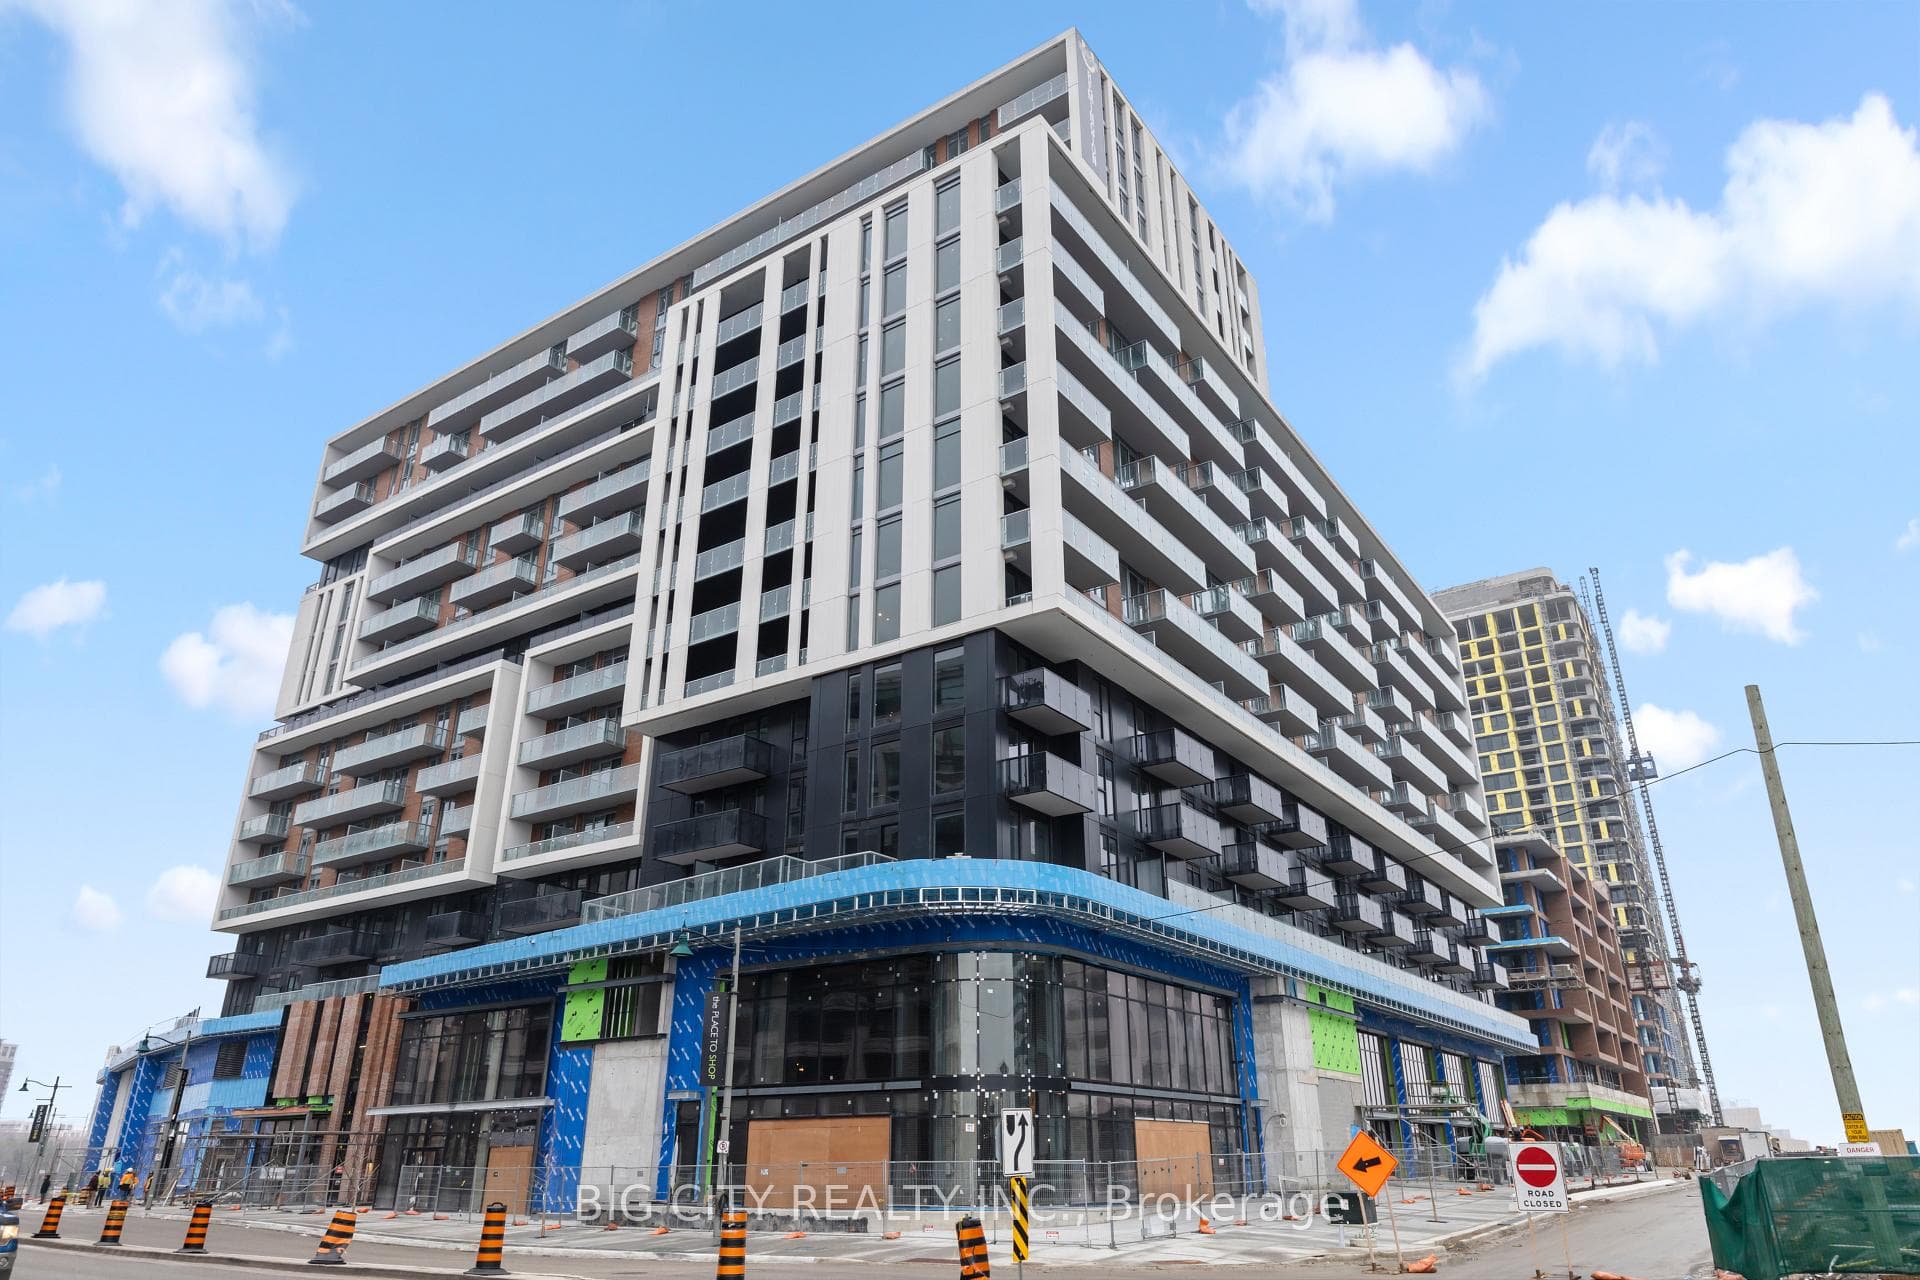
Photo of 151 Upper Duke Crescent Unit 403Just Listed

$499,000
151 Upper Duke Crescent Unit 403
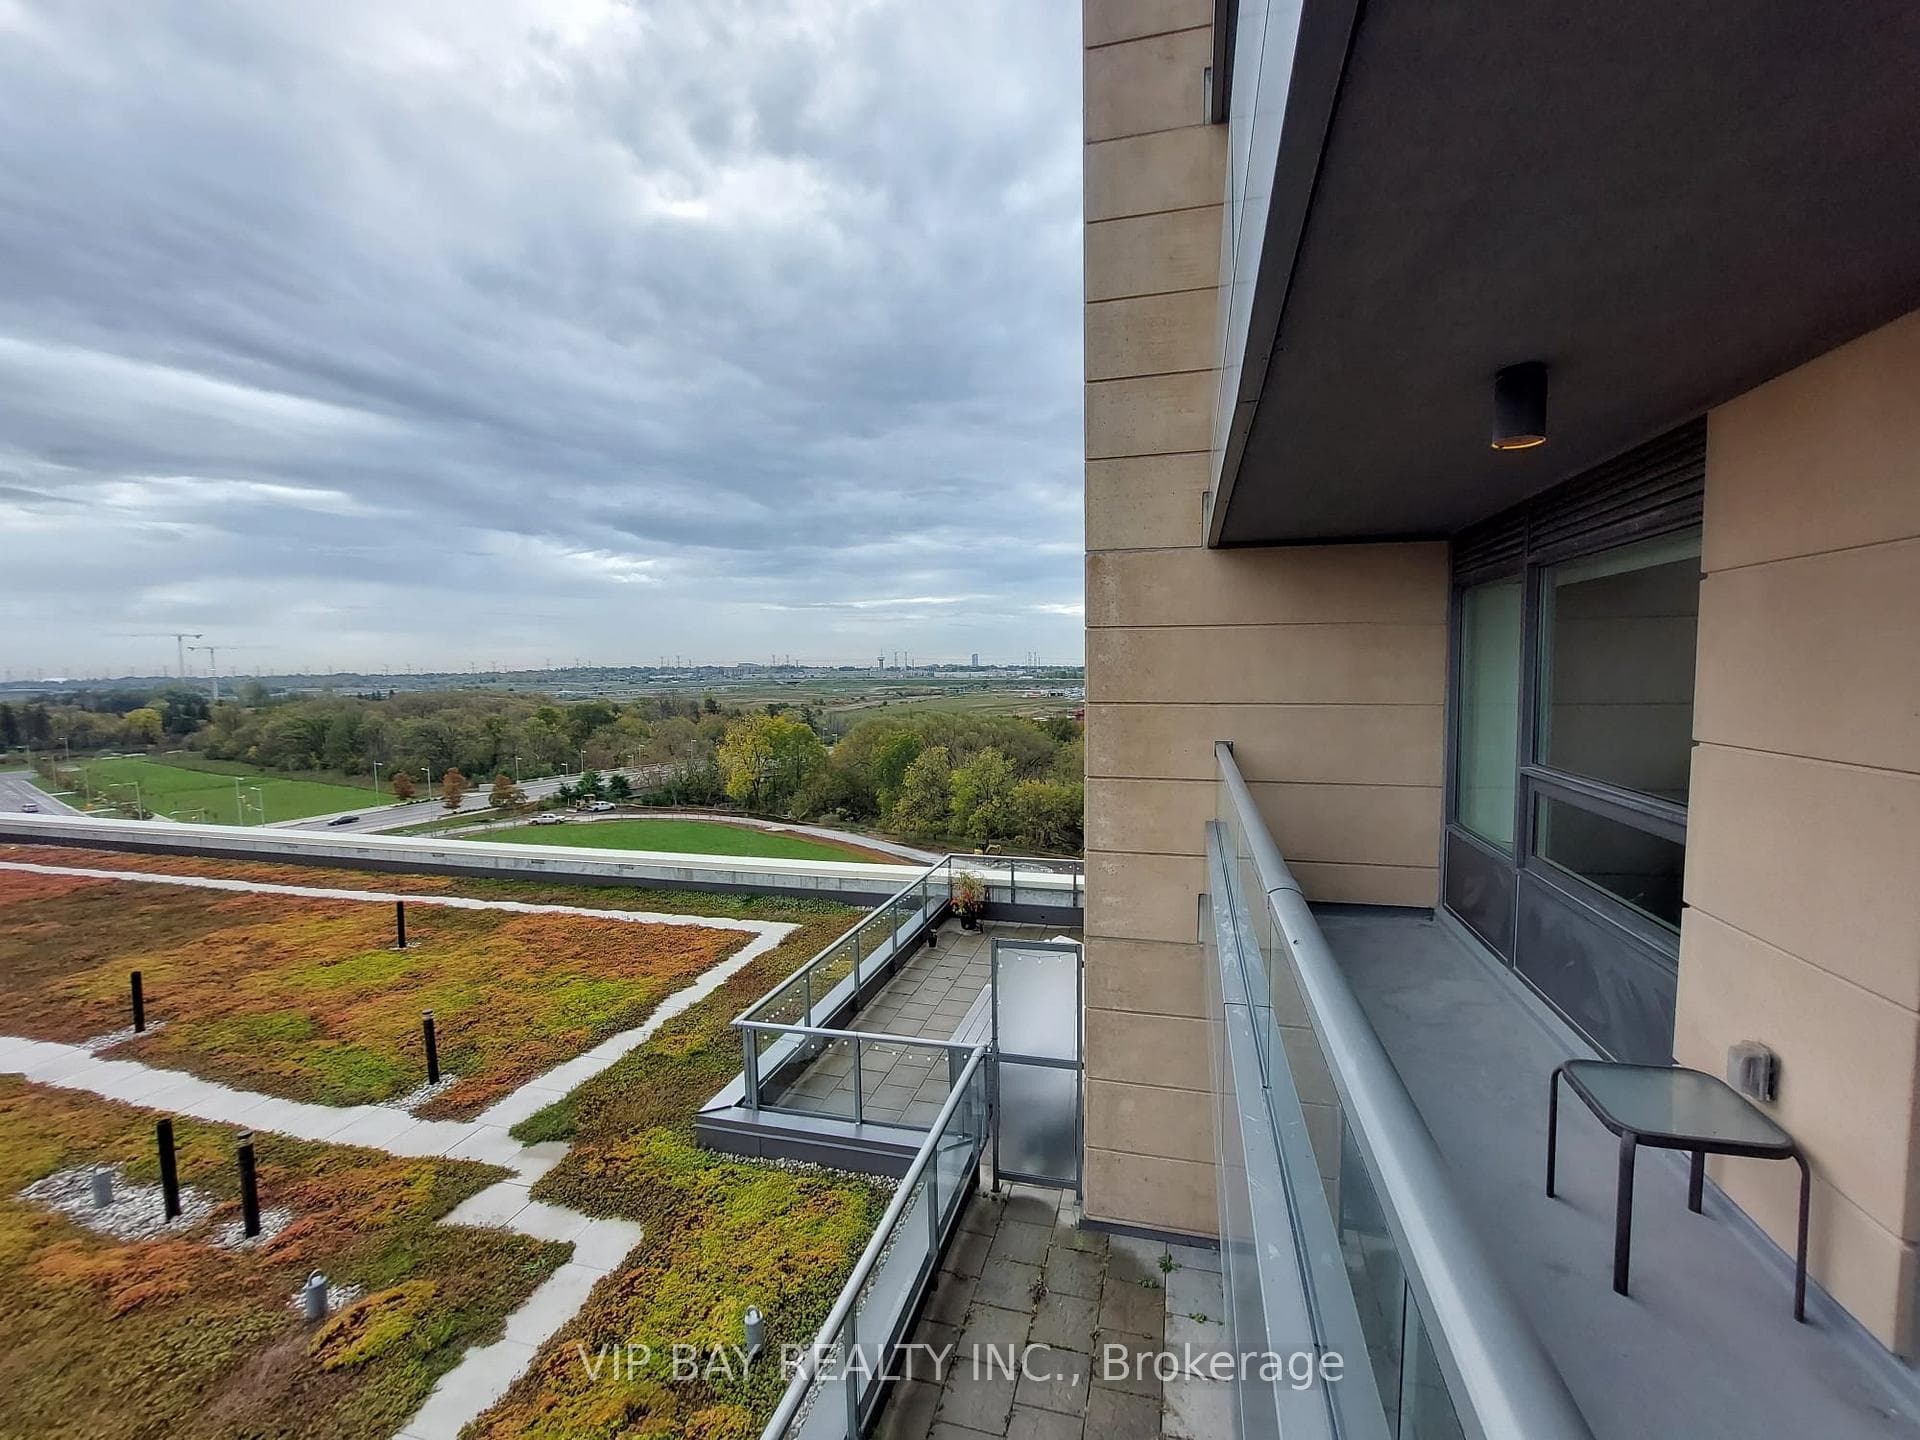
Welcome to the Unionville Village Park Townhome, a stunning residence by Times Group, built-in elevator effortless mobility 5 floors. 4 generously-sized bedrooms, each with an ensuite bathroom and walk-in closet. Total of 7 bathrooms, 3 Balconies. 2767 sq. ft. per MPAC, with a total living space of approximately 3,300 sq. ft. 9' ceilings throughout, Professionally designed quartz countertops, undermount sinks, under-cabinet, a center island .Large size Pantry Room, Top-line appliances including Miele cooktop, oven, microwave, fridge, rang hood, and dishwasher. Direct access to large Balcony. Plenty LED lighting, Double car garage and interlock driveway, Main entry level can serve as a 5th Ensuite bedroom with a separate entrance. Basement can function as a 6th bedroom with Bathroom or additional living space. Prime Location: Zoned for the highly-regarded Unionville High School. Conveniently located minutes from Hwy 404/407, supermarkets, restaurants, Unionville Main Street, Go Station, Downtown Markham, and York University. Management Fee covers snow removal, landscaping, building insurance, and exterior repairs.
| MLS® Number | N9308293 |
| Status | Sold |
| Listing Type | For Sale |
| Property Type | Condo |
| Interior Size | 2,750 sq ft |
| Beds / Baths | 4 bed · 7 bath |
| Locker | None |
| Exposure | South |
| Balcony | Open |
| Neighbourhood | Unionville |
| City | Markham |
| Postal Code | L3R 5R8 |
| Province | ON |
| Listed Date | September 9, 2024 |
| Brokerage | FIRST CLASS REALTY INC. |
Sign in to reveal recent sold prices in this area.