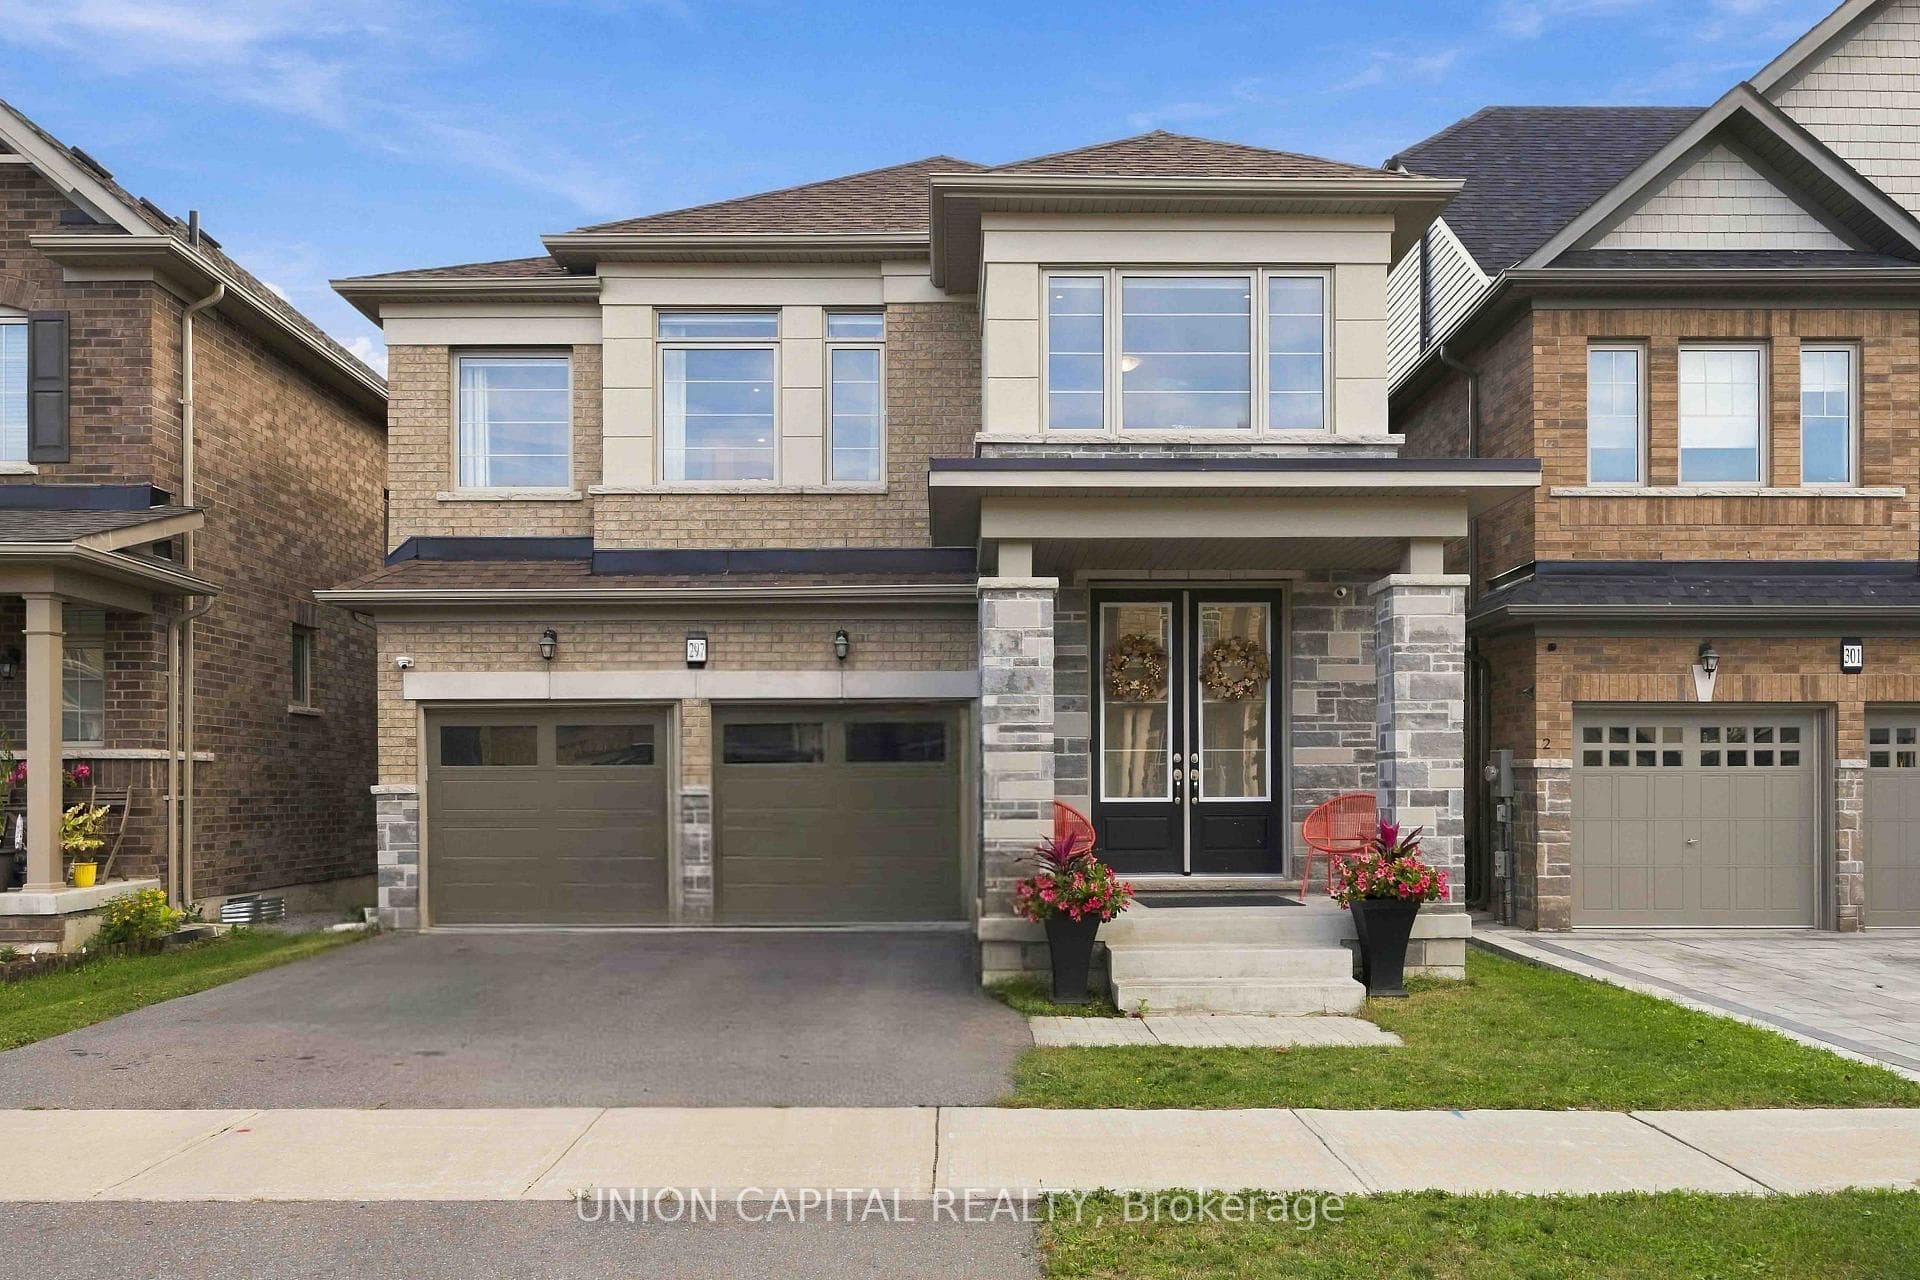
Photo of 297 Seaview HeightsJust Listed
$1,318,990
297 Seaview Heights
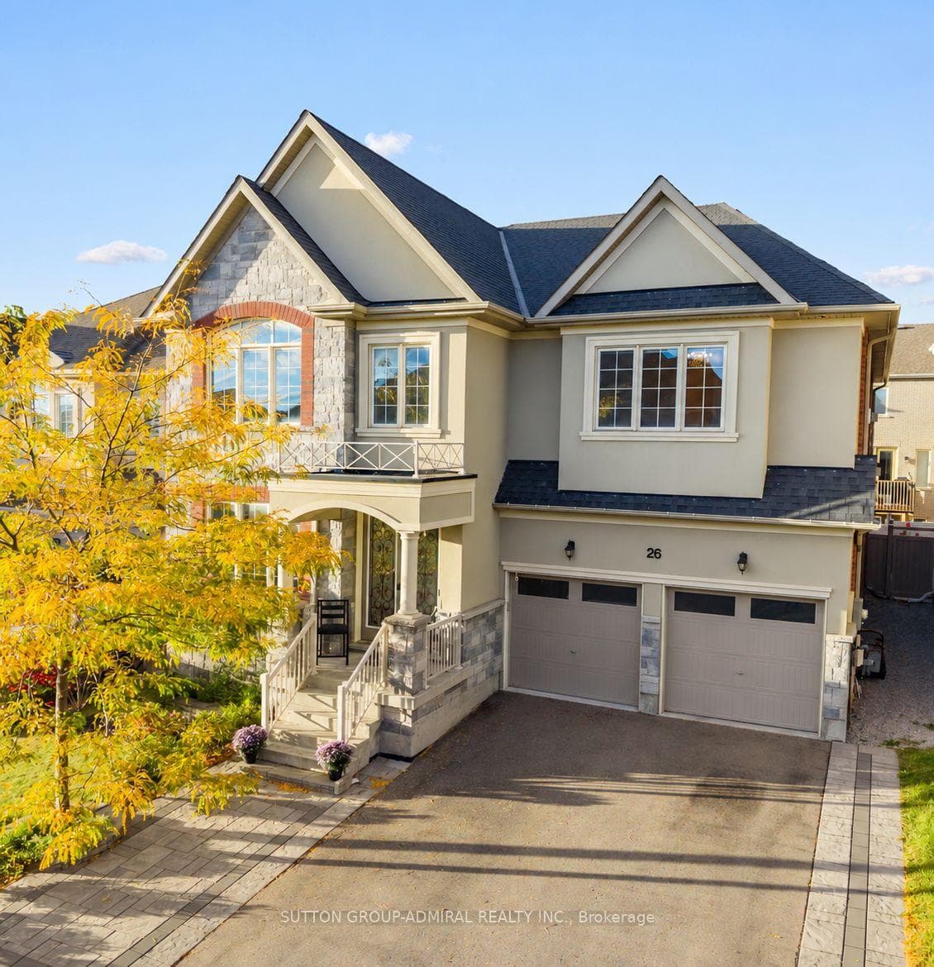
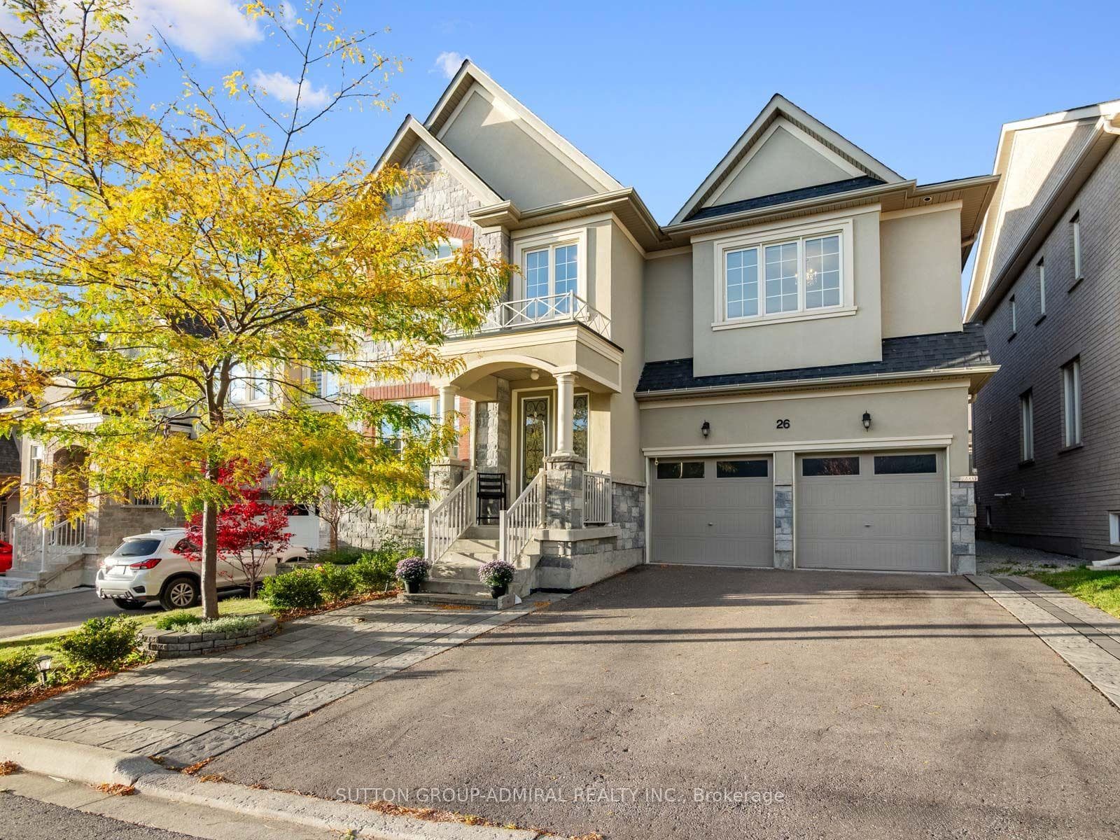
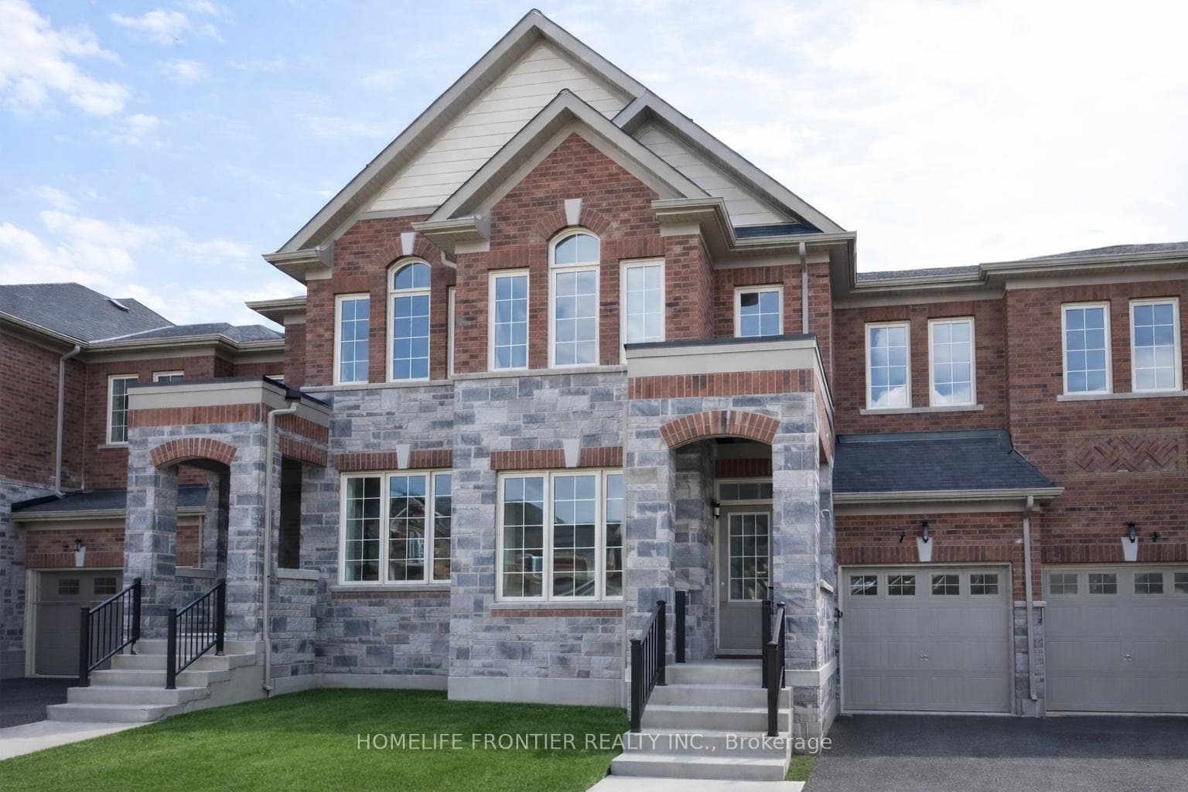
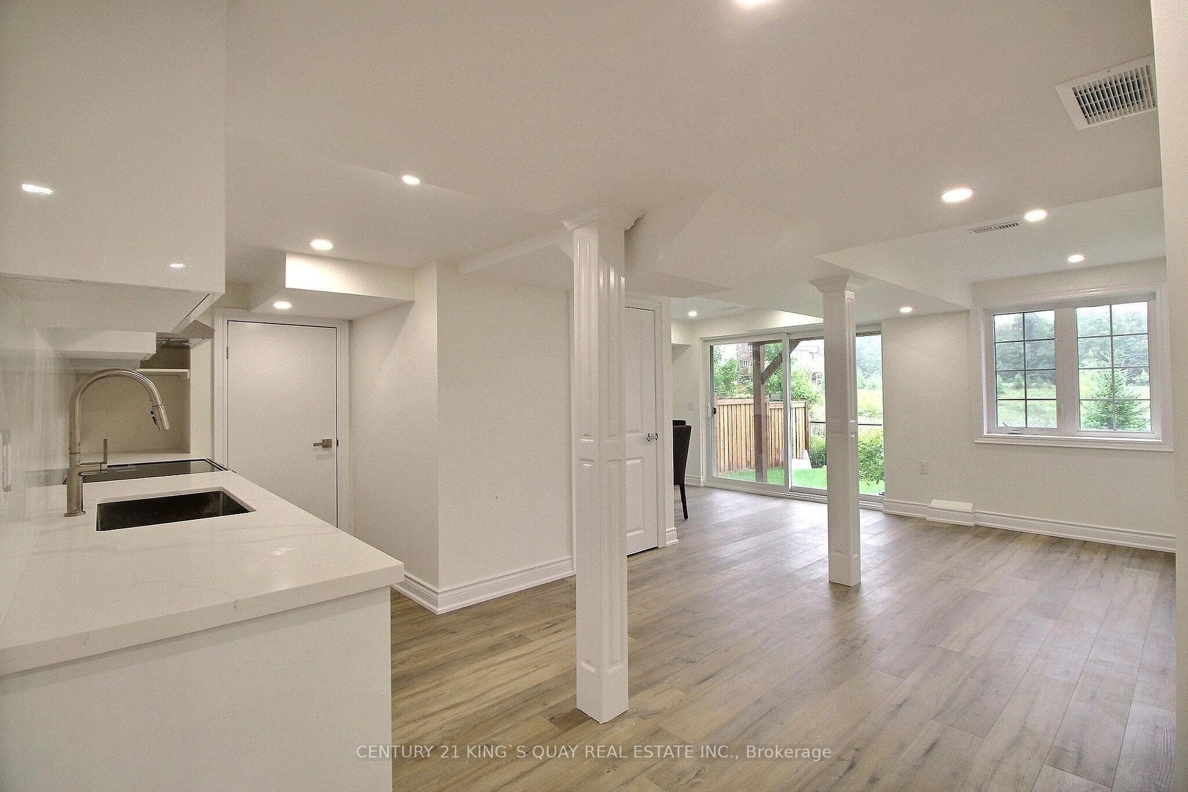
"Virtual Staged" Stunning 5-Year-New Detached Home In Family-Friendly Queensville Community! 50 Feet Lot Width, Totalling 3,287 Sq Ft, This Bright Open-Concept Residence Features 4 Spacious Bedrooms, 4 Bathrooms, And A Walk-Out Basement. Enjoy Hardwood Floors Throughout, 9-Ft Ceilings, And A Cozy Family Room With Gas Fireplace. Modern Kitchen With Central Island, Extended Cabinetry, And Ample Storage. Main Floor Library Perfect For Home Office. Primary Suite Offers Large Walk-In Closet And Luxurious 5-Pc Ensuite. Convenient 2nd Floor Laundry. Numerous Upgrades And Energy-Efficient Design. Automatic Sprinkler System. Steps To New Community Centre And Minutes To Hwy 404 - Perfect Blend Of Comfort, Style, And Location!
| MLS® Number | N13863510 |
| Status | Active |
| Listing Type | For Sale |
| Property Type | Single Family Home |
| Interior Size | 3,000 sq ft |
| Beds / Baths | 4 bed · 4 bath |
| Property Taxes (2026) | $7,789 |
| Neighbourhood | Queensville |
| City | East Gwillimbury |
| Postal Code | L9N 0Y4 |
| Province | ON |
| Listed Date | October 5, 2026 |
| Days on Market | 4 |
| Price per Sq Ft | $463 |
| Brokerage | CENTURY 21 MYPRO REALTY |
Sign in to reveal recent sold prices in this area.