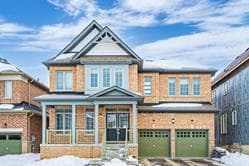
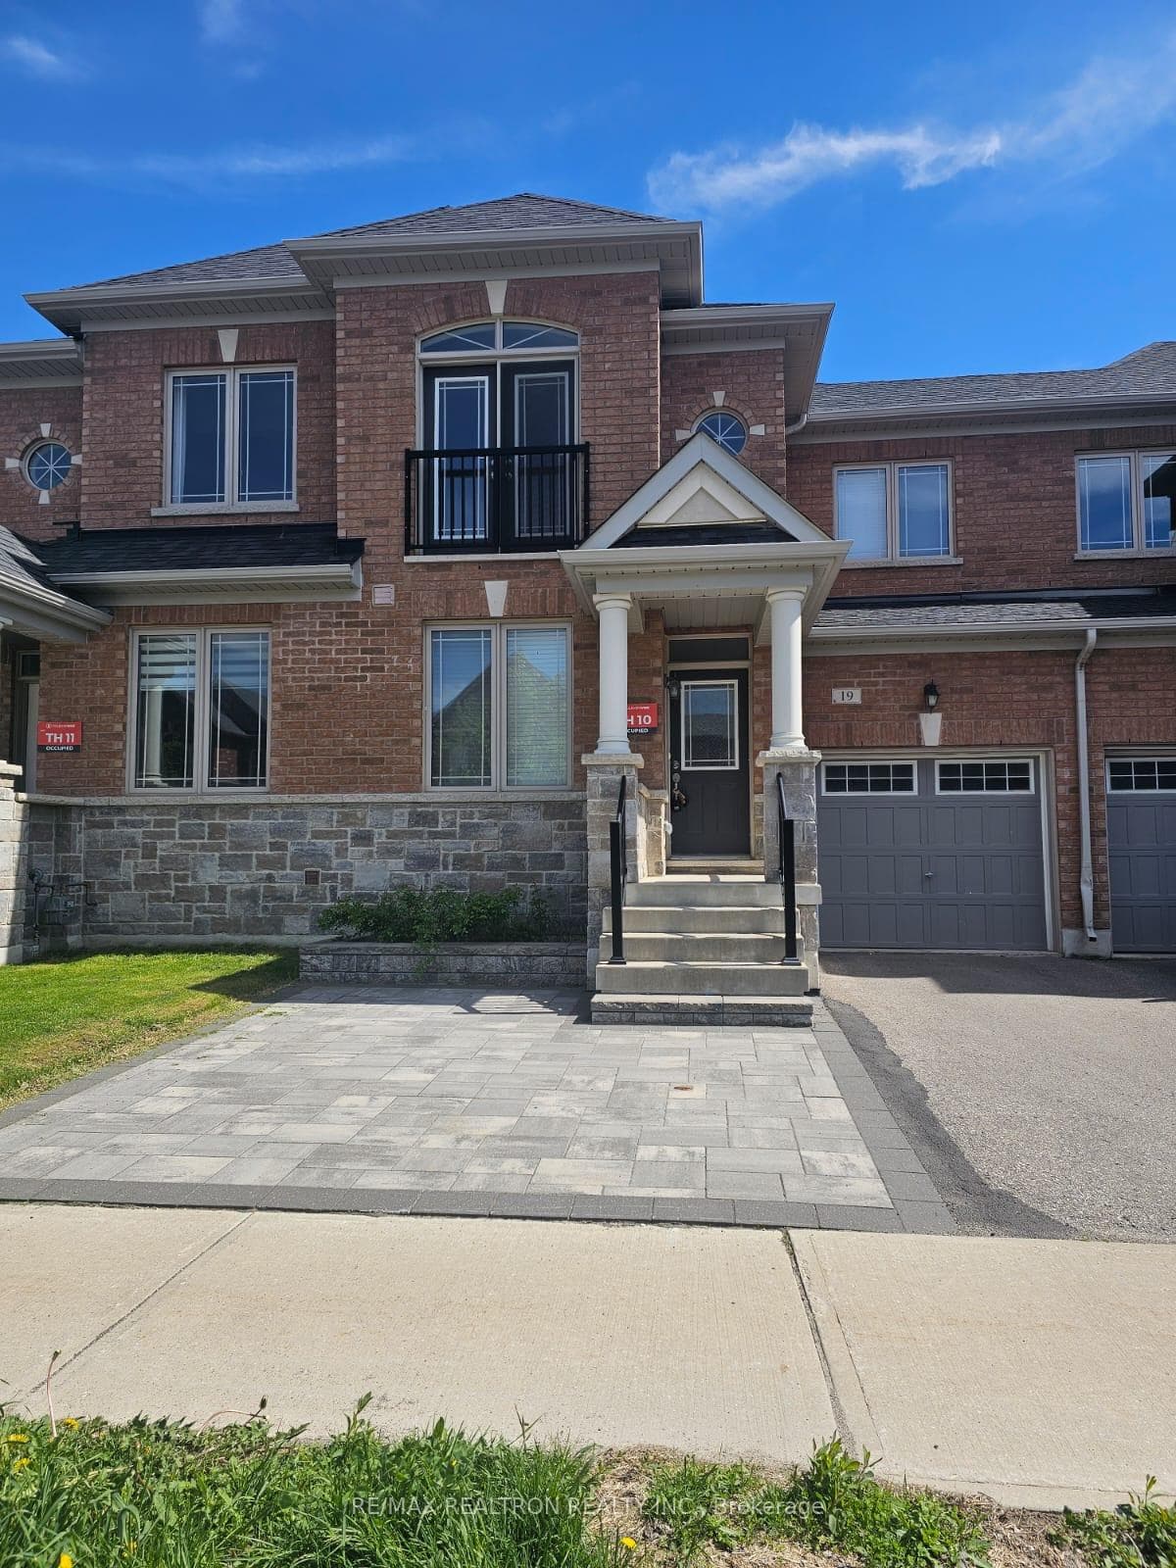
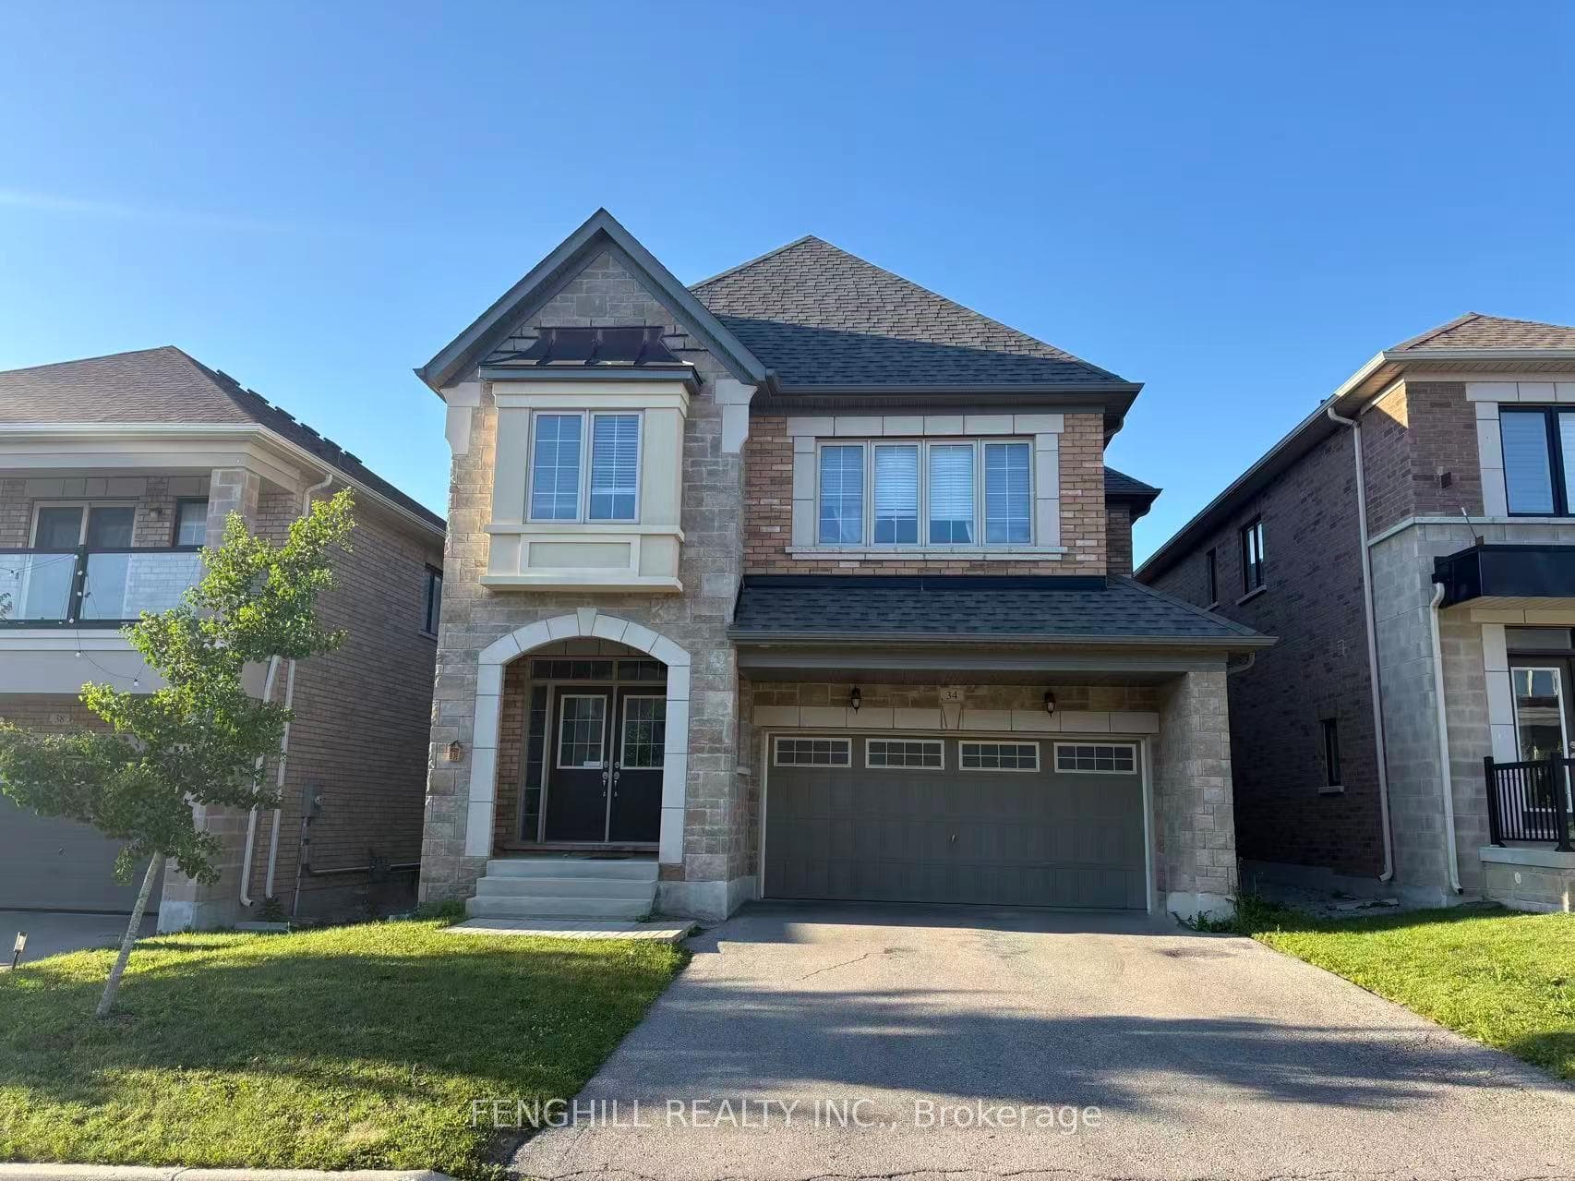
Photo of 11 Chessington Avenue Unit (Main)For Rent

$3,300
11 Chessington Avenue Unit (Main)
This 3-Year-Old Detached House, Totaling 3,325 Square Feet, Is Located In The Family-Friendly Queensville Community. It Offers 4 Bedrooms And 4 Bathrooms With A Walk-Out Basement. The Home Features A Bright, Open-Concept Design With Hardwood Floors Throughout. The Modern Kitchen Includes A Central Island And Extended Cabinetry, Providing Ample Space. The House Boasts Numerous Upgrades And A Highly Efficient Design. The Excellent Floor Plan Includes A Family Room With A Gas Fireplace And 9-Foot Ceilings, As Well As A Library On The Main Floor. The Primary Bedroom Features A Spacious Walk-In Closet And A Master Retreat With A 5-Piece Bath. There Is Also A Convenient 2nd Floor Laundry. The House Is Close To Highway 404 And Steps Away From The New Community Centre.
| MLS® Number | N9239627 |
| Status | Sold |
| Listing Type | Leased |
| Property Type | Single Family Home |
| Interior Size | 3,000 sq ft |
| Beds / Baths | 4 bed · 4 bath |
| Neighbourhood | Queensville |
| City | East Gwillimbury |
| Postal Code | L0G 1R0 |
| Province | ON |
| Listed Date | August 4, 2024 |
| Brokerage | CENTURY 21 MYPRO REALTY |
Sign in to reveal recent sold prices in this area.