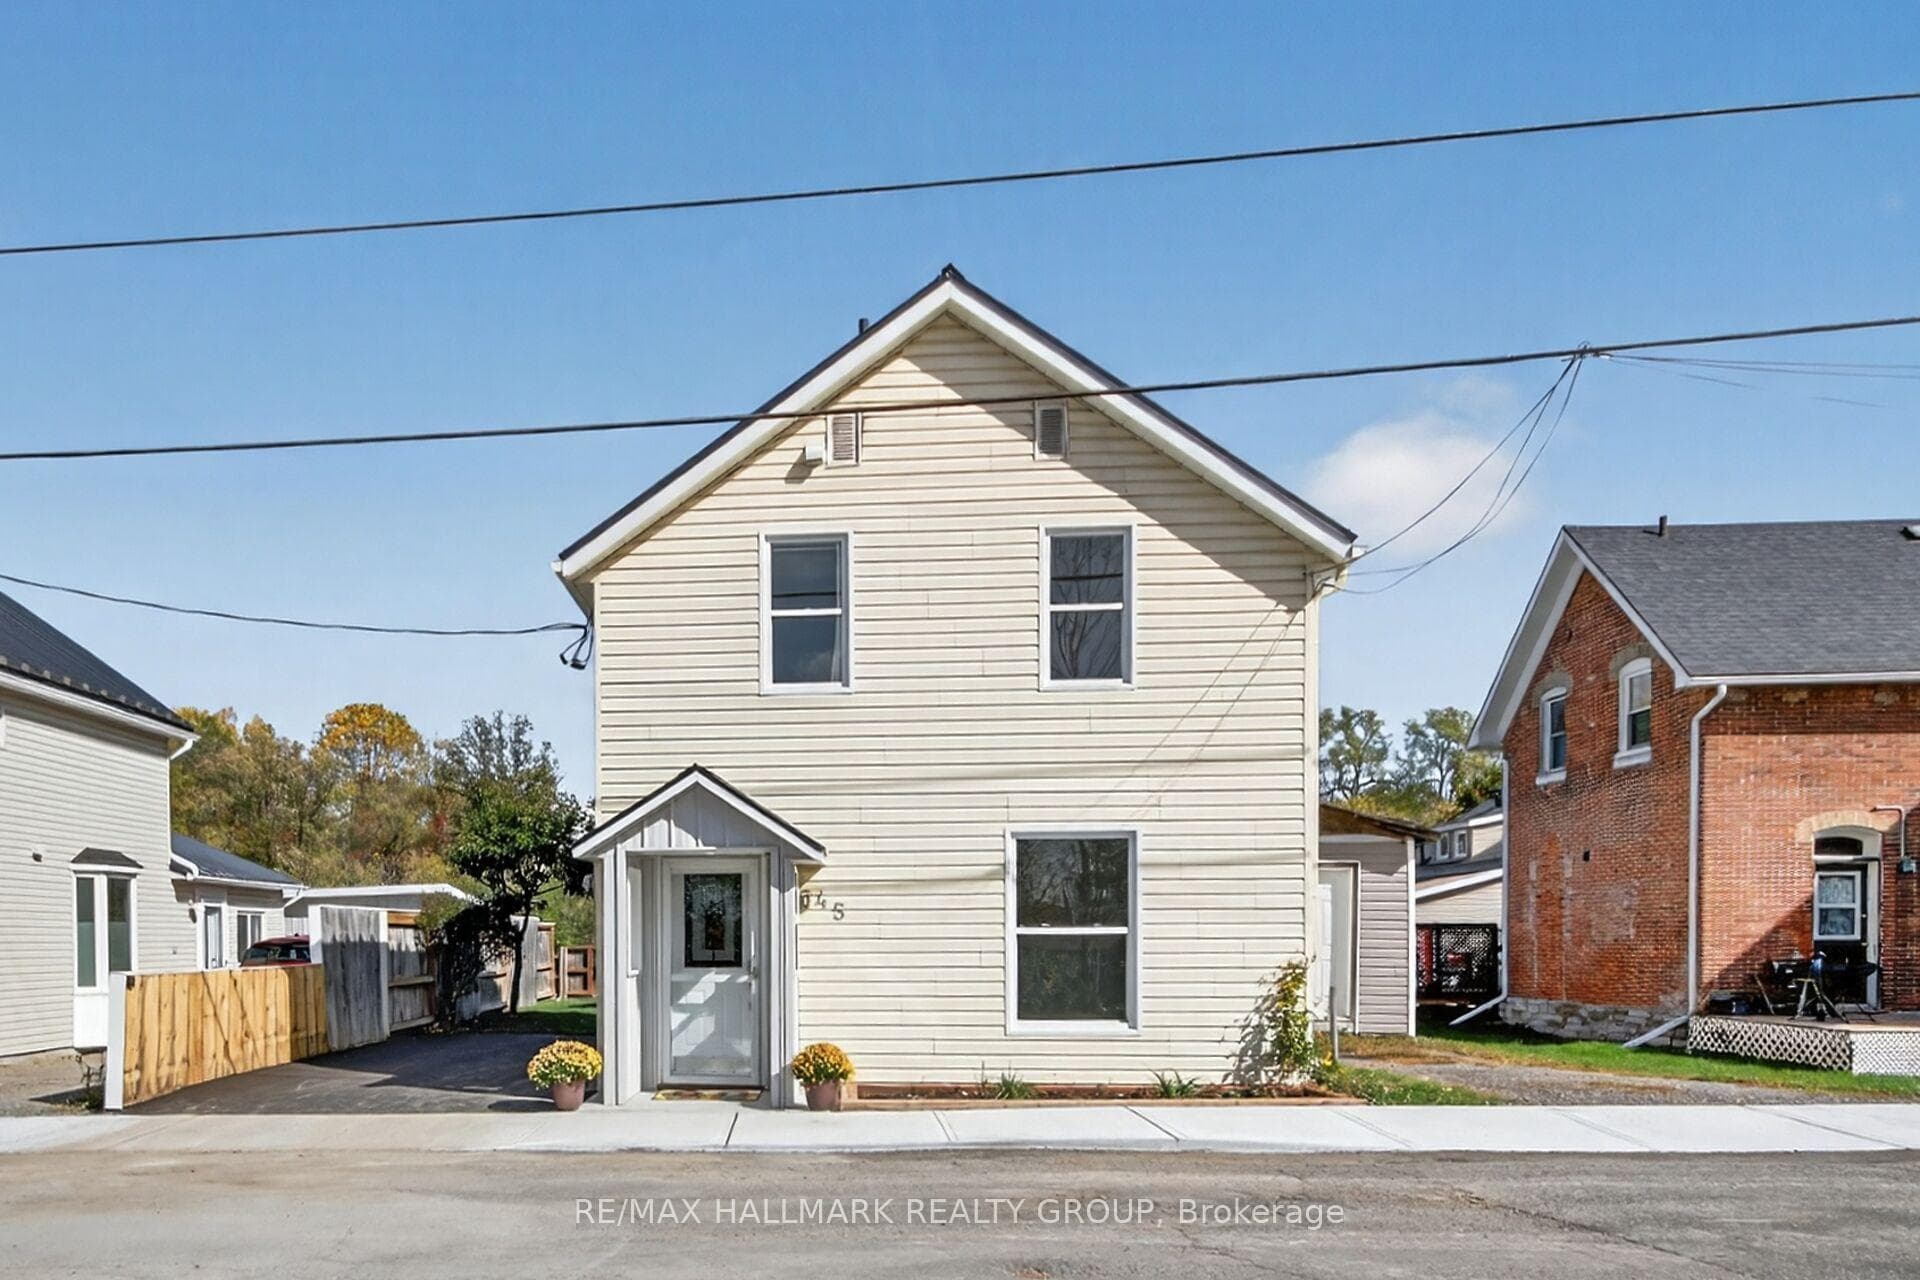
Photo of 45 Carleton StreetJust Listed
$549,000
45 Carleton Street
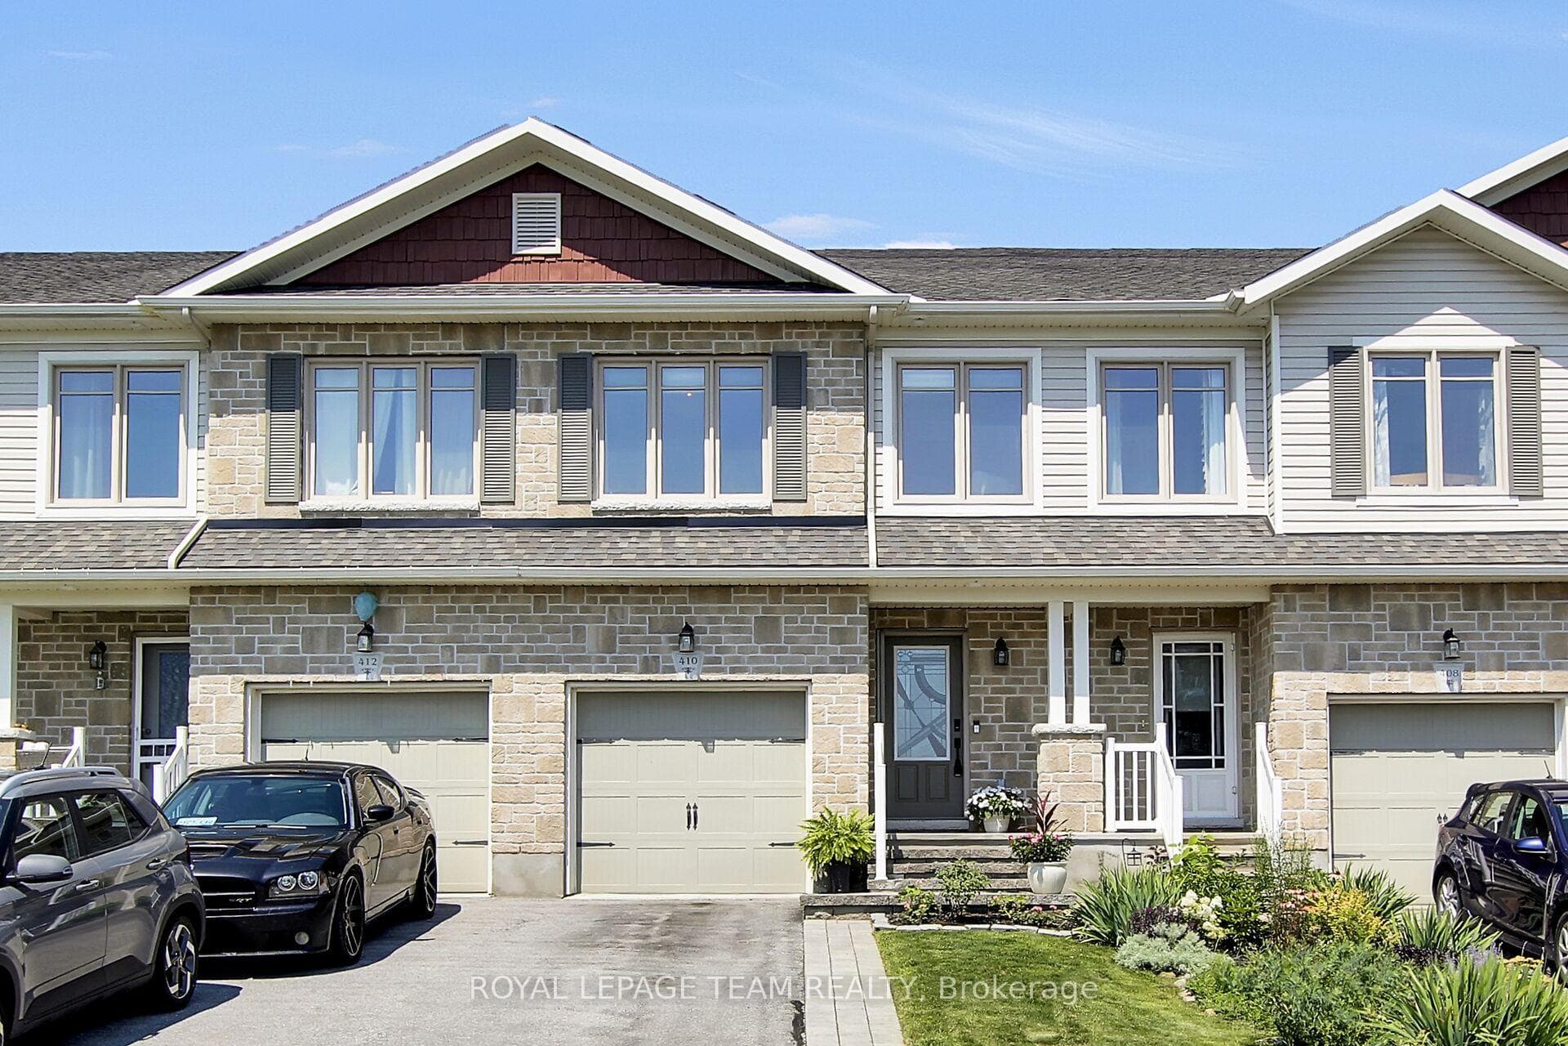
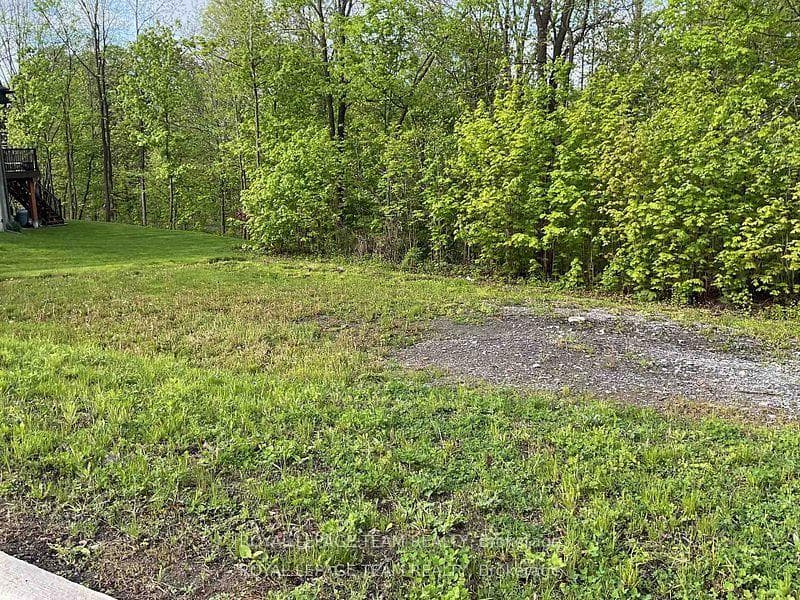
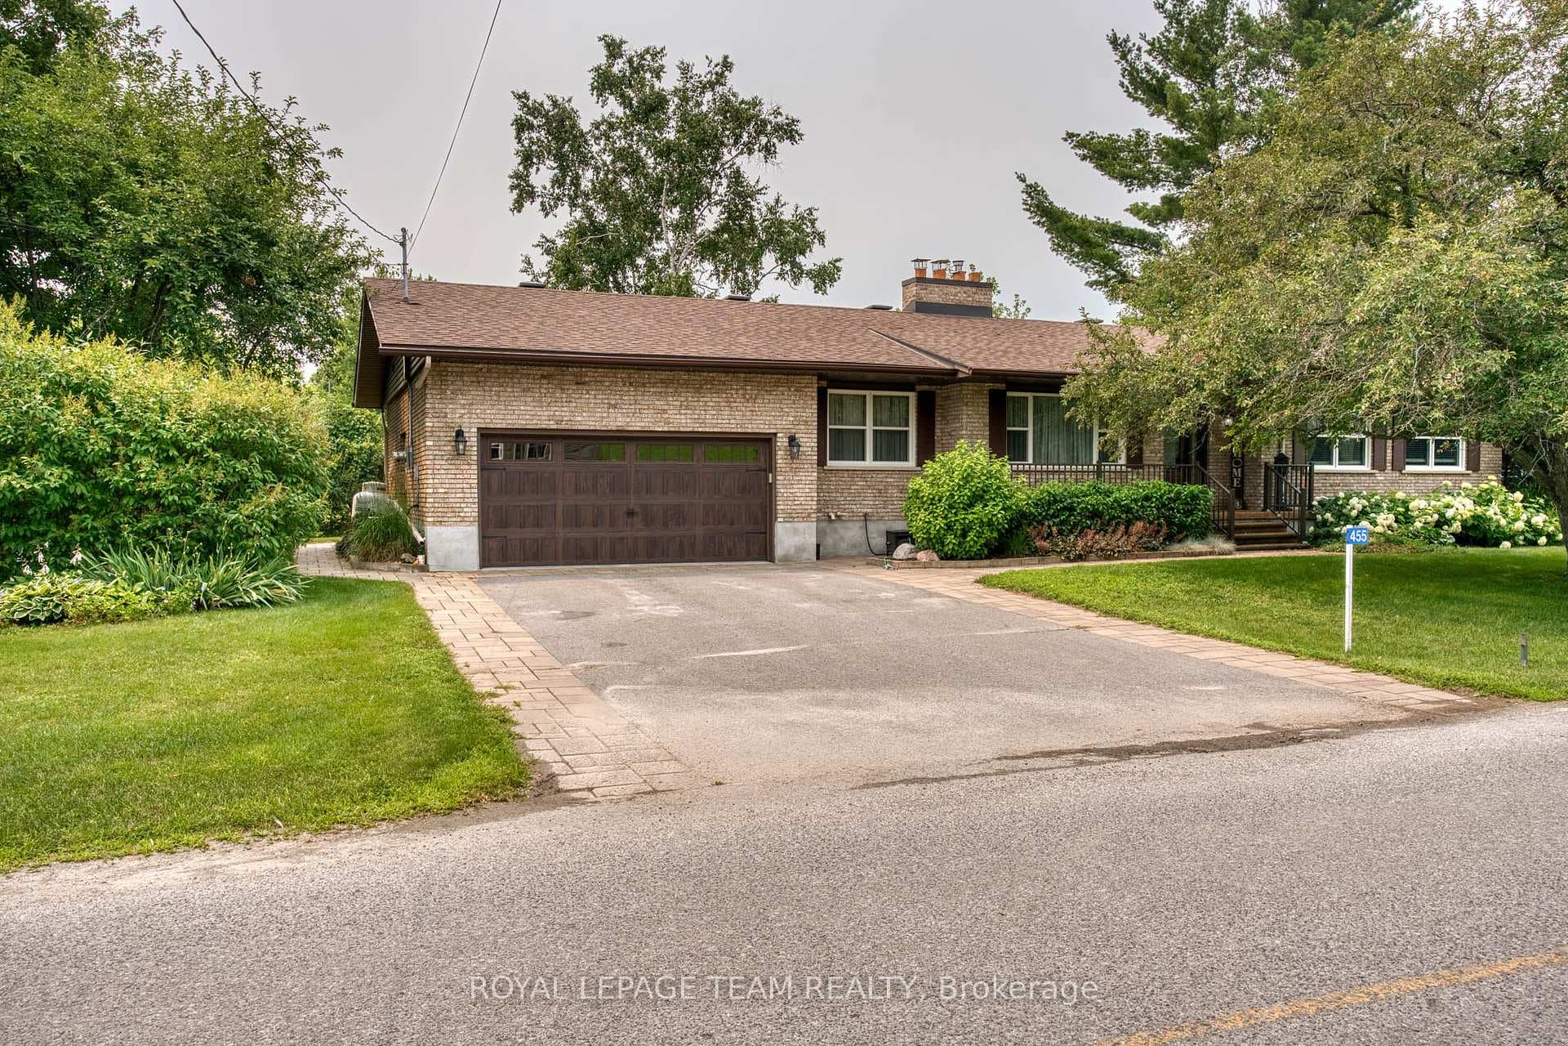
2+2 BEDROOM, OVERSIZED CORNER LOT, TWO DRIVEWAYS. Your new home awaits in this beautifully maintained 2011 Neilcorp home in Riverfront Estates. 2+2 bedrooms, with a room off the front foyer that could easily be used for a fifth bedroom, den or home office. The spacious open-concept kitchen and living area greets you as you step into the main level. You have loads of counter space, with cleverly hidden plugs above the kitchen cabinets for your Christmas lights! The large primary bedroom boasts it's own ensuite and walk-in closet. The laundry is conveniently located in the mudroom with garage access, and you can also access the basement directly from the oversized garage! The lower level features a great hangout space, two more bedrooms, and storage galore. Sitting on an oversized corner lot with beautiful landscaping, two driveways and a private backyard, this home is just steps from the Mississippi River. Come enjoy all that Almonte has to offer! Flexible closing date available., Flooring: Hardwood, Flooring: Ceramic, Flooring: Carpet Wall To Wall
| MLS® Number | X9446961 |
| Status | Sold |
| Listing Type | For Sale |
| Property Type | Single Family Home |
| Interior Size | 0 sq ft |
| Beds / Baths | 5 bed · 3 bath |
| City | Mississippi Mills |
| Postal Code | K0A 1A0 |
| Province | ON |
| Listed Date | March 3, 2026 |
| Brokerage | EXIT REALTY MATRIX |
Sign in to reveal recent sold prices in this area.