Photo of 400 Newman Drive Unit 30For Rent

$2,900
400 Newman Drive Unit 30
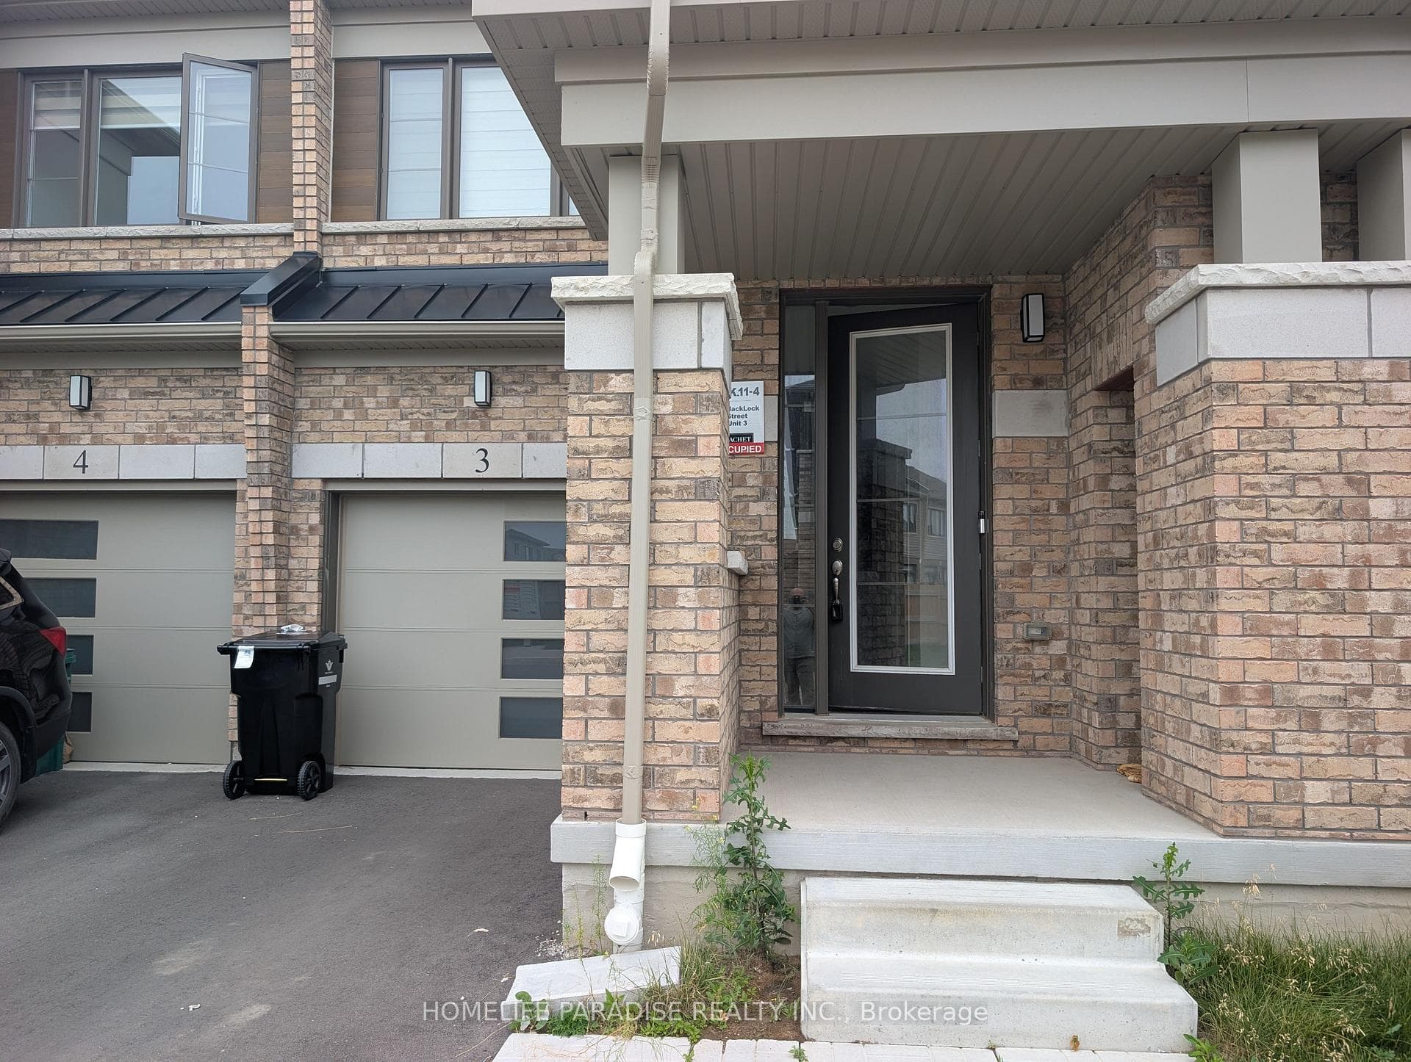
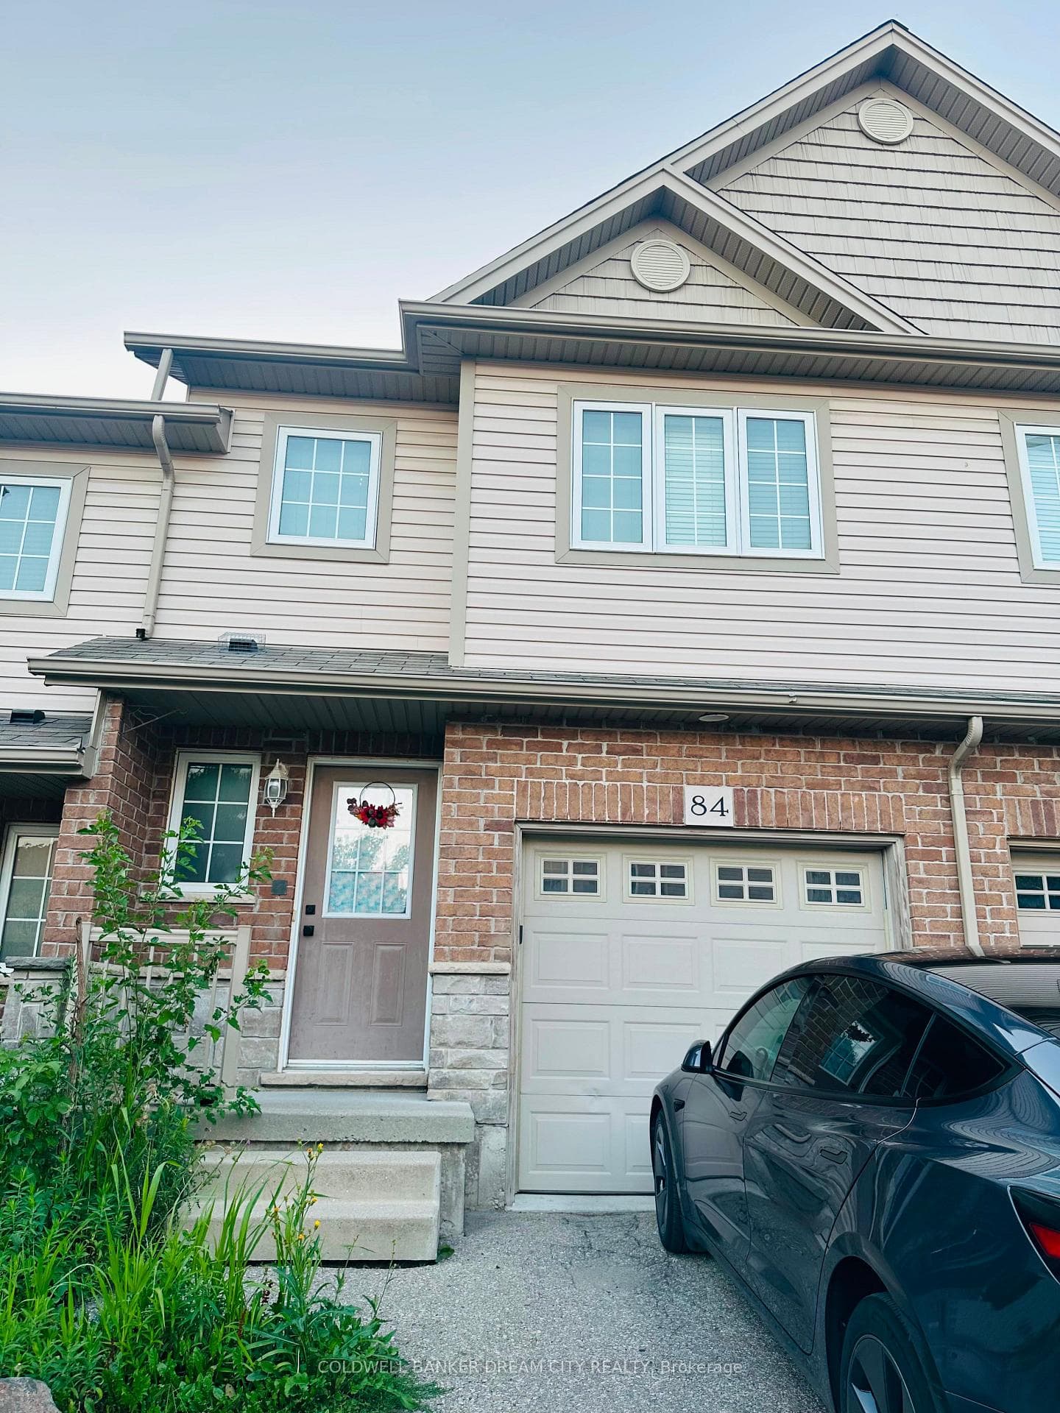
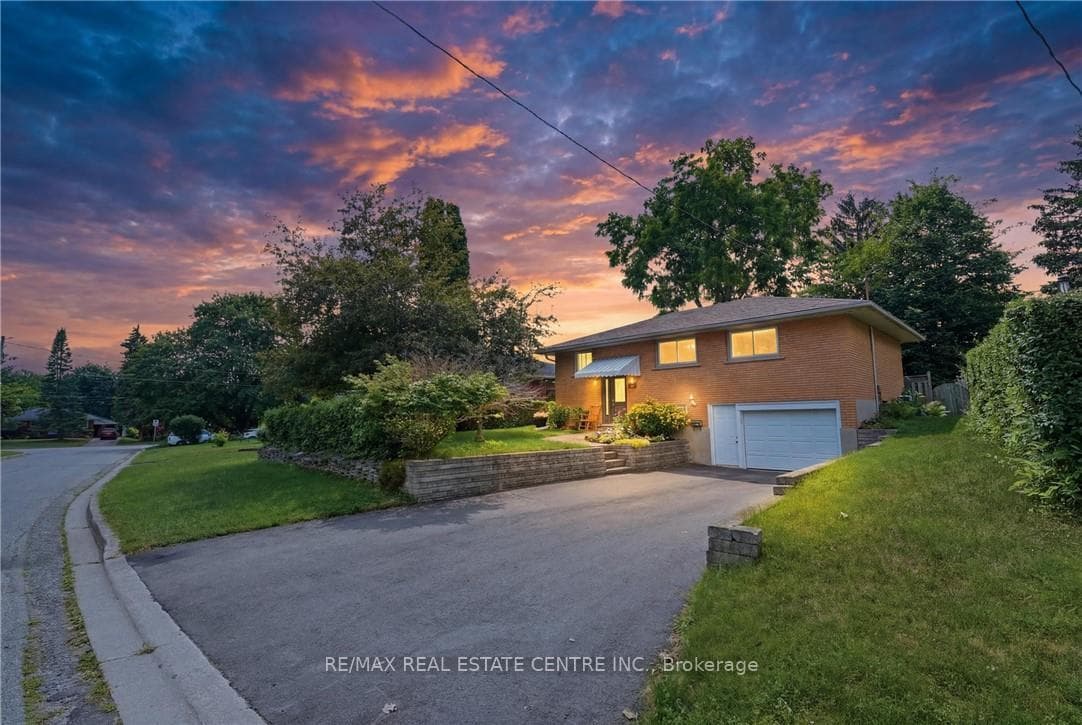
Nestled in the heart of Westwood Village, this never-lived-in double-car garage townhouse offers the perfect blend of modern sophistication and natural beauty. Boasting over 1,800 sq. ft. of bright, open-concept living space, this home is designed to impress. Exceptional Interior & Features: Abundant Natural Light, Large windows flood the home with sunshine. Elegant Design with Contemporary brick exterior with vinyl accents and color-matched windows for a sleek, modern look. Premium Finishes, 9-ft ceilings, and a chef-inspired kitchen featuring extended-height cabinets, Quartz countertops, and a double undermount sink. Luxurious Primary Suite with Spacious walk-in closet and a 3-piece ensuite with a double vanity and a glass-enclosed shower. Spacious Living with Two additional bedrooms provide ample space for family or guests, complemented by a full bath. Convenience & Comfort First-Floor for generous storage, and a cold room accompanied by a Flex room. Ample Parking: Double car garage two driveway spaces + visitor parking. Premium Lot: Backs onto Westwood Pond, offering scenic walking trails and lush greenery. Vibrant Community, Recreation at Your Doorstep, Steps from Bismark Park, featuring a splash pad, dog park, skate park, and more. Family-Friendly Location: Close to Catholic & public schools. Move-in ready with brand-new appliances, this stunning townhouse offers a rare opportunity to experience modern comfort in a serene, nature-filled setting. Don't miss out, schedule your viewing today!
| MLS® Number | X12045096 |
| Status | Sold |
| Listing Type | For Lease |
| Property Type | Townhouse |
| Interior Size | 1,500 sq ft |
| Beds / Baths | 4 bed · 3 bath |
| City | Cambridge |
| Postal Code | N1R 5S3 |
| Province | ON |
| Listed Date | May 16, 2026 |
| Brokerage | GOLD EMPIRE REALTY INC. |
Sign in to reveal recent sold prices in this area.