ExteriorJust Listed
$379,900
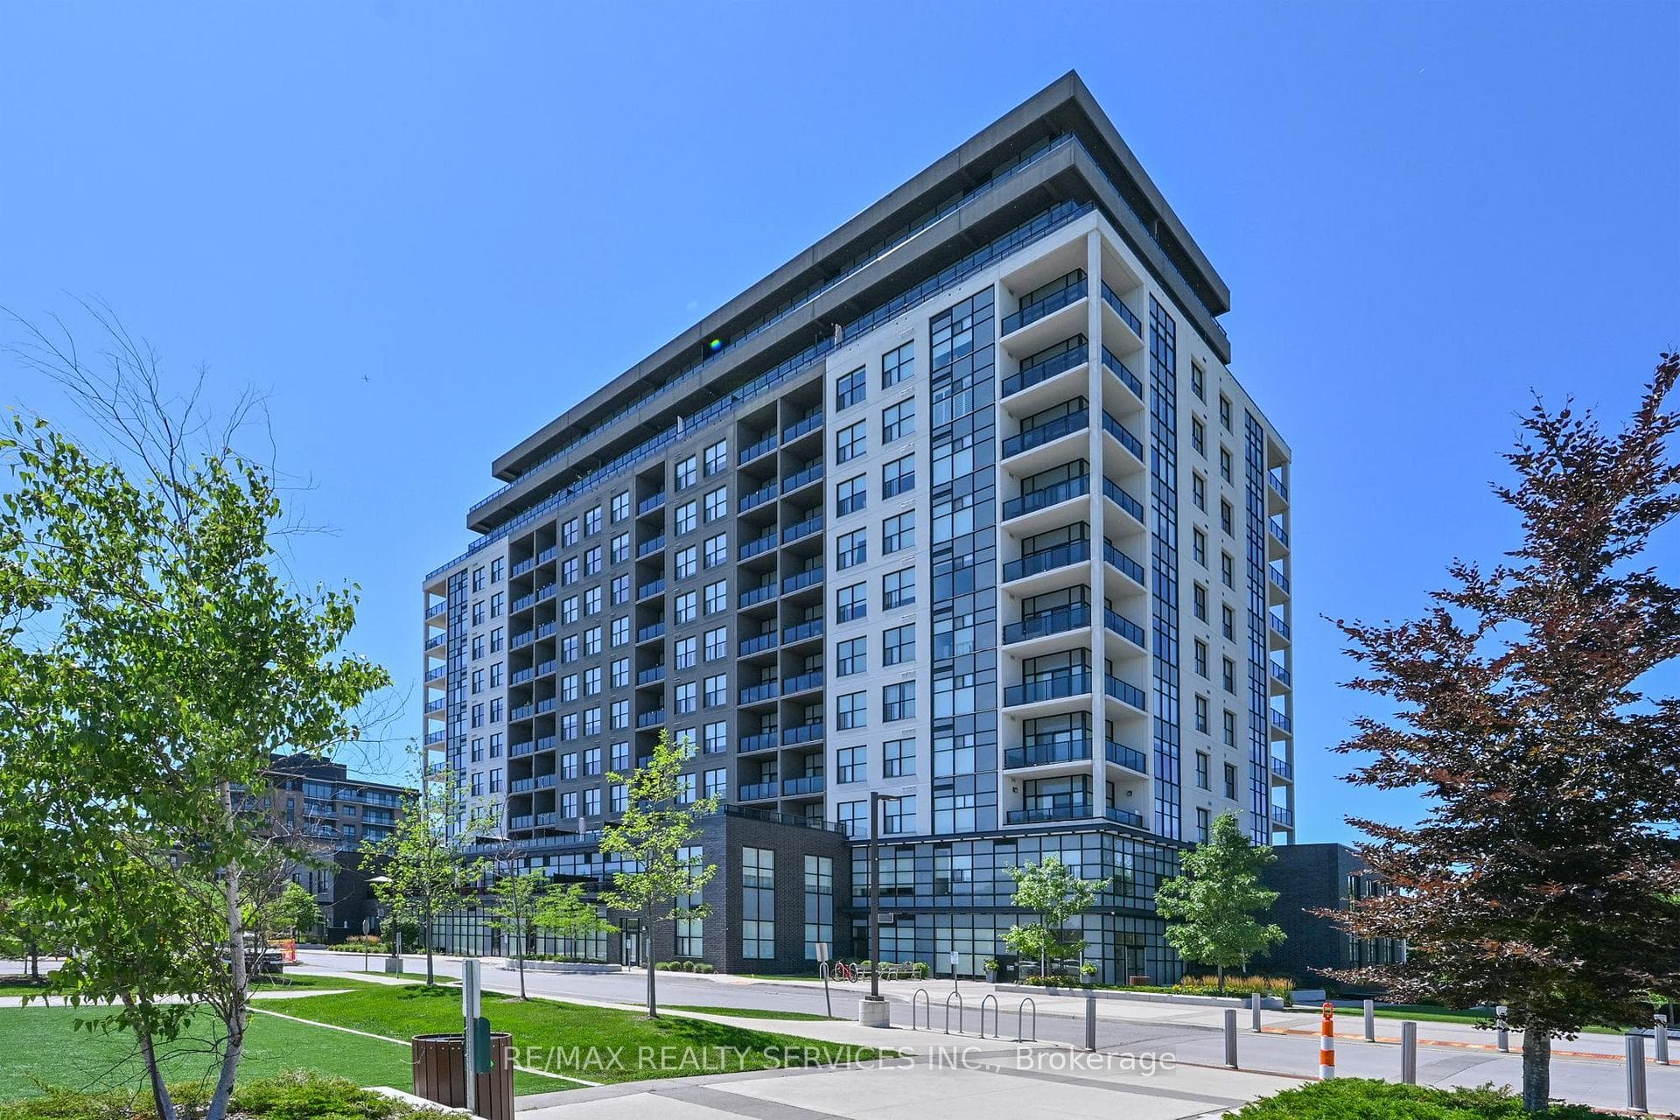
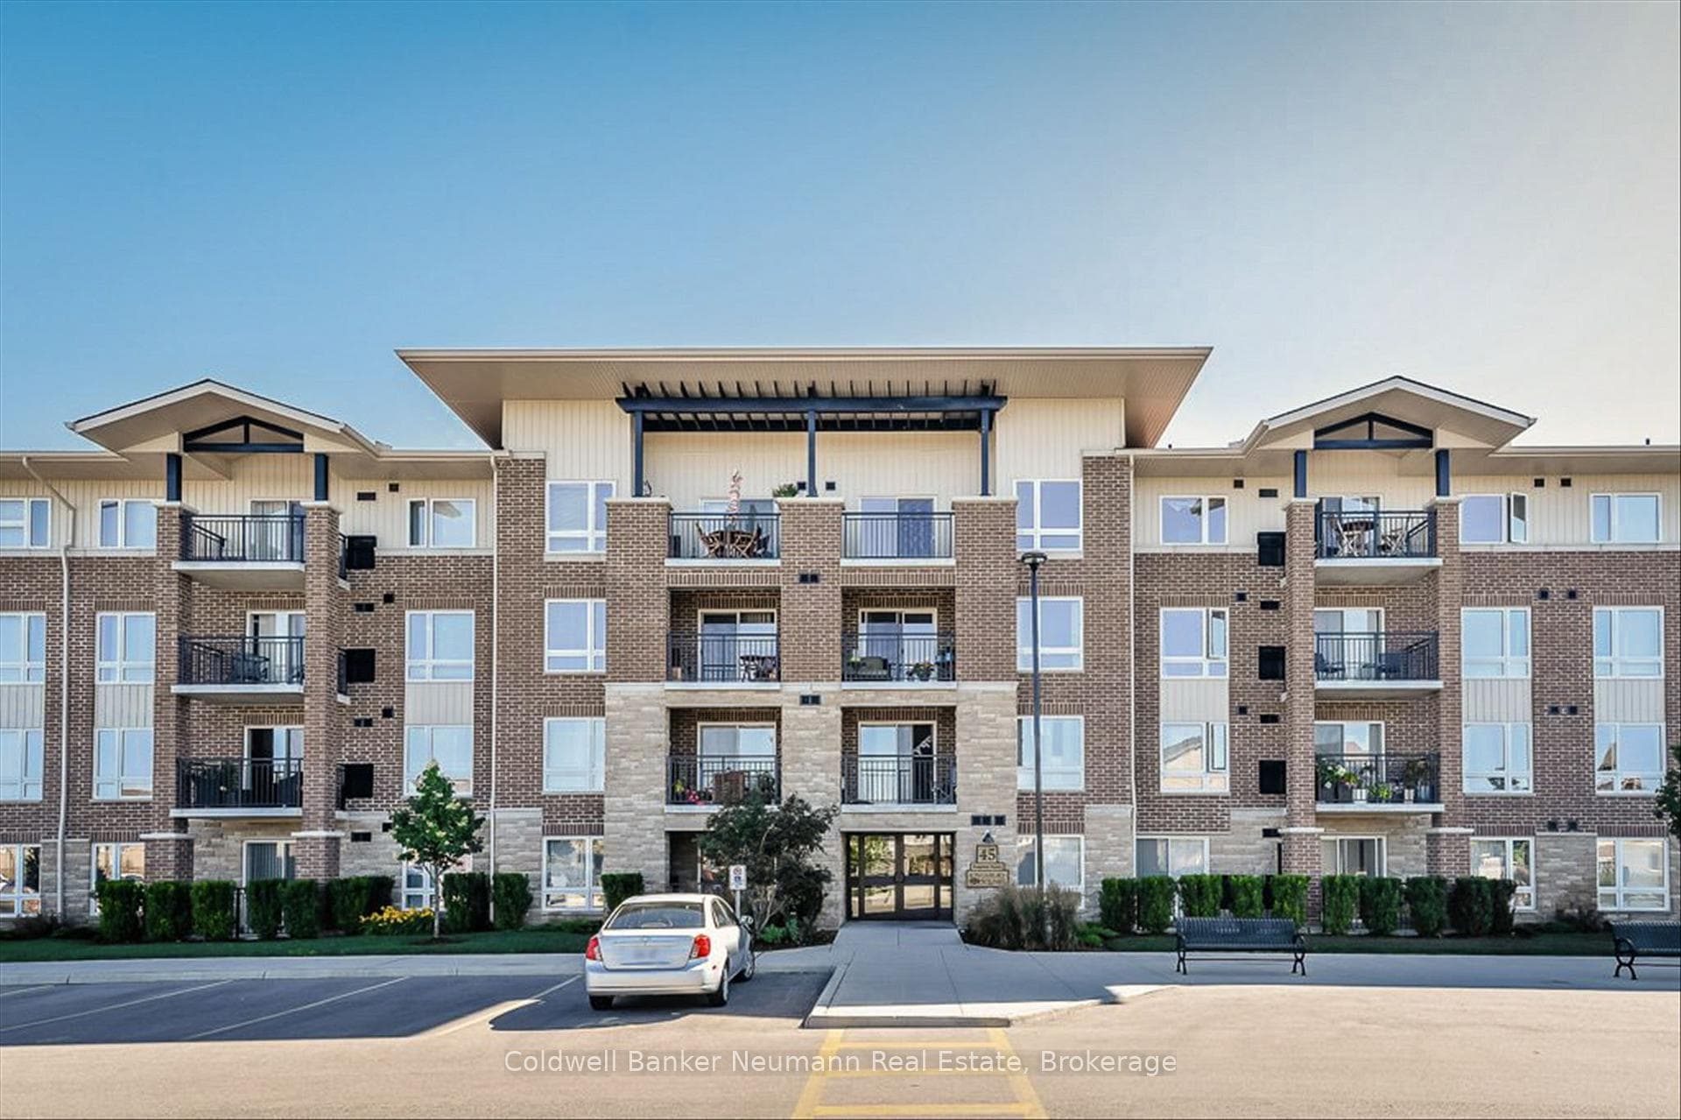
45 Kingsbury Square Unit 301
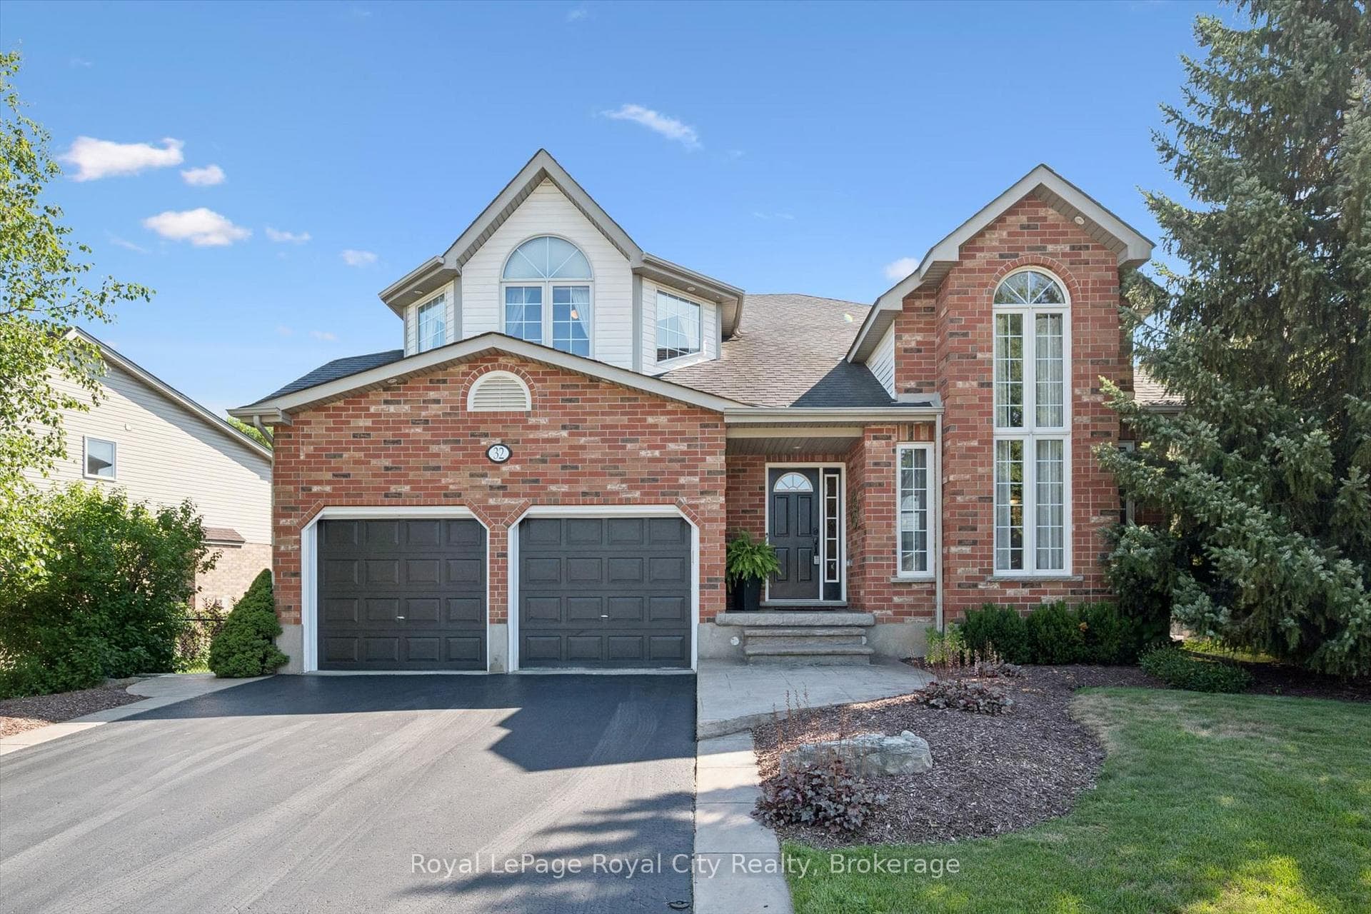
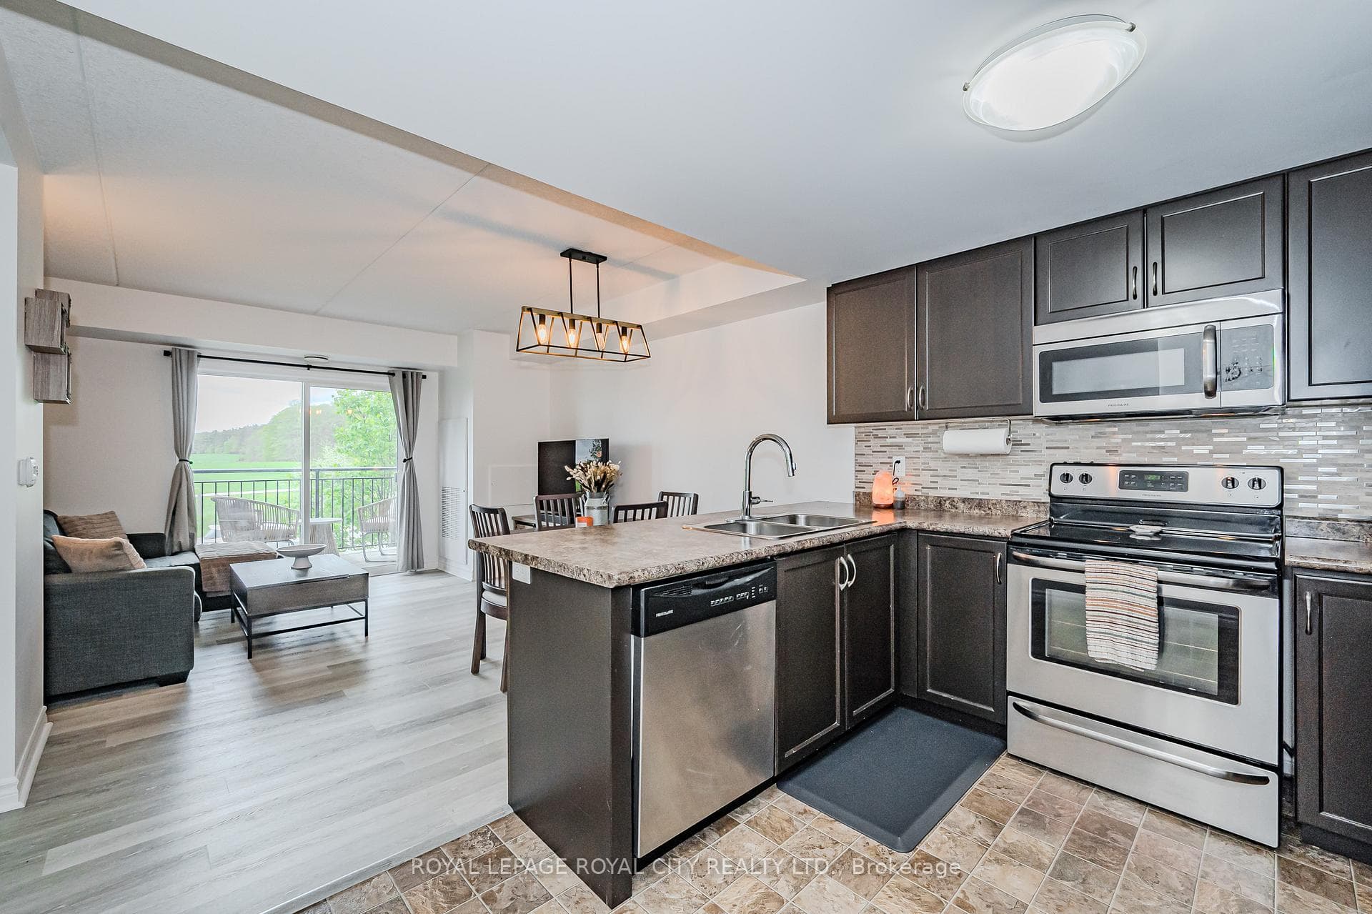
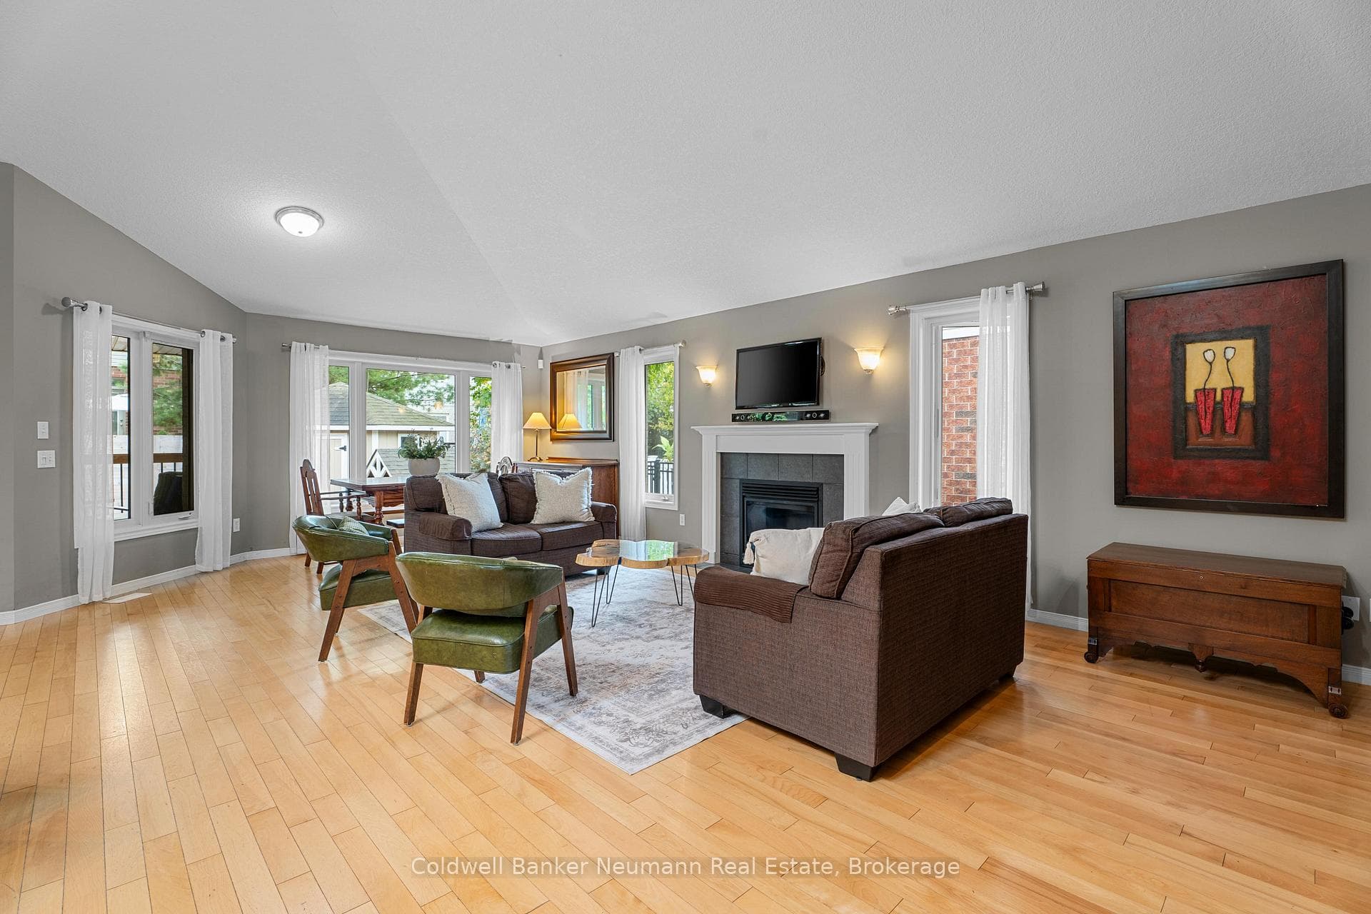
Welcome to 40 Spencer Crescent! This airy and spacious freehold townhome in perfectly located in Guelphs desirable south end just minutes to schools, shopping, entertainment, recreation and major transportation arteries. As you pull in, you will appreciate the extra wide PRIVATE drive and spacious double car garage. As you enter, you are greeted with a bright foyer boasting soaring ceilings, two storeys high, a handsome staircase and through the house views to the heart of the home. The open concept kitchen with ample cupboard and counter space allows the cook to enjoy the company of those gathering in the family room and dinette. Sliding doors from the kitchen to the rear yard is handy for those backyard barbeques! A two piece bathroom is conveniently tucked away for privacy and completes this main level. Head upstairs, and if Ive mentioned the word spacious too often, youll see why. The primary bedroom is large enough to fit all of your king-size furniture and more. Enjoy a luxurious 4 piece ensuite plus a walk-in closet. Two more generous sized bedrooms (one with its own walk in closet) share a 4 piece bath. You could easily accommodate desks and computers in these good sized rooms. And there is more Head downstairs to the lower level and youll find a large open concept recreation room warmed by a gas, fireplace, a two piece bathroom with the option to add a third piece if you chose to, utility room, storage, and laundry. This place has great curb appeal, its on a quiet street and best of all it is freehold and ready for a new lucky owner immediately!
| MLS® Number | X9270492 |
| Status | Sold |
| Listing Type | For Sale |
| Property Type | Townhouse |
| Interior Size | 0 sq ft |
| Beds / Baths | 3 bed · 4 bath |
| Neighbourhood | Pineridge/Westminster Woods |
| City | Guelph |
| Postal Code | N1L 1M2 |
| Province | ON |
| Listed Date | August 26, 2024 |
| Brokerage | ROYAL LEPAGE ROYAL CITY REALTY LTD. |
Sign in to reveal recent sold prices in this area.