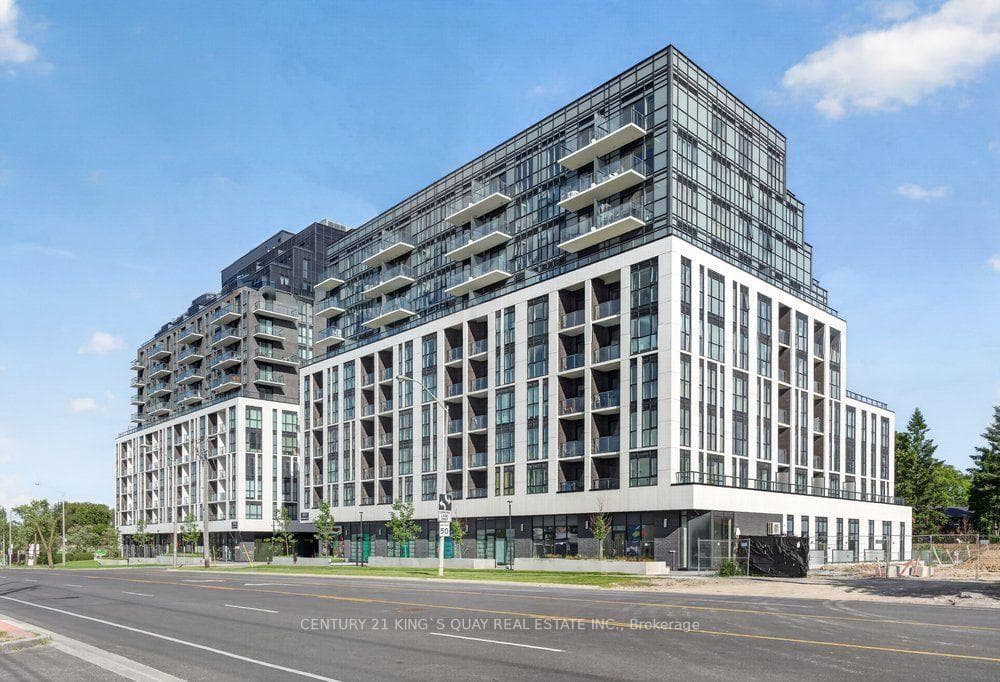
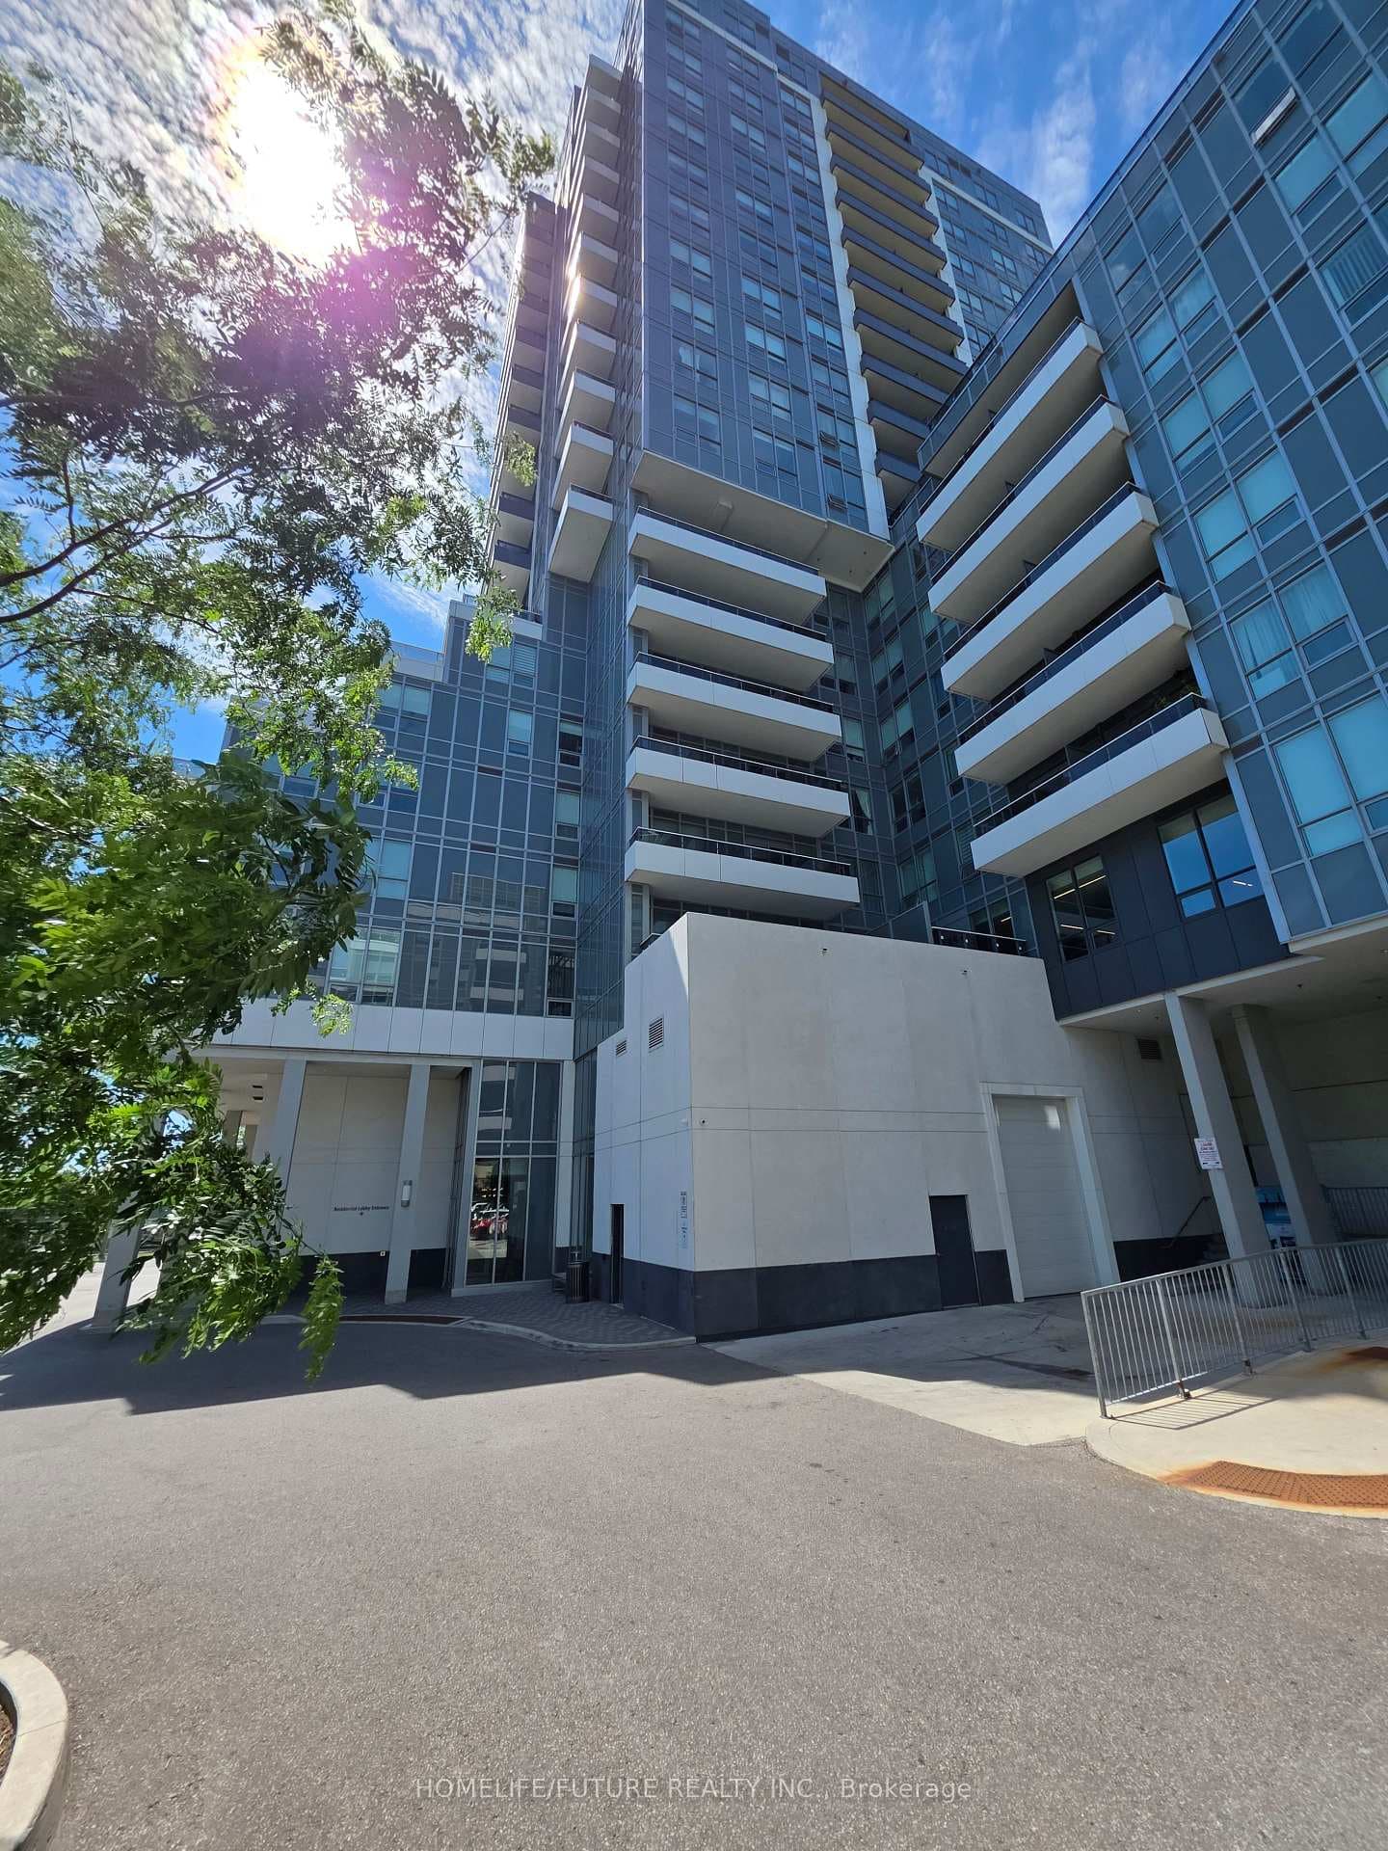
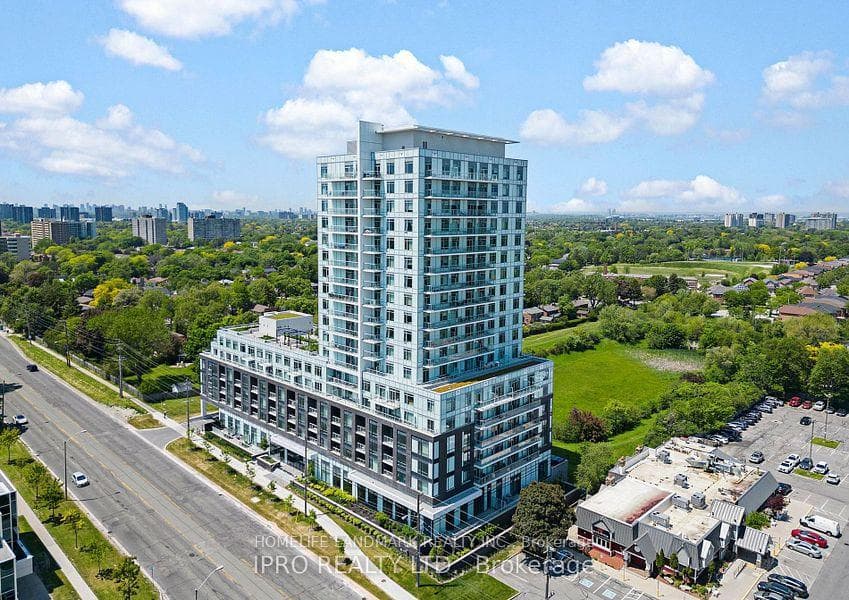
Photo of 3270 Sheppard Avenue Unit 1521For Rent
$2,075
3270 Sheppard Avenue Unit 1521
Bright & Freshly Painted Split Level 2 Bedroom Basement Unit With Separate Entrance. Enter On Ground Level Where you Find 2 Large Bedrooms With Hardwood Floors & 3 Piece Updated Bathroom. Walk Down a Few Steps to Lower Level and The Open Concept Living Room, Dining Room and Kitchen. The Kitchen Has Ceramic Floor, Breakfast Island, & Stainless Steel Fridge & Stove. Living Room & Dining Room With Laminate Flooring. Large Laundry Room With Washer & Dryer And Extra Space for Storage. Convenient Location With Easy Access to Parks, School, Hwy 401 & 404, TTC, Fairview Mall & More. Tenant to pay 40% utilities. 1 Tandem Parking Spot Included In Rent. Shared use of the back yard with main floor tenant. Unit Vacant And Can Is Available Immediately.
| MLS® Number | E12076745 |
| Status | Sold |
| Listing Type | For Lease |
| Property Type | Semi-Detached |
| Interior Size | 0 sq ft |
| Beds / Baths | 2 bed · 1 bath |
| Neighbourhood | Tam O'Shanter-Sullivan |
| City | Scarborough Village / Eglinton East |
| Postal Code | M1T 2M7 |
| Province | ON |
| Listed Date | April 11, 2025 |
| Brokerage | ROYAL HOMES AND CONDOS REALTY |
Sign in to reveal recent sold prices in this area.