
Photo of 95 Lucas Street Unit MainFor Rent
$3,050
95 Lucas Street Unit Main
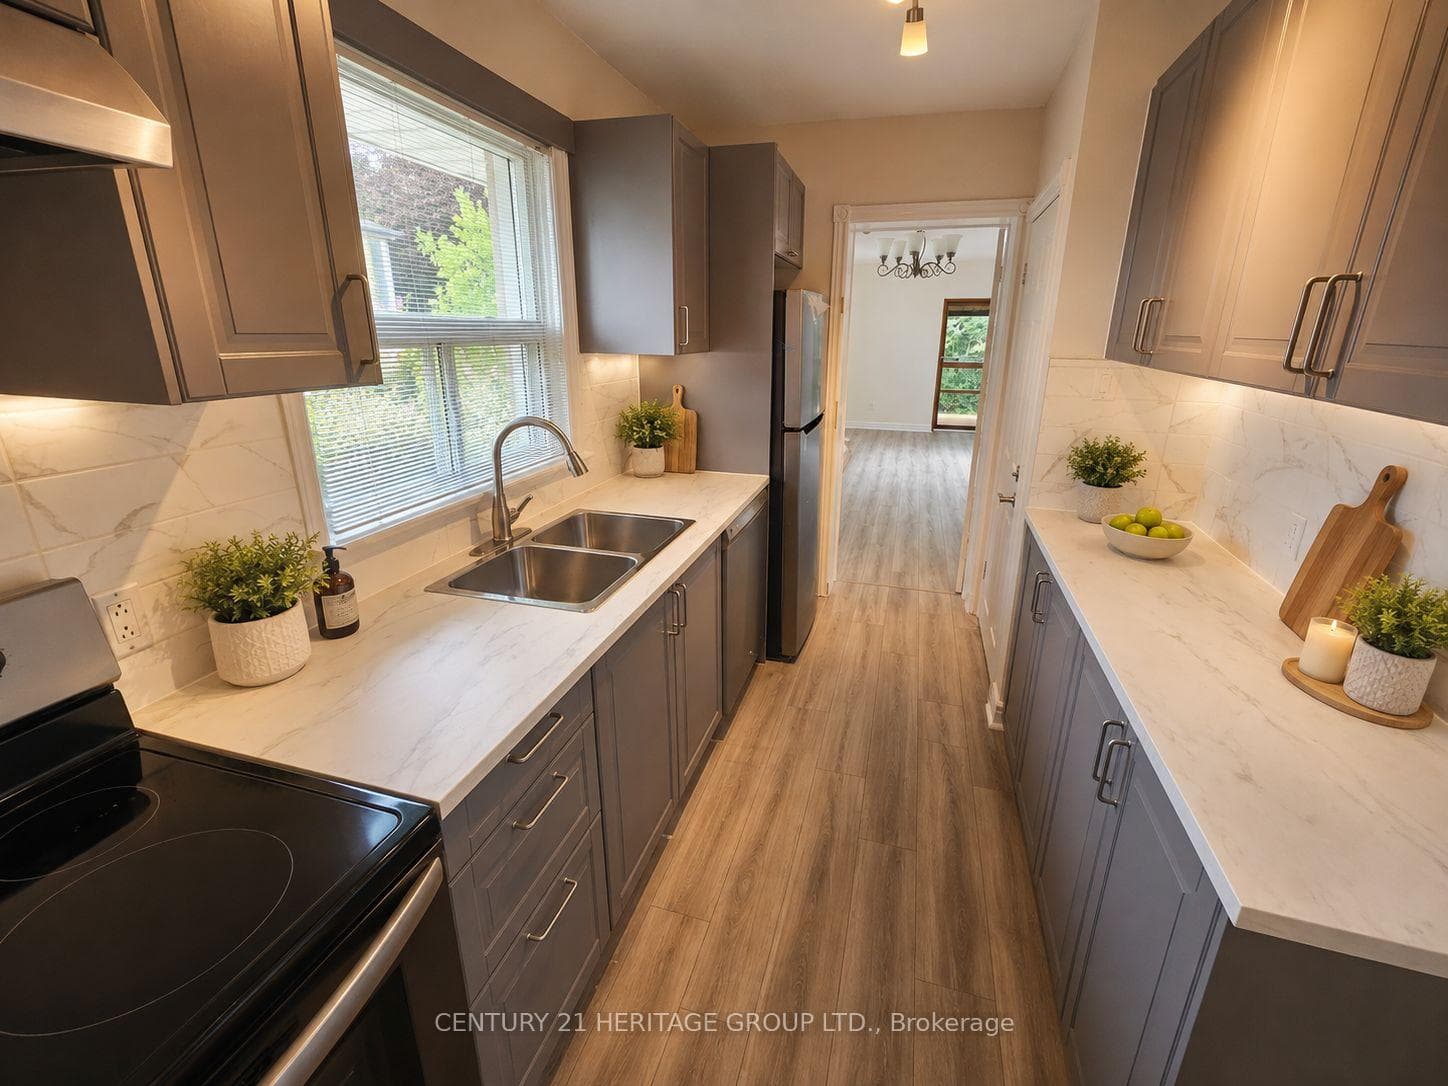
***MOVE-IN READY***Like Brand New Luxury Bright & Spacious 4 Bedrooms + Den 2287 Sq Ft Townhome With 2 Car Garage On A Premium Ravine Lot Overlooking Ravine/Park/Pond In Central Richmond Hill***Featuring Open Concept Layout Oversized Windows W/Gorgeous Views Of Nature Tons Of Natural Sunlights - 10Ft On Main Floor, 9Ft Upper Level Smooth Ceilings & Laminate Floors Thru- Out; Upgraded Kitchen With Quartz Countertop, Centre Island, S/S Appliances. Oak Staircase, Lots Of Pot Lights. Master Bedroom With Spa Like 5 Pc-Ensuite With Glass Shower, Huge W/I Closet. Minutes To Everything! Walk To Yonge Street, Viva/Yrt Bus Stops, Restaurants, Supermarkets ,Banks. Top High Ranked Public/Catholic/Private Schools. Must See!
| MLS® Number | N9400131 |
| Status | Sold |
| Listing Type | For Lease |
| Property Type | Townhouse |
| Interior Size | 2,000 sq ft |
| Beds / Baths | 4 bed · 4 bath |
| City | Richmond Hill |
| Postal Code | L4C 5S6 |
| Province | ON |
| Listed Date | May 20, 2026 |
| Brokerage | RE/MAX PREMIER INC. |
Sign in to reveal recent sold prices in this area.




