Photo of 400 Newman Drive Unit 30For Rent

$2,900
400 Newman Drive Unit 30
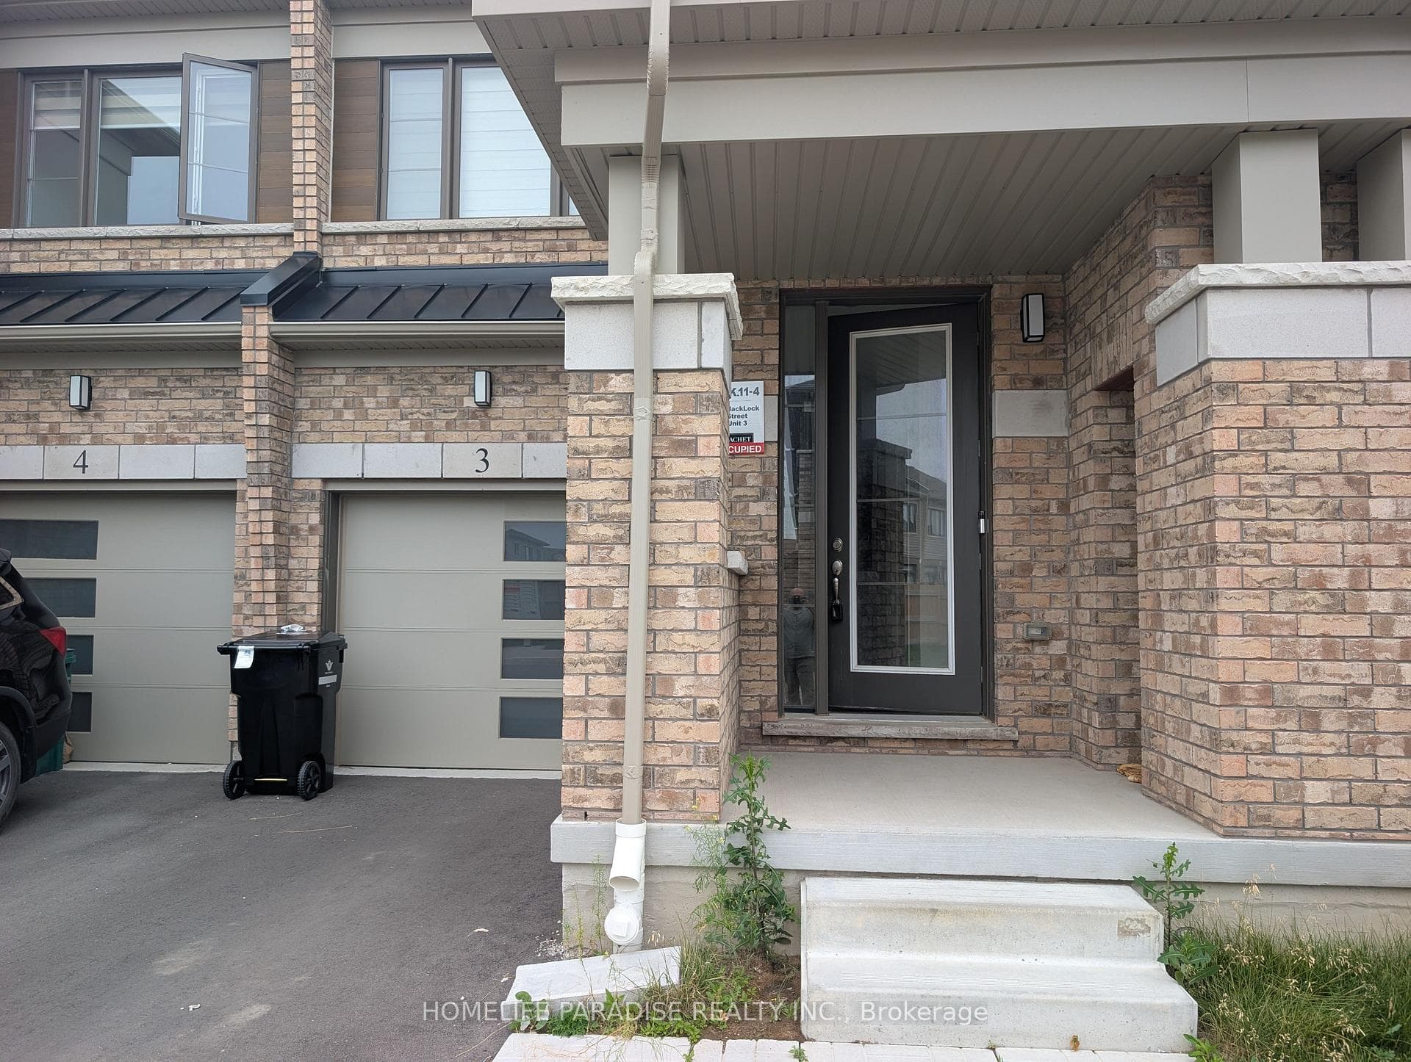
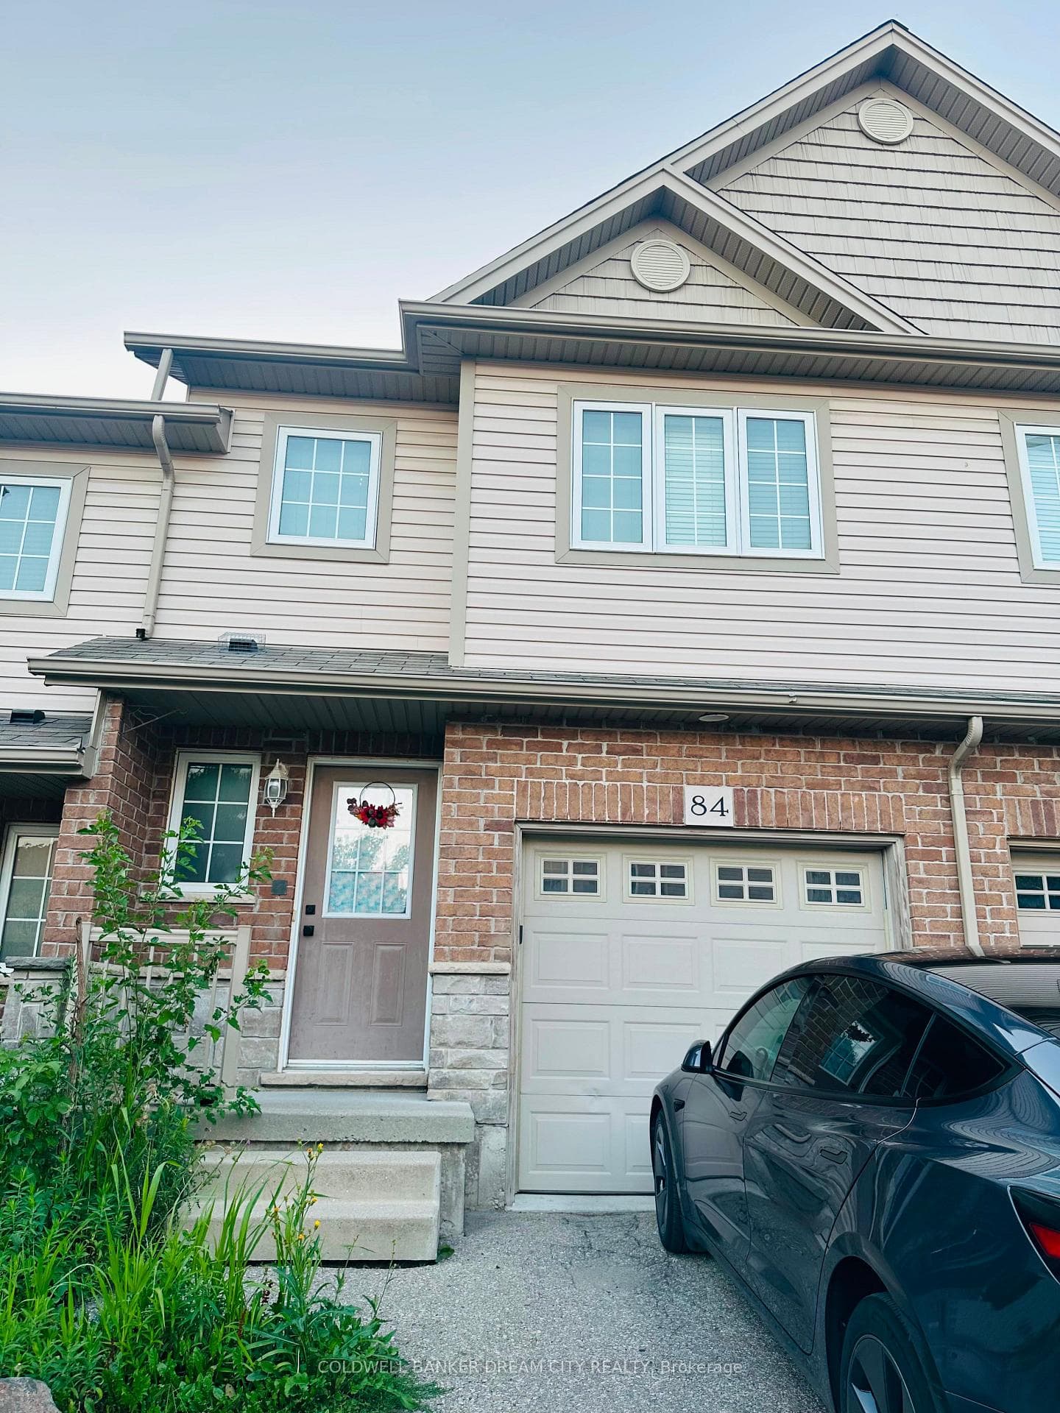
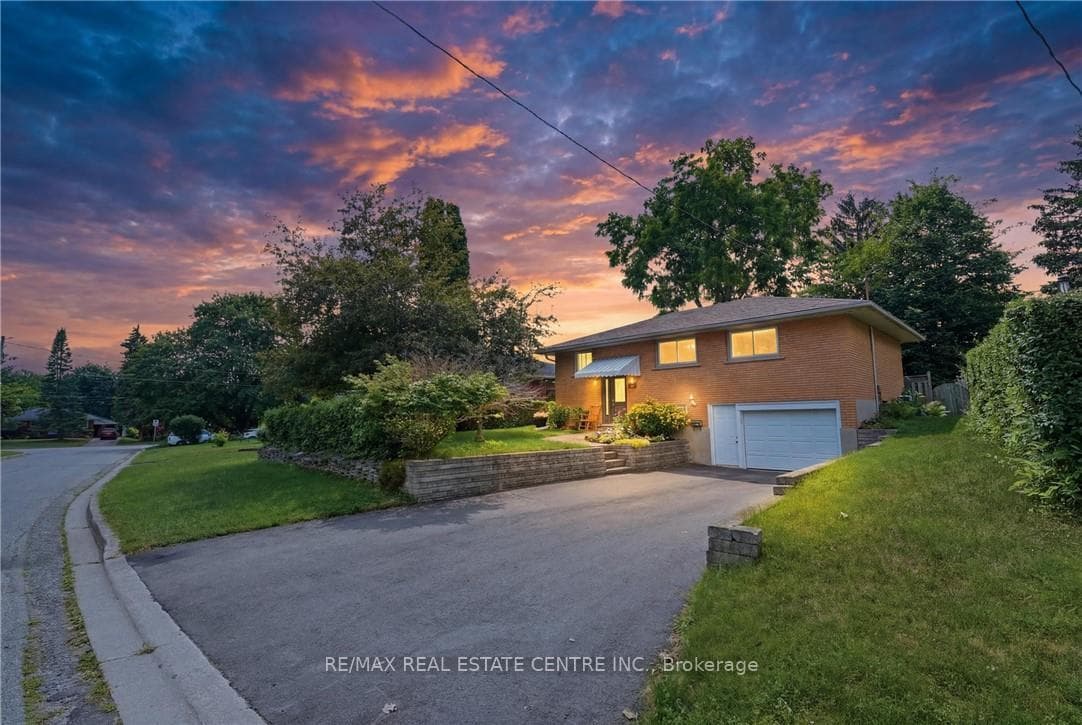
Welcome to modern living at its finest in the SOUGHT-AFTER COMMUNITY of Westwood Village! Built in 2025 by Huron Creek Developments, this stunning 1793sqft 3-bedroom, 2.5-bathroom home offers an EXCEPTIONAL BLEND OF STYLE, SPACE, AND FUTURE POTENTIAL-perfectly designed for today's lifestyle. From the moment you arrive, the charming covered front porch invites you into a BRIGHT AND WELCOMING FOYER that opens into a beautifully designed open-concept great room. Sunlight pours through expansive windows, creating a WARM AND AIRY AMBIANCE that flows seamlessly into the contemporary kitchen-complete with sleek granite countertops, stainless steel appliances, stylish grey cabinetry, a convenient pantry, and an over-the-range microwave. The adjoining dining area features sliding doors, OFFERING THE PERFECT OPPORTUNITY to create your dream outdoor deck and entertaining space. Upstairs, retreat to a SPACIOUS PRIMARY SUITE featuring a walk-in closet and a private 3-piece ensuite. Two additional generously sized bedrooms, a modern 4-piece family bathroom, and the convenience of upper-level laundry complete this thoughtfully designed second floor. The walkout basement-boasting over 833 sqft of UNSPOILED SPACE-is a rare and valuable bonus, offering endless possibilities to customize to your needs, whether it be a future in-law suite, recreation area, or additional living quarters, all enhanced by LARGER WINDOWS AND DIRECT BACKYARD ACCESS. Set within the scenic and family-friendly Westwood Village Preserve community, you're ideally located between Kitchener, Blair, and Cambridge-just minutes to Conestoga College, Highway 401, and a full range of shopping and everyday amenities. Surrounded by top-rated schools, parks, walking trails, and the natural beauty of the Grand River, this quiet crescent location offers the perfect balance of convenience and lifestyle. New Water Softener (2026)
| MLS® Number | X13411832 |
| Status | Sold |
| Listing Type | For Lease |
| Property Type | Single Family Home |
| Interior Size | 1,500 sq ft |
| Beds / Baths | 3 bed · 3 bath |
| City | Cambridge |
| Postal Code | N1S 0C4 |
| Province | ON |
| Listed Date | June 7, 2026 |
| Brokerage | ROYAL LEPAGE WOLLE REALTY |
Sign in to reveal recent sold prices in this area.