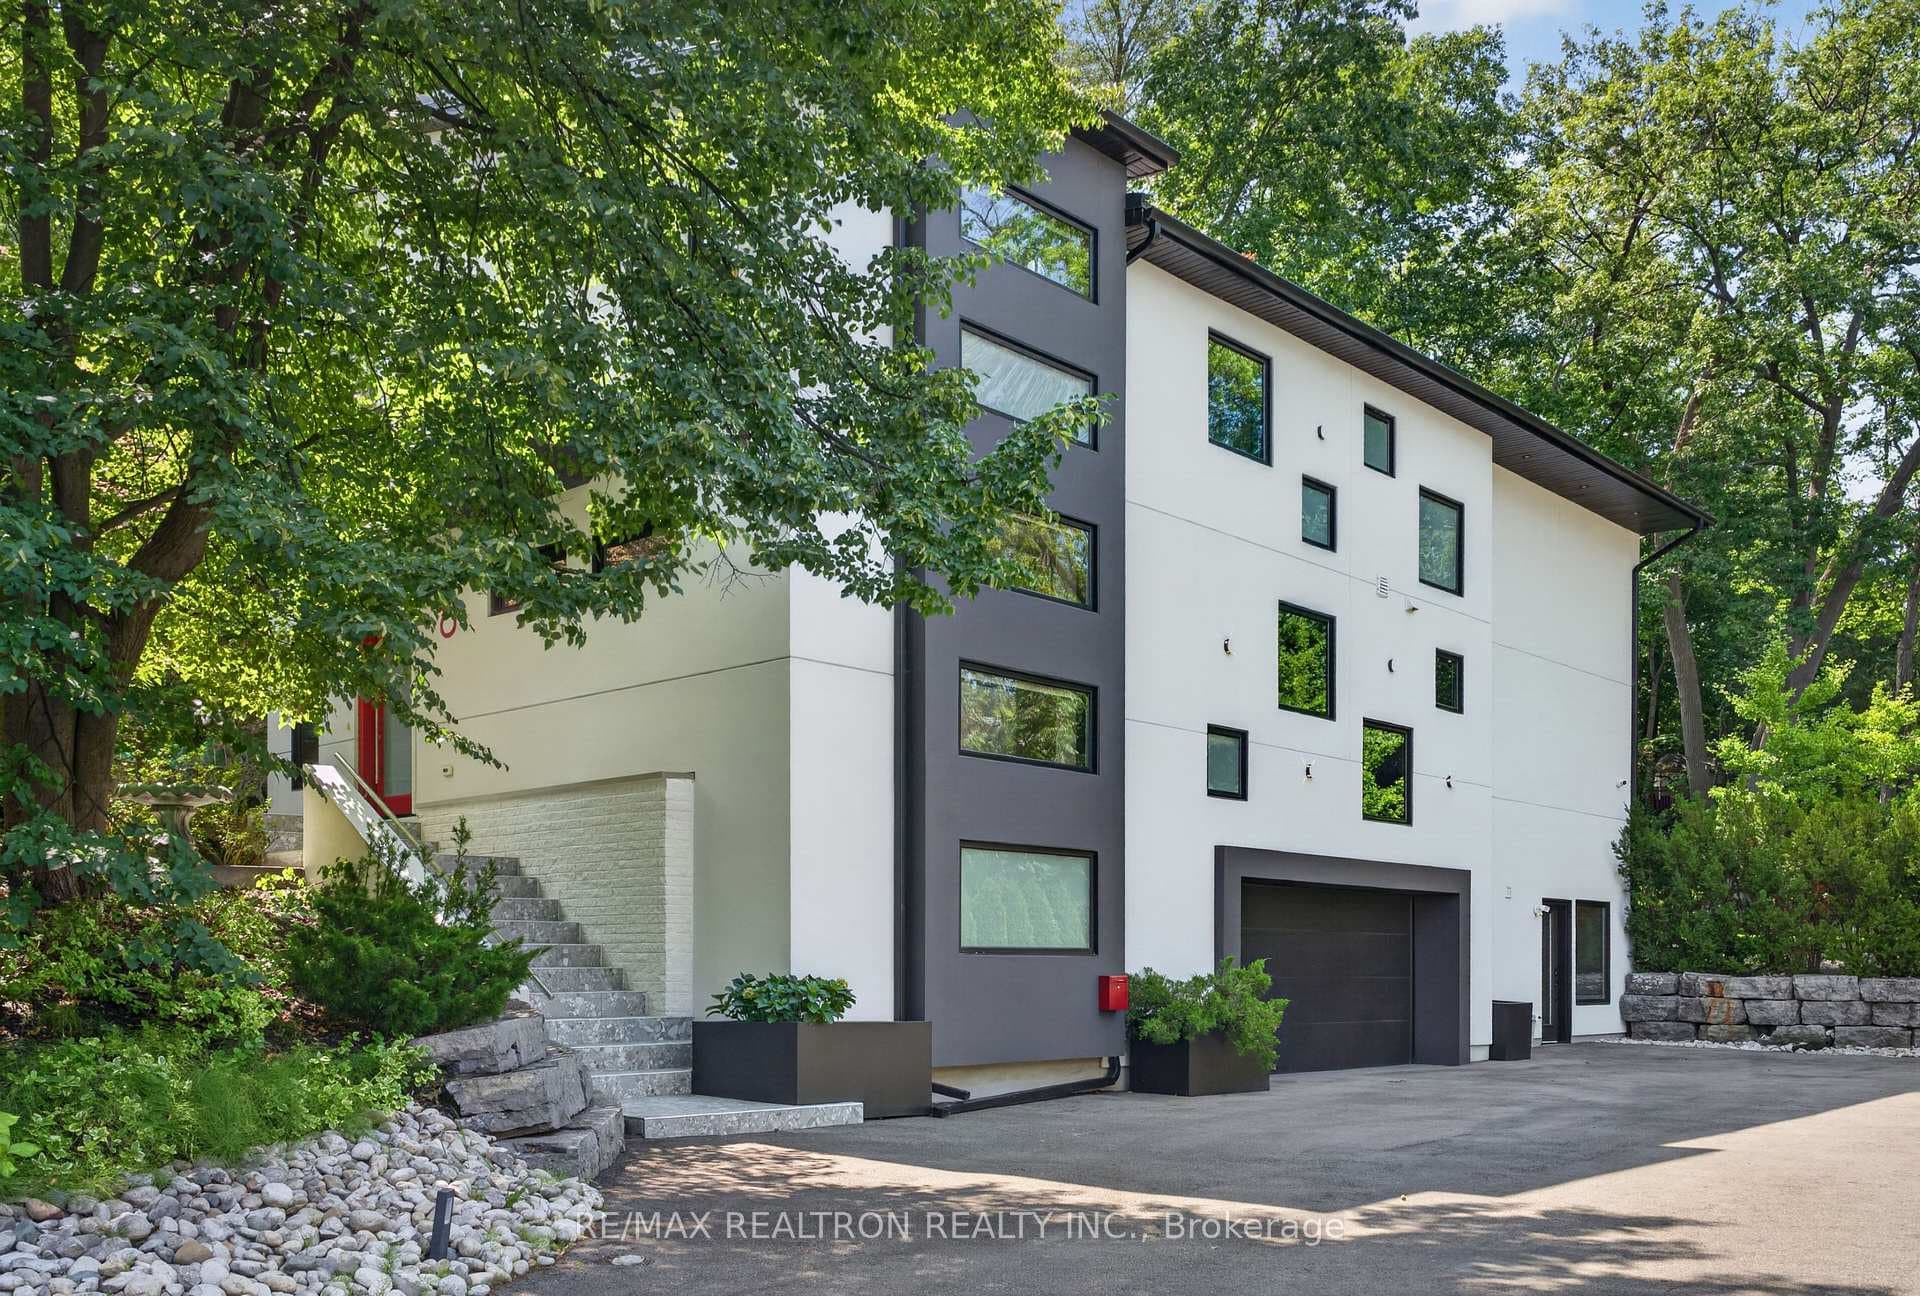
Photo of 8 Breezewood DriveJust Listed
$3,146,000
8 Breezewood Drive
Don't miss this gem!!!; this corner unit is at the end of row making it like a semi-detached; fabulous family neighbourhood ; there are tons of windows giving magnificent light to every room; over 1700 sf of living space; 3-year reno from top to bottom with exquisite hi-end finishes; beautiful living dining combination with b/I entertainment center with electric fireplace; walk out to large balcony for outdoor living and bbq; gleaming hardwood throughout; master bedroom with walk-in close; 3 more spacious bedrooms; 2 full bathrooms, beautifully finished and equipped with hot/cold water bidet hoses; beautifully maintained and in pristine condition; office/work area with vinyl flooring; Sprinkler system; updated security system and automated outdoor lights are connected through a wireless application which can be managed virtually; lots of closets and storage space throughout this lovely home; provide extra of storage utility room and cold room; extra wide and long garage which fits an SUV and lots of storage; See Schedule B1 for inclusions; exclusions and enhancements.
| MLS® Number | W9376914 |
| Status | Sold |
| Listing Type | For Sale |
| Property Type | Townhouse |
| Interior Size | 1,500 sq ft |
| Beds / Baths | 4 bed · 2 bath |
| Neighbourhood | Stonegate-Queensway |
| City | Corso Italia / Dufferin Grove |
| Postal Code | M8Z 0A5 |
| Province | ON |
| Listed Date | October 1, 2024 |
| Brokerage | SOTHEBY`S INTERNATIONAL REALTY CANADA |
Sign in to reveal recent sold prices in this area.