Photo of 27 Rachel Drive Unit 18Just Listed

$719,990
27 Rachel Drive Unit 18
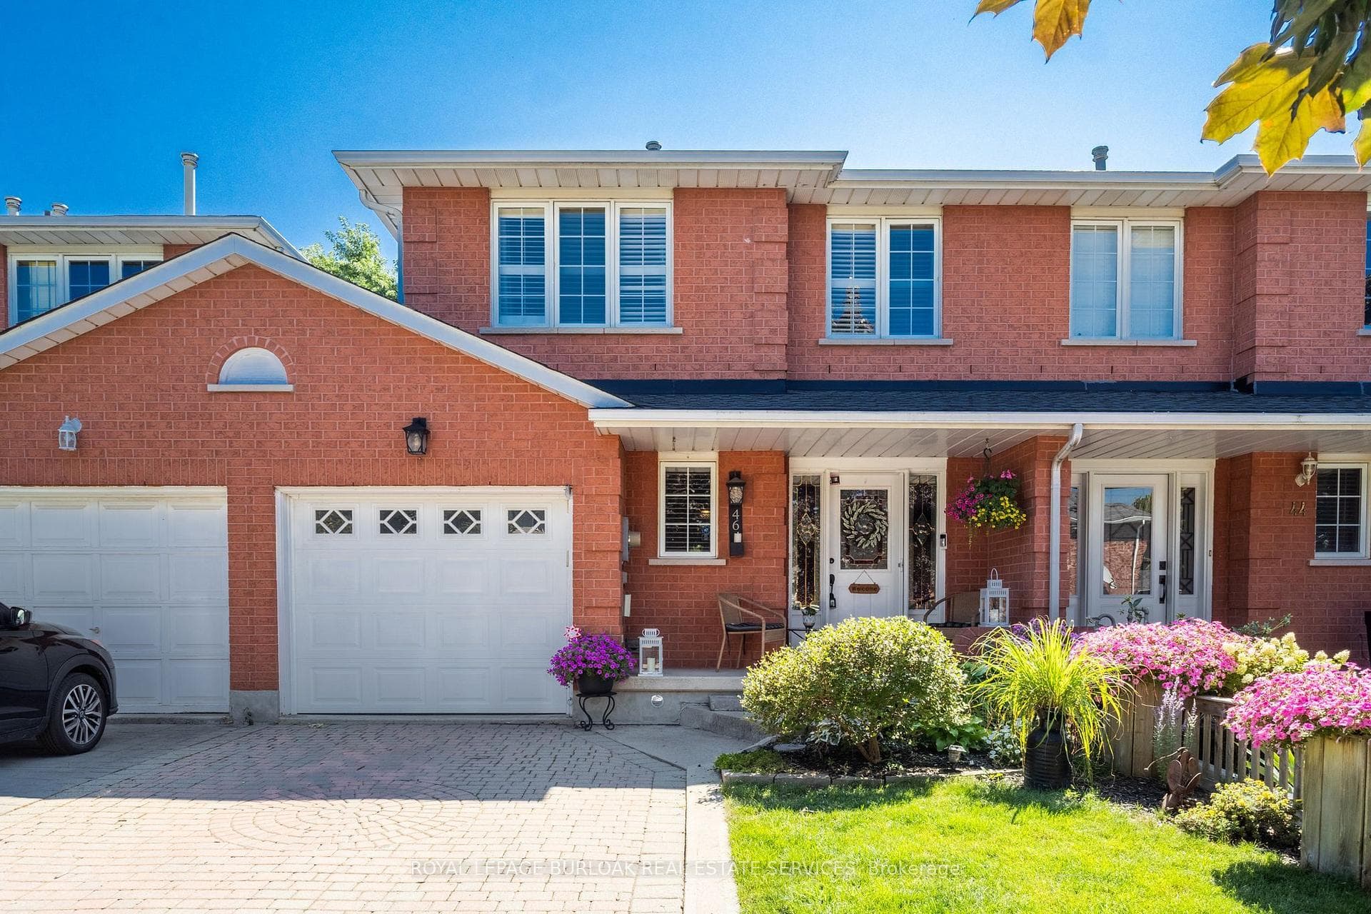
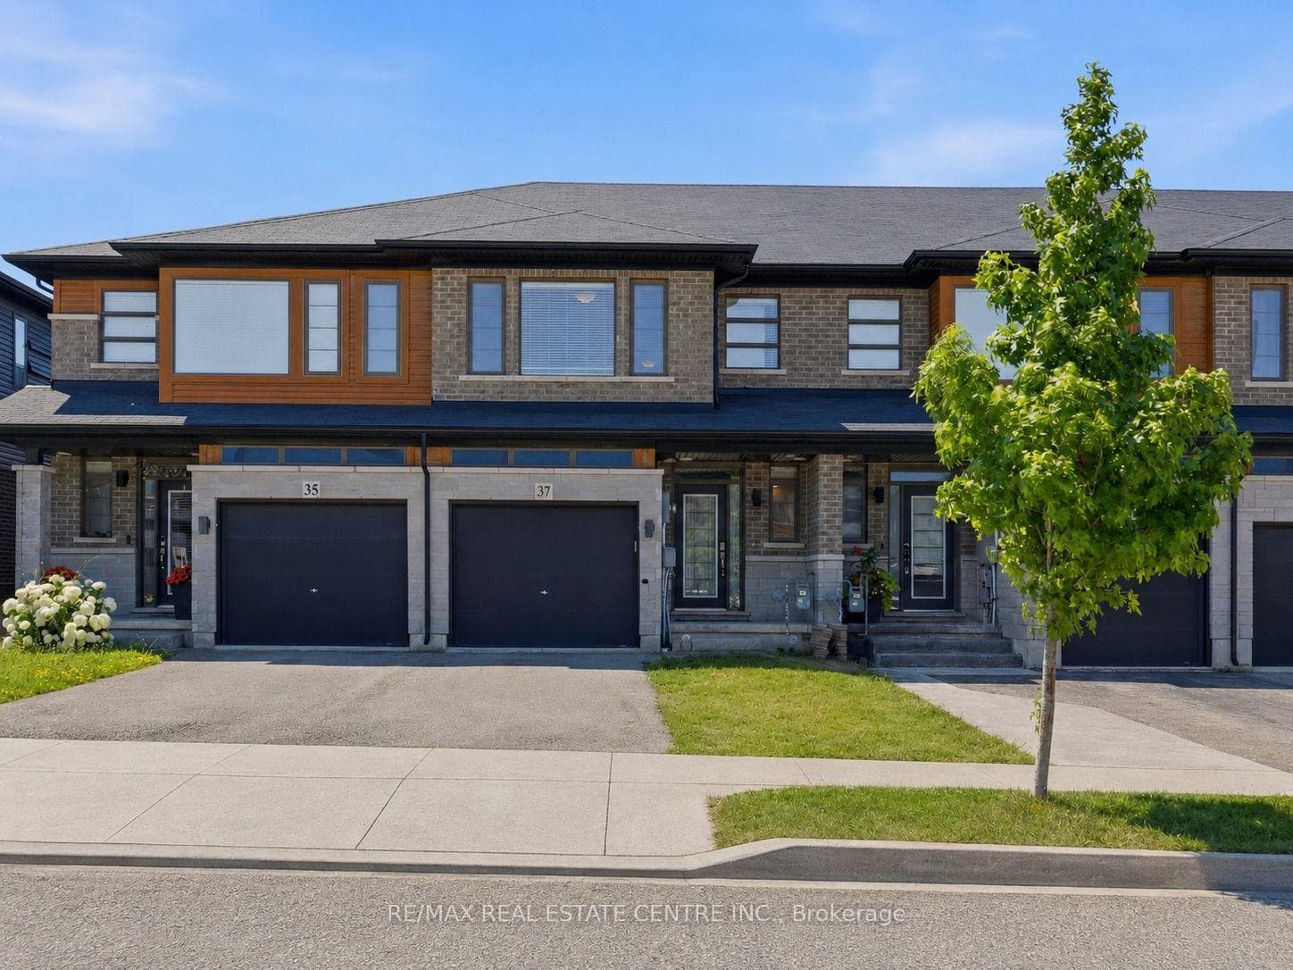
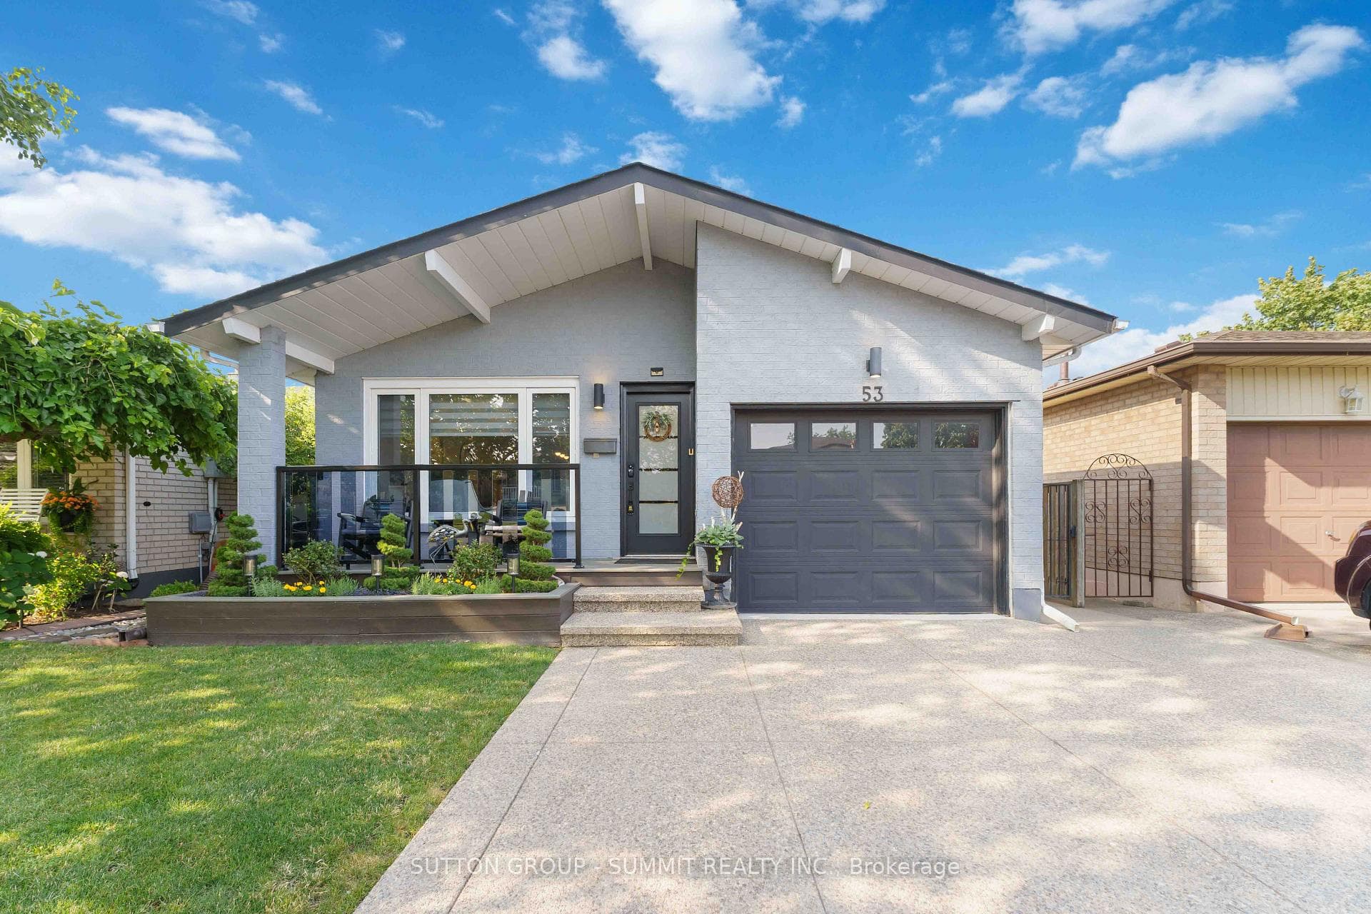
Pride of ownership is evident as this home has been meticulously maintained. With over 2,500 sqft of living space, this beautiful family home offers 3 bed, 3 bath and finished basement with an additional kitchen. Enjoy your very own beautiful backyard oasis, complete with a large deck, mature trees, beautiful gardens and a pond.The main floor offers large living spaces throughout, including the living room, dining Room, 2pc bath, kitchen, large family room and convenience of garage access. The spacious living room comes with a gas fireplace with your large window to enjoy the views of the stunning backyard. The second floor offers 3 generously sized bedrooms completed with a 5pc bath. Primary bedroom looks out to the scenic escarpment, capturing the beautiful views. The basement offers a newly renovated 3pc bath, home office, updated laundry room, additional kitchen and large family/rec room with an electric fireplace, and big screen TV, ready for you to enjoy and entertain with family and friends. With walking distance to schools, parks and close proximity to highways, public transit and shopping, this property is perfect for growing families and downsizers. Book your private showing today! Hot water heater (2023), AC (2022)
| MLS® Number | X9054327 |
| Status | Sold |
| Listing Type | For Sale |
| Property Type | Single Family Home |
| Interior Size | 1,500 sq ft |
| Beds / Baths | 3 bed · 3 bath |
| Neighbourhood | Stoney Creek |
| City | Hamilton |
| Postal Code | L8G 4E9 |
| Province | ON |
| Listed Date | June 26, 2026 |
| Brokerage | RE/MAX HALLMARK ALLIANCE REALTY |
Sign in to reveal recent sold prices in this area.