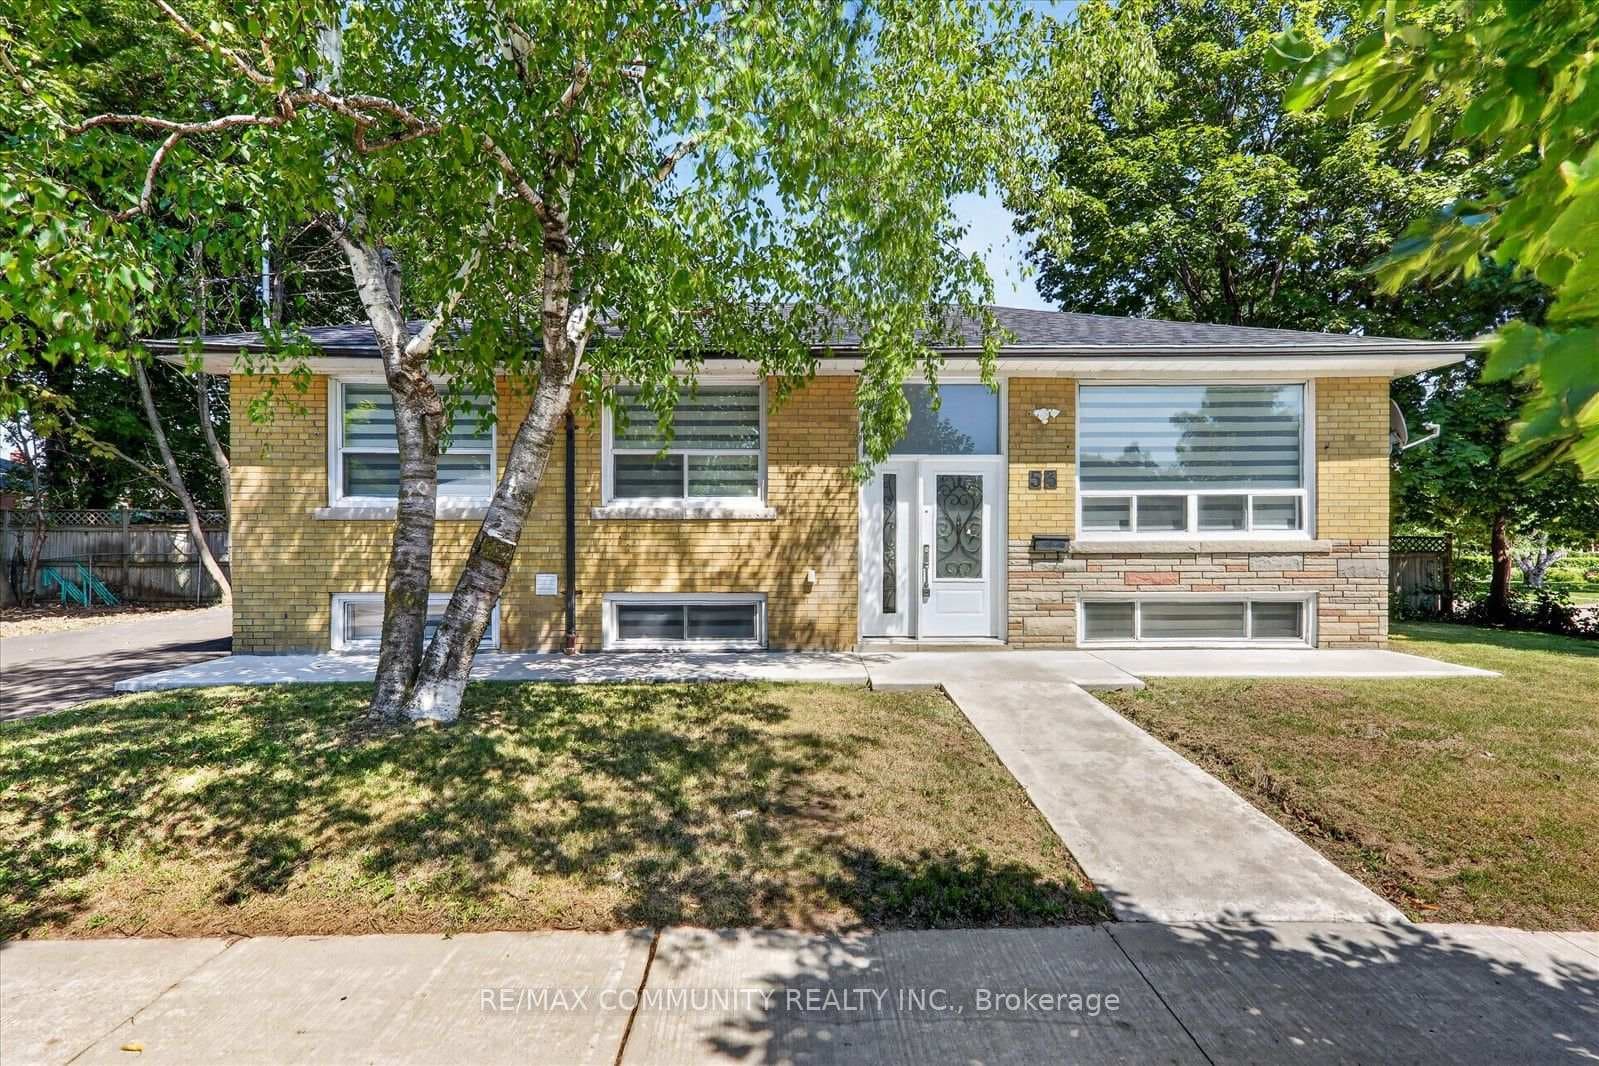
Photo of 53 Milford Haven DriveJust Listed
$1,079,990
53 Milford Haven Drive
40 Dartmoor Dr offers the kind of space, setting and location that supports real everyday living. Set in an established Morningside/Seven Oaks pocket, this detached 2-storey home delivers 2,591sf above grade, with generous rooms, a functional layout and an irregular lot that opens up at the rear. The backyard becomes a true extension of the home, with room to gather, garden, play, host summer dinners on the deck or enjoy a quiet coffee. Inside, a welcoming front entry with a large coat closet brings you into a home designed for family rhythm and comfortable entertaining. The living and dining areas offer hardwood flooring, a bow window and an easy connection for larger meals, holidays and everyday conversation. The kitchen features stainless steel appliances, quartz counters and backsplash, while the breakfast area is a daily highlight: a panoramic view of the backyard and walks out to the deck for seamless indoor-outdoor living. The family room adds a relaxed main-floor retreat with gas fireplace. Upstairs, the oversized primary suite feels quiet and private, with multiple large windows overlooking the yard, a walk-in closet and 5-piece ensuite with double vanity, built-in tub and separate shower. Three additional bedrooms, hardwood floors, closets and a second 5-piece bath with double vanity complete the upper level. The unfinished basement offers workbench space, storage and future potential, giving the next owner flexibility to shape the lower level over time. A standout location just 800m to UTSC and Centennial College, making daily life easier for students, faculty, staff or families who want access to education and amenities. Convenient access to Hwy 401 keeps commuting practical, while nearby parks, schools, transit, Toronto Pan Am Sports Centre, Guildwood GO, groceries and Scarborough Town Centre add everyday ease without giving up the feel of an established residential street.
| MLS® Number | E13062702 |
| Status | Sold |
| Listing Type | For Sale |
| Property Type | Single Family Home |
| Interior Size | 2,500 sq ft |
| Beds / Baths | 4 bed · 3 bath |
| City | Scarborough (West Hill / Highland Creek) |
| Postal Code | M1E 5B2 |
| Province | ON |
| Listed Date | April 30, 2026 |
| Brokerage | RE/MAX HALLMARK FRASER GROUP REALTY |
Sign in to reveal recent sold prices in this area.