
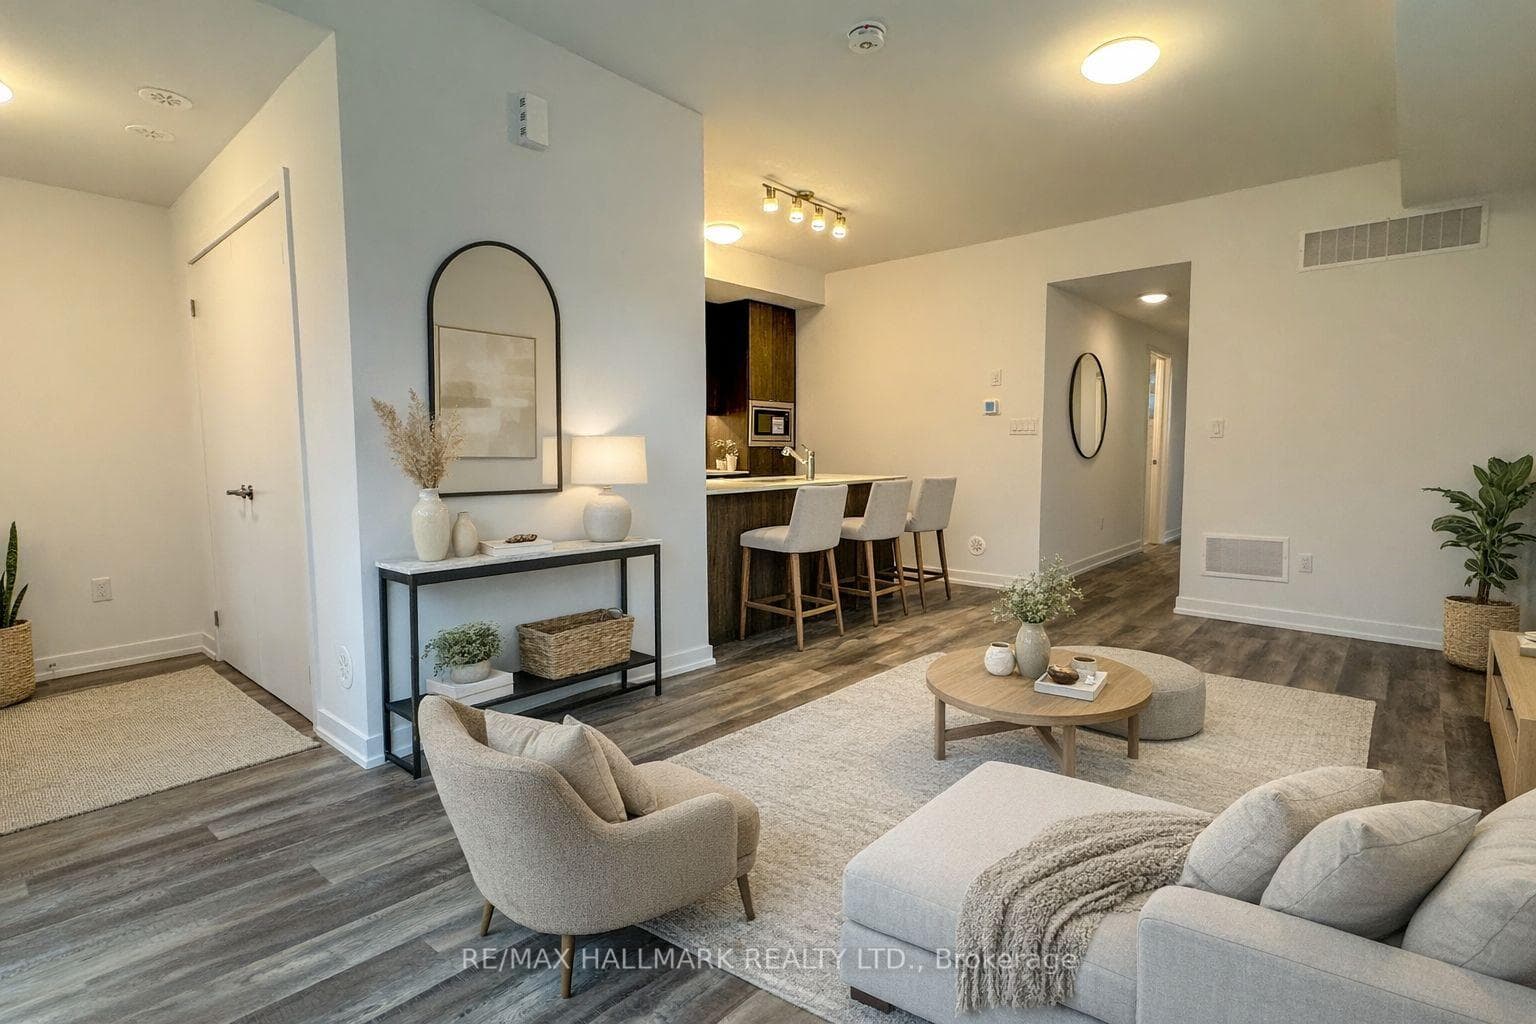
Photo of 51 Jefferson Side Road Unit 120For Rent
$2,700
51 Jefferson Side Road Unit 120
Spectacular custom built home with chic traditional design. Located in a very sought after neighbourhood of Richmond Hill, surrounded by estate homes. This house offers over 5,000 sqft of living space, with 7 bedrooms, 6 w/r. Oversized main floor kitchen with separate coffee station. Plenty of storage space (pantry) in the kitchen, eat in kitchen area, walk-out to concrete patio from the kitchen. Family room with custom built wood fireplace. Separate oversized dinning room area. Plenty of closet space in the hallway and a den which can also be converted into a bedroom. W/O basement with second kitchen and separate entrance. Open concept family room with 2nd fireplace. Backyard is an oasis offering a heated salt water swimming pool, outdoor lighting, cabana and outdoor bar. The garage houses 3 cars. Outdoor parking capable of parking 20 cars. Beautifully landscaped throughout. 2 cold cellars (his and hers). Public transit at the corner. Close to all amenities and conveniences. The house is available furnished, unfurnished or partly furnished. Available October 1st, 2025.
| MLS® Number | N12336901 |
| Status | Sold |
| Listing Type | For Lease |
| Property Type | Single Family Home |
| Interior Size | 5,000 sq ft |
| Beds / Baths | 7 bed · 5 bath |
| City | Richmond Hill |
| Postal Code | L4E 2R5 |
| Province | ON |
| Listed Date | January 30, 2026 |
| Brokerage | REMAX YOUR COMMUNITY REALTY |
Sign in to reveal recent sold prices in this area.




