Photo of 555 William Graham Drive Unit PH401Just Listed

$529,000
555 William Graham Drive Unit PH401
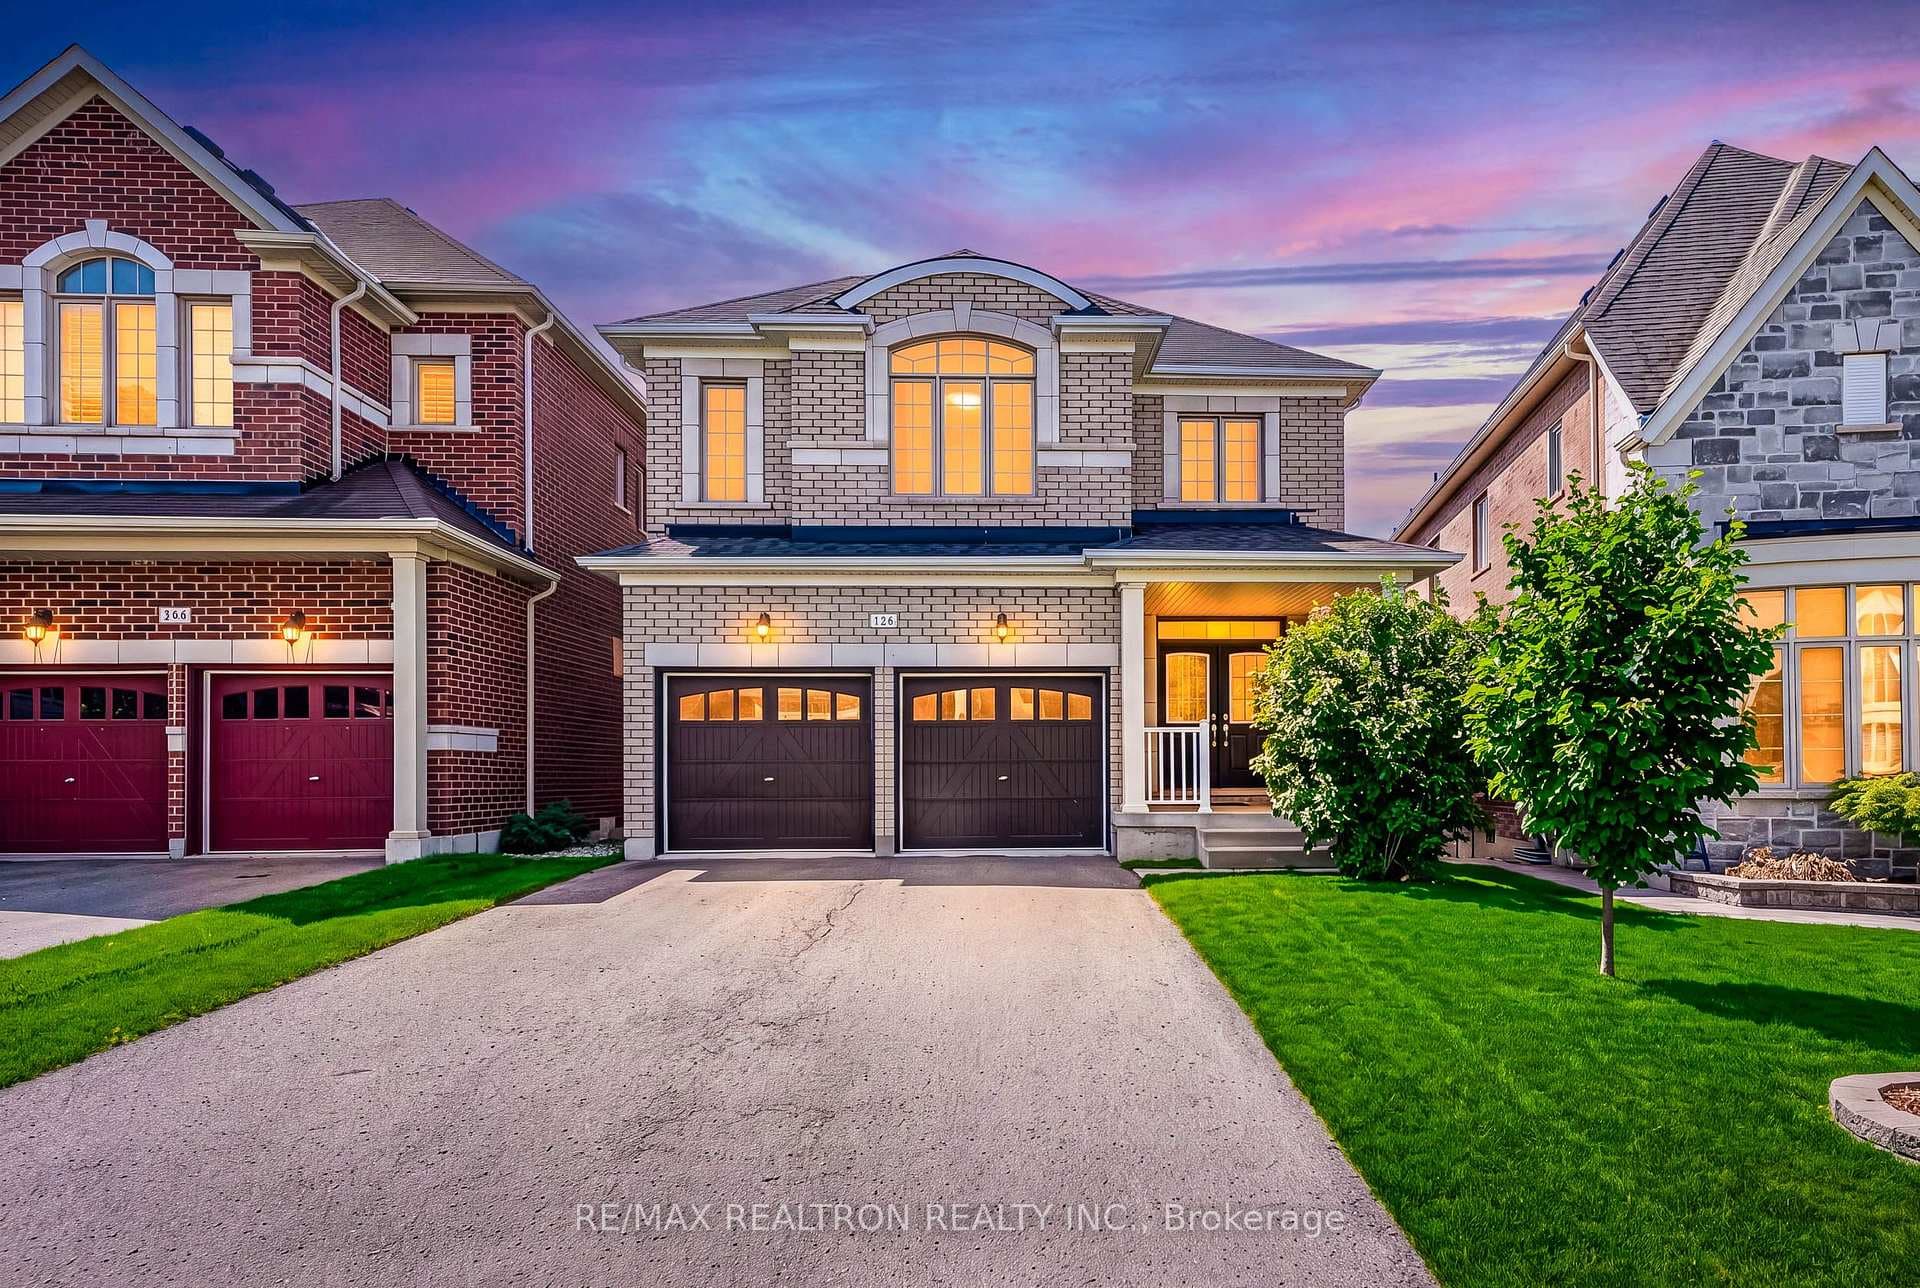
A Beautiful 4-Bedroom Detached Home Nestled Between Beautiful Parks & Trails. A Welcoming Double-Door Entrance Opens To A Spacious Foyer. The Main Floor Features 9 Ft Ceilings, Pot Lights, Laminate & Porcelain Flooring. The Dining Room Features Coffered Ceiling. Smooth Ceilings, Crown Moulding & White California Shutters Are Found On Both Main & 2nd Floors. The Open Concept Kitchen Features Upgraded Cabinets With Extended Uppers, Quartz Counters, Centre Island And Overlooks The Family Room & Sun-Filled Breakfast Area. The Over-Sized Patio Door Extends The Home To A Landscaped Backyard Oasis With A Large Composite Deck, Perfect For Entertaining. The 2nd Floor Boasts 4 Spacious Bedrooms With Engineered Hardwood Floors. The Primary Bedroom Features A 6-Pc Relaxing Ensuite With Double-Vanity, Frameless Glass Shower, Large Tub; Large Walk-In Closet. Large Open Basement Area With Lots More Potential Living Space. Walk To Schools, Trails, Local Parks, Community Centre, Close To Walmart, Big Box Stores, Multiple Supermarkets, Coffee Shops, Restaurants, Quick Access To Hwy 404. Extra: Composite Deck(2021), Landscaped Front & Rear. Large Custom Patio Door(2022), Upgraded Electric Panel W/ 200AMP Service(2022), EV Charger Wired(2022), Garage Drywalled & Primed(2021), Insulated Garage Door & Lift Master Belt-Drive GDO(2021).
| MLS® Number | N11968480 |
| Status | Sold |
| Listing Type | For Sale |
| Property Type | Single Family Home |
| Interior Size | 0 sq ft |
| Beds / Baths | 4 bed · 3 bath |
| Neighbourhood | Rural Aurora |
| City | Aurora |
| Postal Code | L4G 0W9 |
| Province | ON |
| Listed Date | February 11, 2025 |
| Brokerage | CENTURY 21 ATRIA REALTY INC. |
Sign in to reveal recent sold prices in this area.