Photo of 254 Hwy 47 N/AJust Listed
$1,030,000
254 Hwy 47 N/A
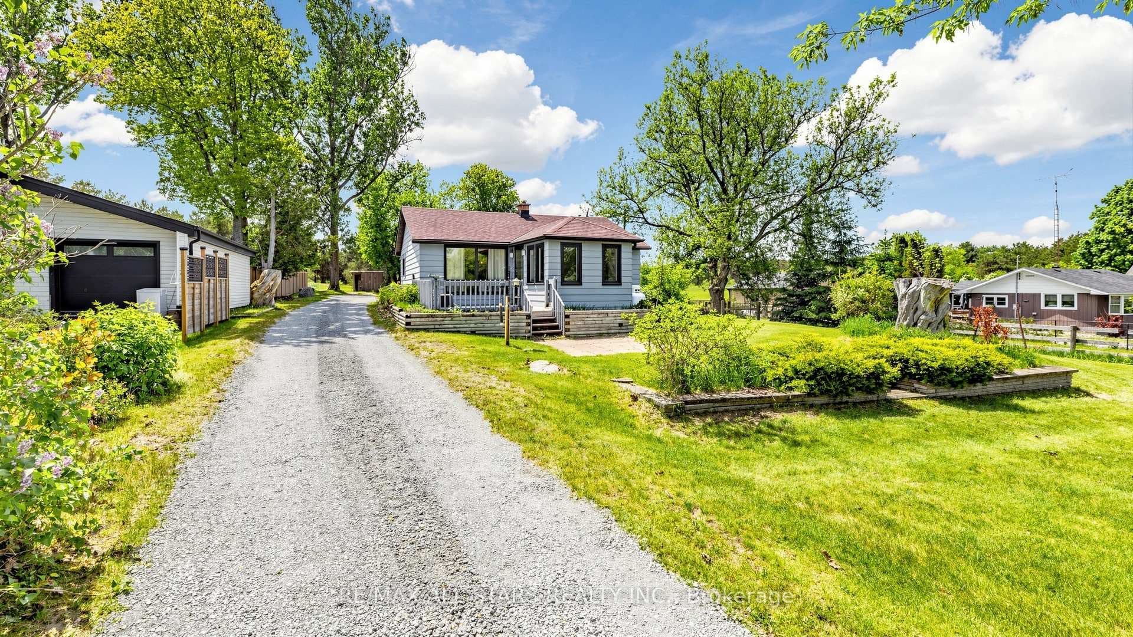
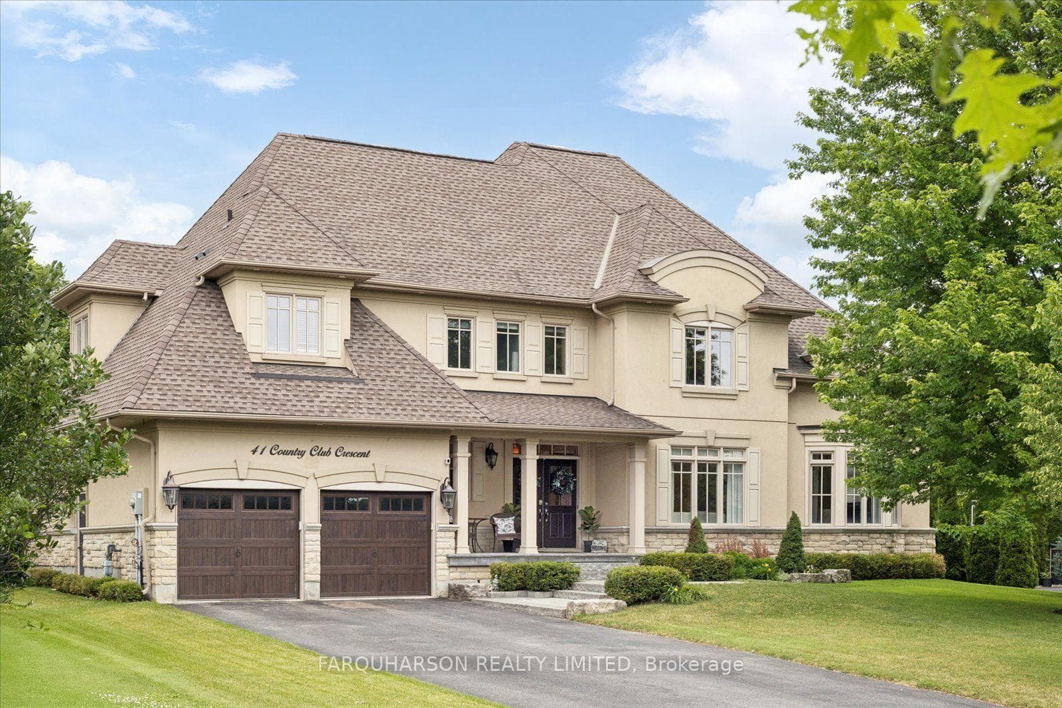
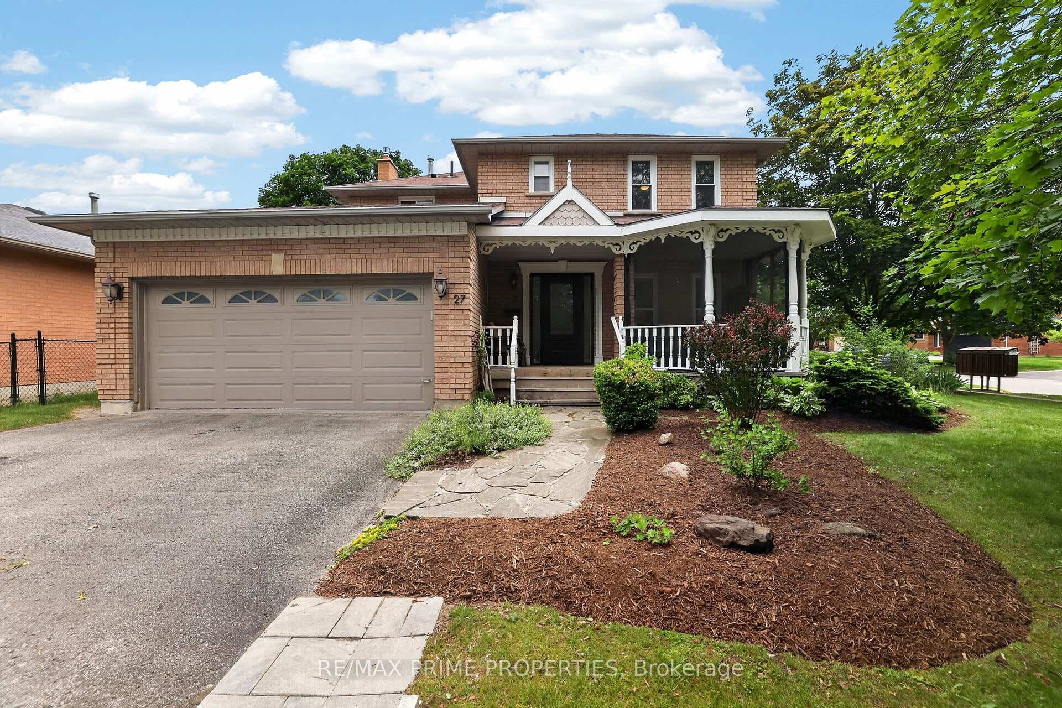
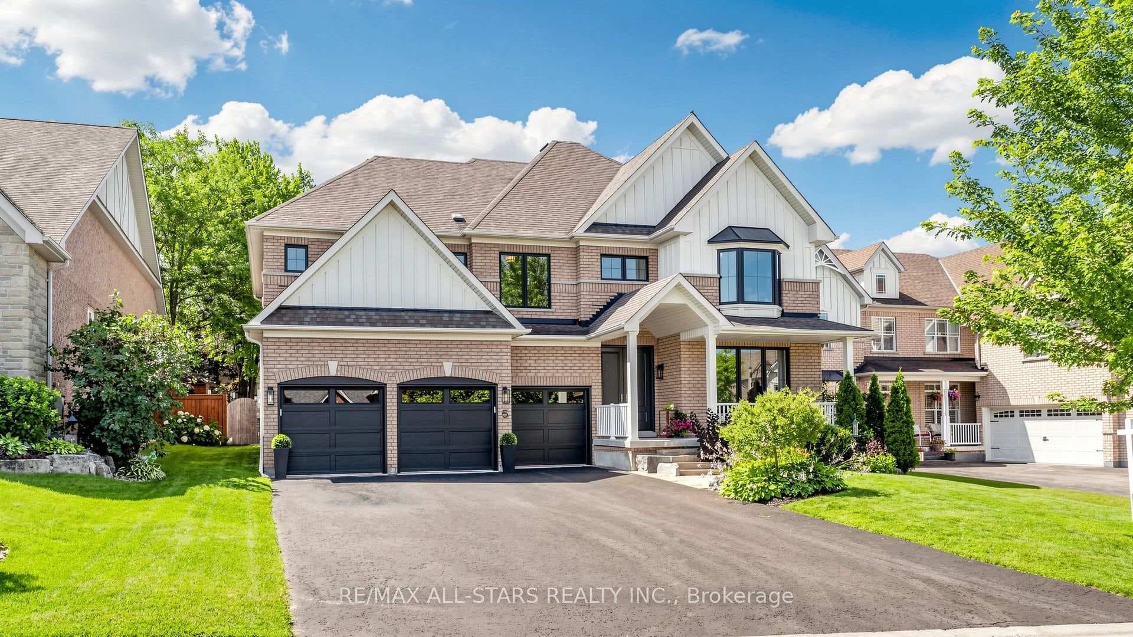
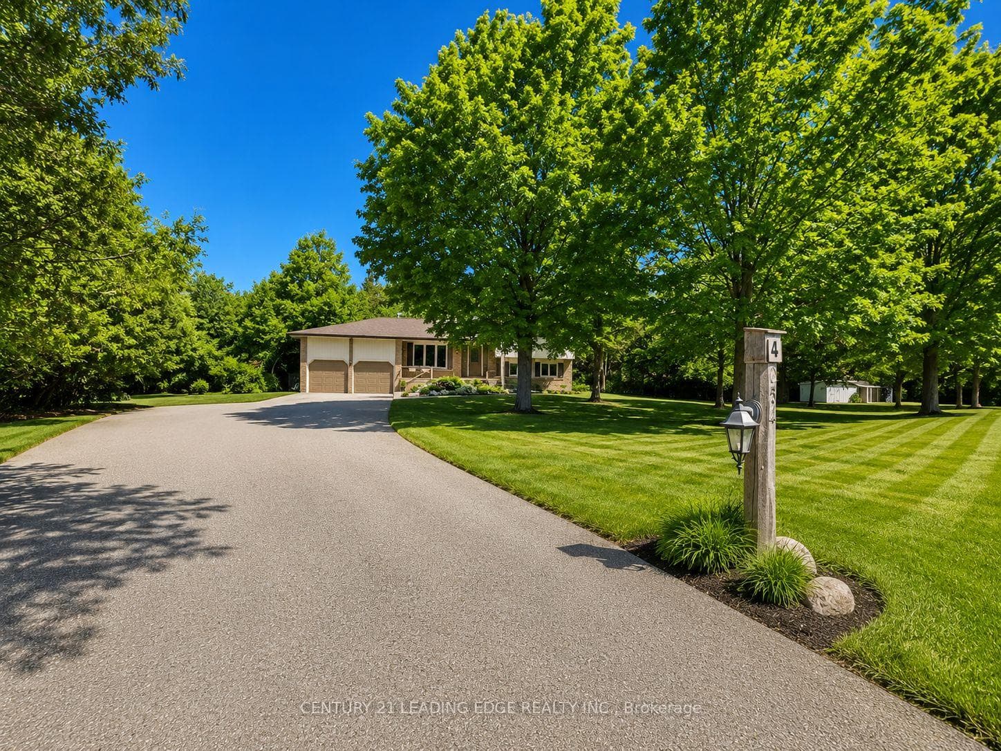
This beautiful 2-storey, 3-bedroom home with a quaint covered front porch offers a truly special location, backing onto Quaker Commons with breathtaking westerly views of trees, ponds, and sunsets. Nestled adjacent to the Uxbridge trail system and just a short 1.8 km walk to downtown Uxbridge, its also less than 1 km from both Quaker Public School and St. Joseph Catholic School, an ideal spot for families.The second level features three spacious, light-filled bedrooms. The primary suite boasts newer wool broadloom, a walk-in closet, and a generous ensuite with a soaker tub and separate shower. The additional two bedrooms, featuring wood flooring, share a well-appointed 4-piece bathroom.The main floor showcases wood flooring throughout and includes a bright living room with bay windows and California shutters, a separate dining room, and a cozy family room overlooking the backyard, and with a wood-burning fireplace. The large kitchen, open to the family room, provides walkout access to the backyard. With a large deck, this is perfect for entertaining. A convenient main-floor laundry room with garage access and a powder room complete the space.The partly finished basement offers a spacious recreation room with a large window that fills the space with natural light, plus a fourth bedroom. Theres also a rough-in for a future bathroom and ample storage. Beyond the perennial gardens in front and backyard, the man-made pond in Quaker Commons has evolved into a thriving natural wetland, home to blue herons, diverse bird species, fish, and even a resident snapping turtle. Let your kids experience the wonders of nature right from your doorstep.
| MLS® Number | N12023664 |
| Status | Sold |
| Listing Type | For Sale |
| Property Type | Single Family Home |
| Interior Size | 0 sq ft |
| Lot Size | 7,685 sq ft |
| Beds / Baths | 4 bed · 3 bath |
| City | Uxbridge |
| Postal Code | L9P 1A4 |
| Province | ON |
| Listed Date | March 5, 2026 |
| Brokerage | RE/MAX ALL-STARS REALTY INC. |
Sign in to reveal recent sold prices in this area.