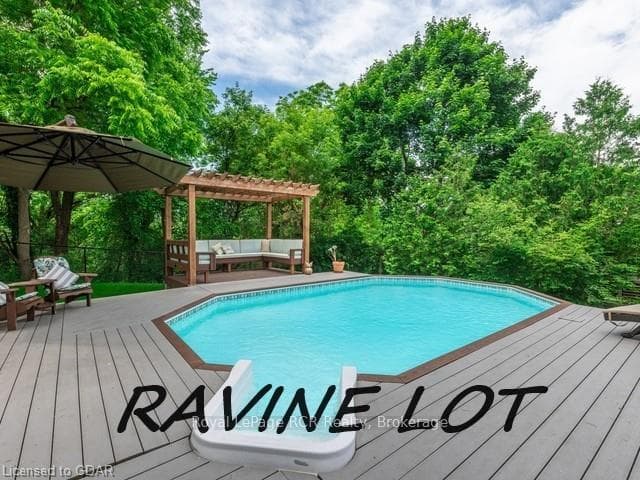
Photo of 82 Maple AvenueJust Listed

$749,900
82 Maple Avenue
Absolutely stunning upgraded home with exceptional craftmanship & unparallelled finishes. Located in the centre of town close to all amenities. Poured concrete walkway leads to the front door. Engineered hardwood on most of the main floor & 2nd floor. Upgraded staircase w/wrought iron picket & oak rails. Fully renovated chefs' kitchen with 6ft Centre Island with Bamboo butcher block top, breakfast bar, B/I wine fridge, B/I dishwasher, main counter is quartz, soft close doors, pot drawers, brick veneer backsplash, appliance garage to keep your counters clean, pantry with pullouts. Dining area has a walk out to a raised deck with glass railing and natural gas hook up. The Family room is open to the kitchen and boasts a gas fireplace, engineered hardwood floors & pot lights. The main floor office with a closet can also be a living rm or bedroom, updated 2pc powder room, fully renovated main floor laundry w/lots of storage completes the main floor. The primary bedroom boasts a massive walk-in closet & fully renovated 4pc ensuite offering double sinks & heated floors, oversized shower with bench seat, 2nd bedroom has mirrored closet doors. Upgraded main bath with soaker tub. The w/o bsmt has a very bright & open concept living space. The rec rm has a gas fireplace w/fan, w/o to a covered interlock patio, open concept kitchen with large bright window overlooking yard. 4th bedroom has a mirrored closet & large window overlooking yard. UPGRADES: Main bath renovated 2020, Furnace, A/C, Hot water tank, Water softener, Engineered Hardwood, Kitchen renovation, Laundry room renovation 2022, 4pc ensuite 2023, Basement painted in 2024. One room has been virtually stages.
| MLS® Number | W11982696 |
| Status | Sold |
| Listing Type | For Sale |
| Property Type | Single Family Home |
| Interior Size | 1,500 sq ft |
| Beds / Baths | 4 bed · 4 bath |
| Neighbourhood | Georgetown |
| City | Halton Hills |
| Postal Code | L7G 5E6 |
| Province | ON |
| Listed Date | February 21, 2025 |
| Brokerage | RE/MAX REAL ESTATE CENTRE INC. |
Sign in to reveal recent sold prices in this area.