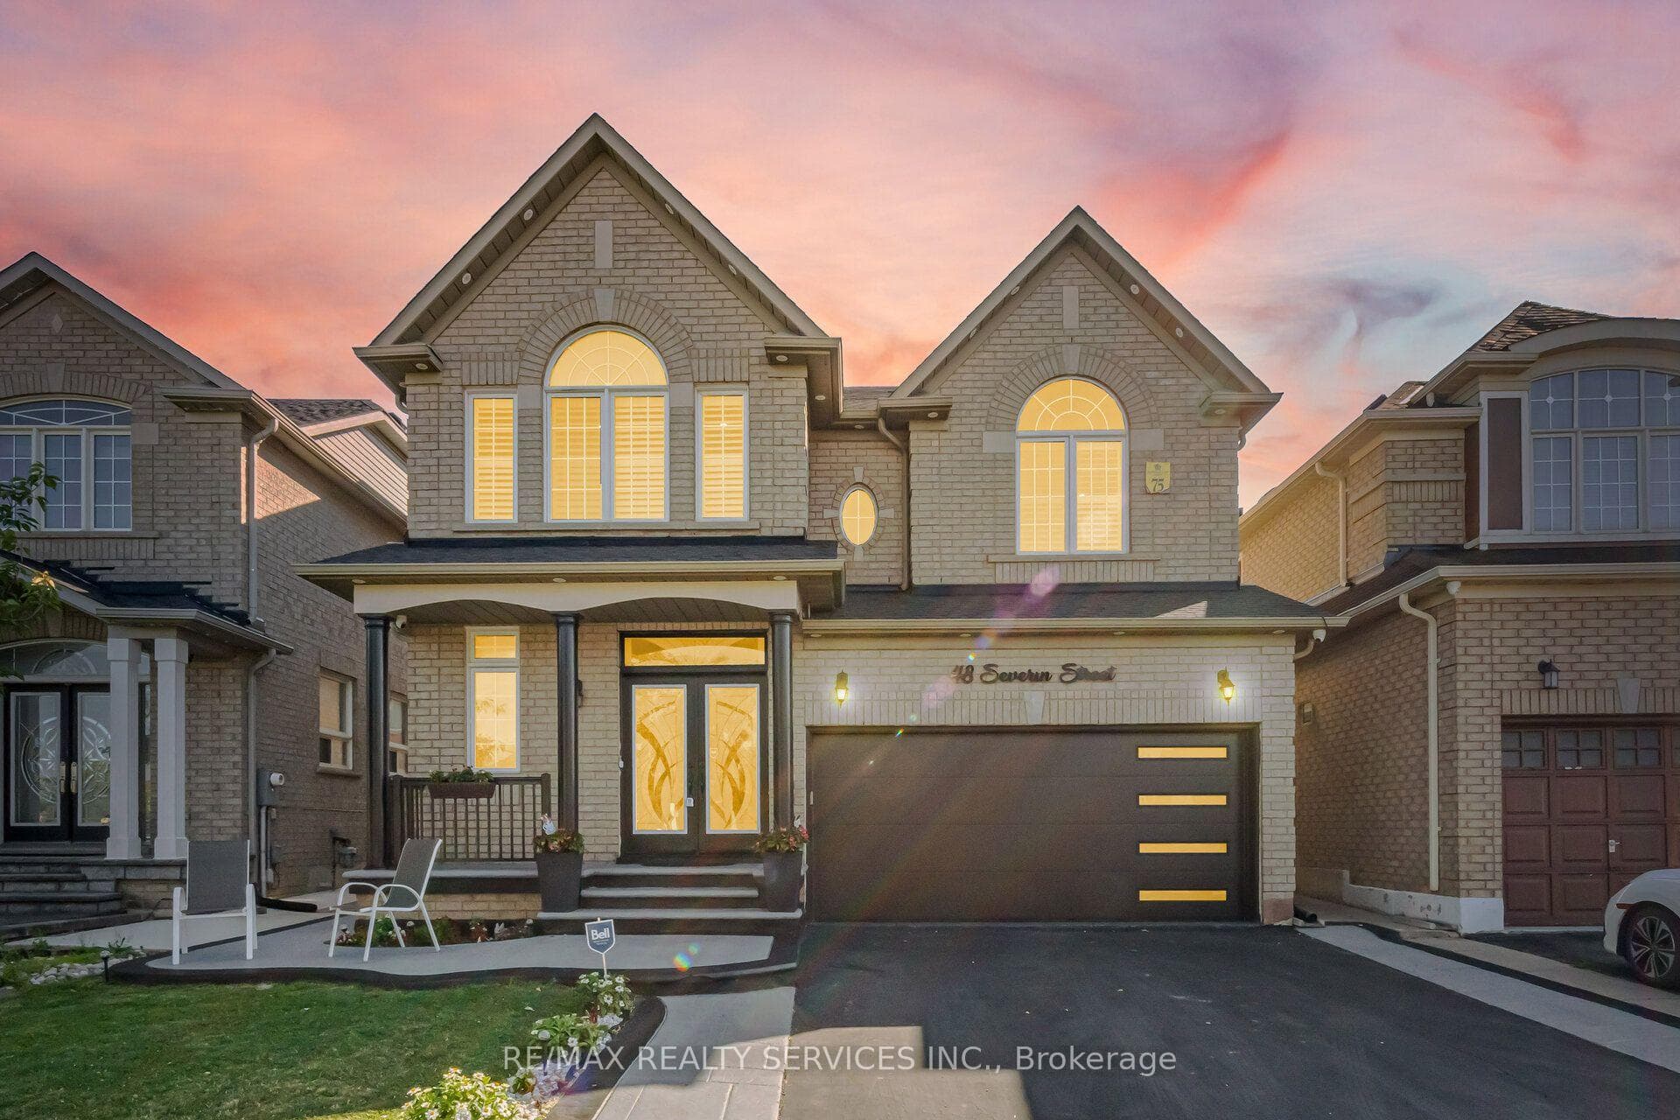
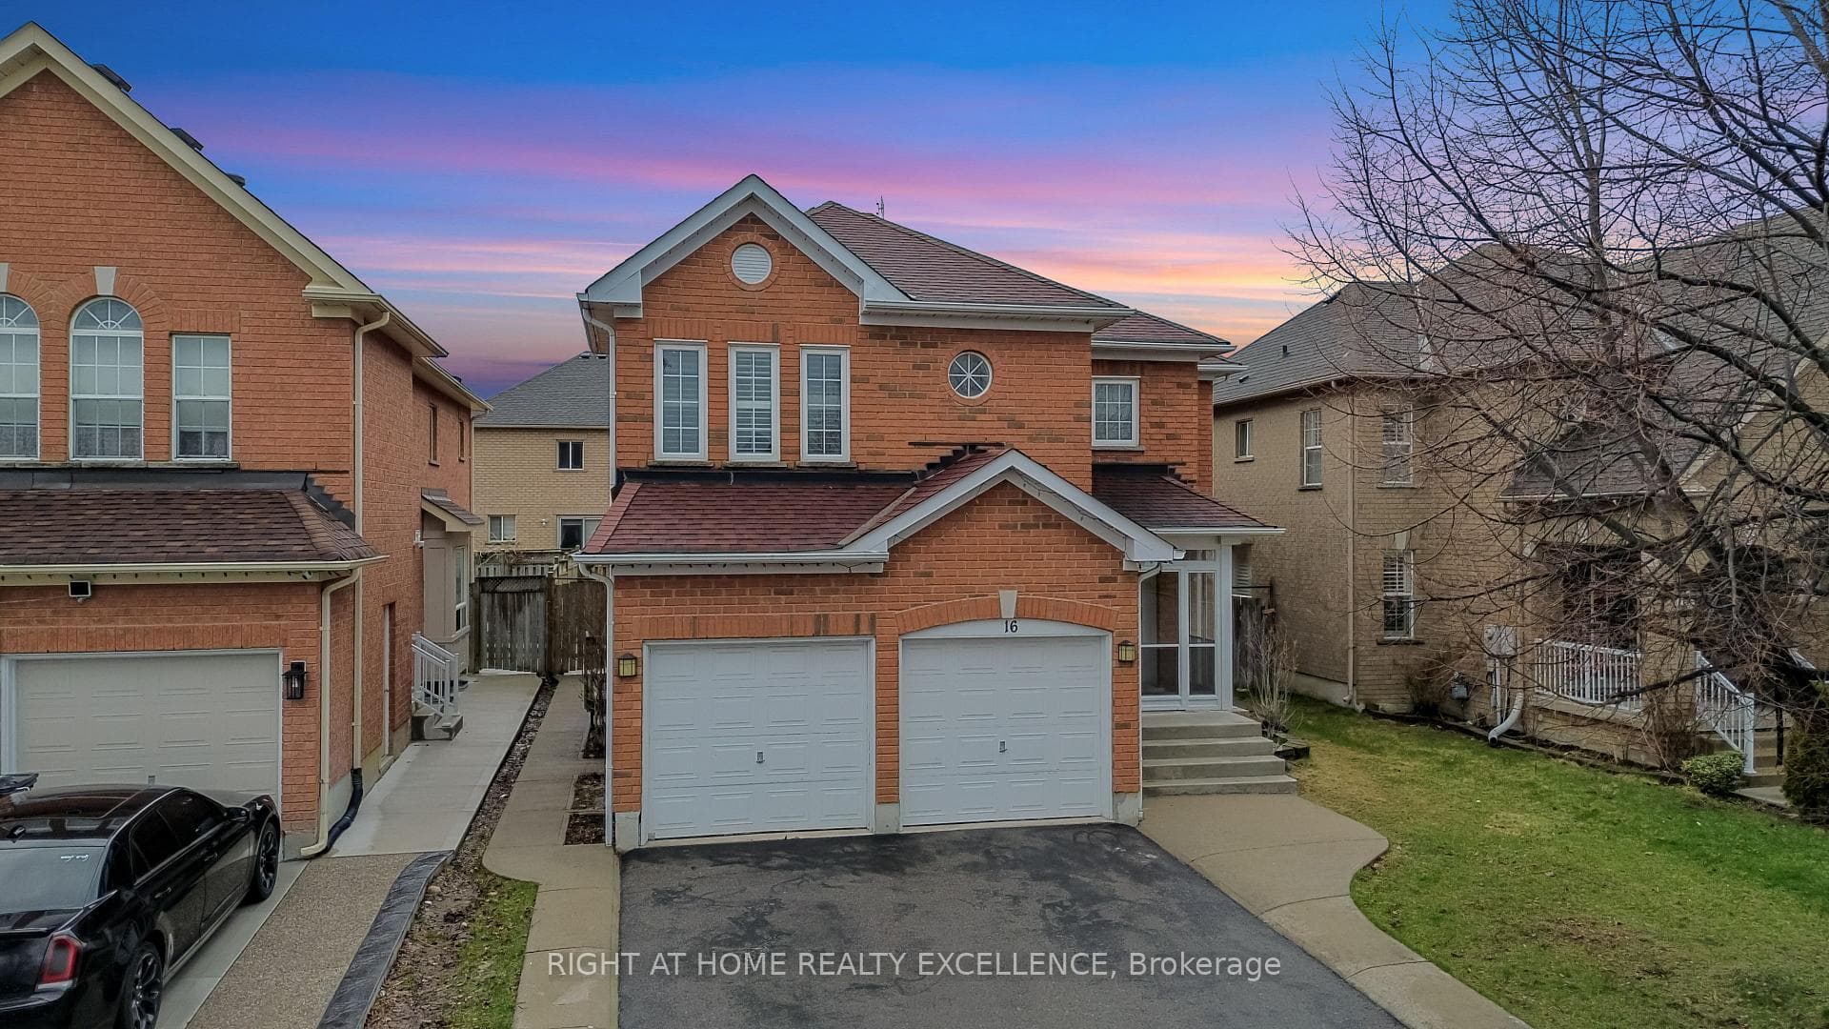
Street ViewJust Listed
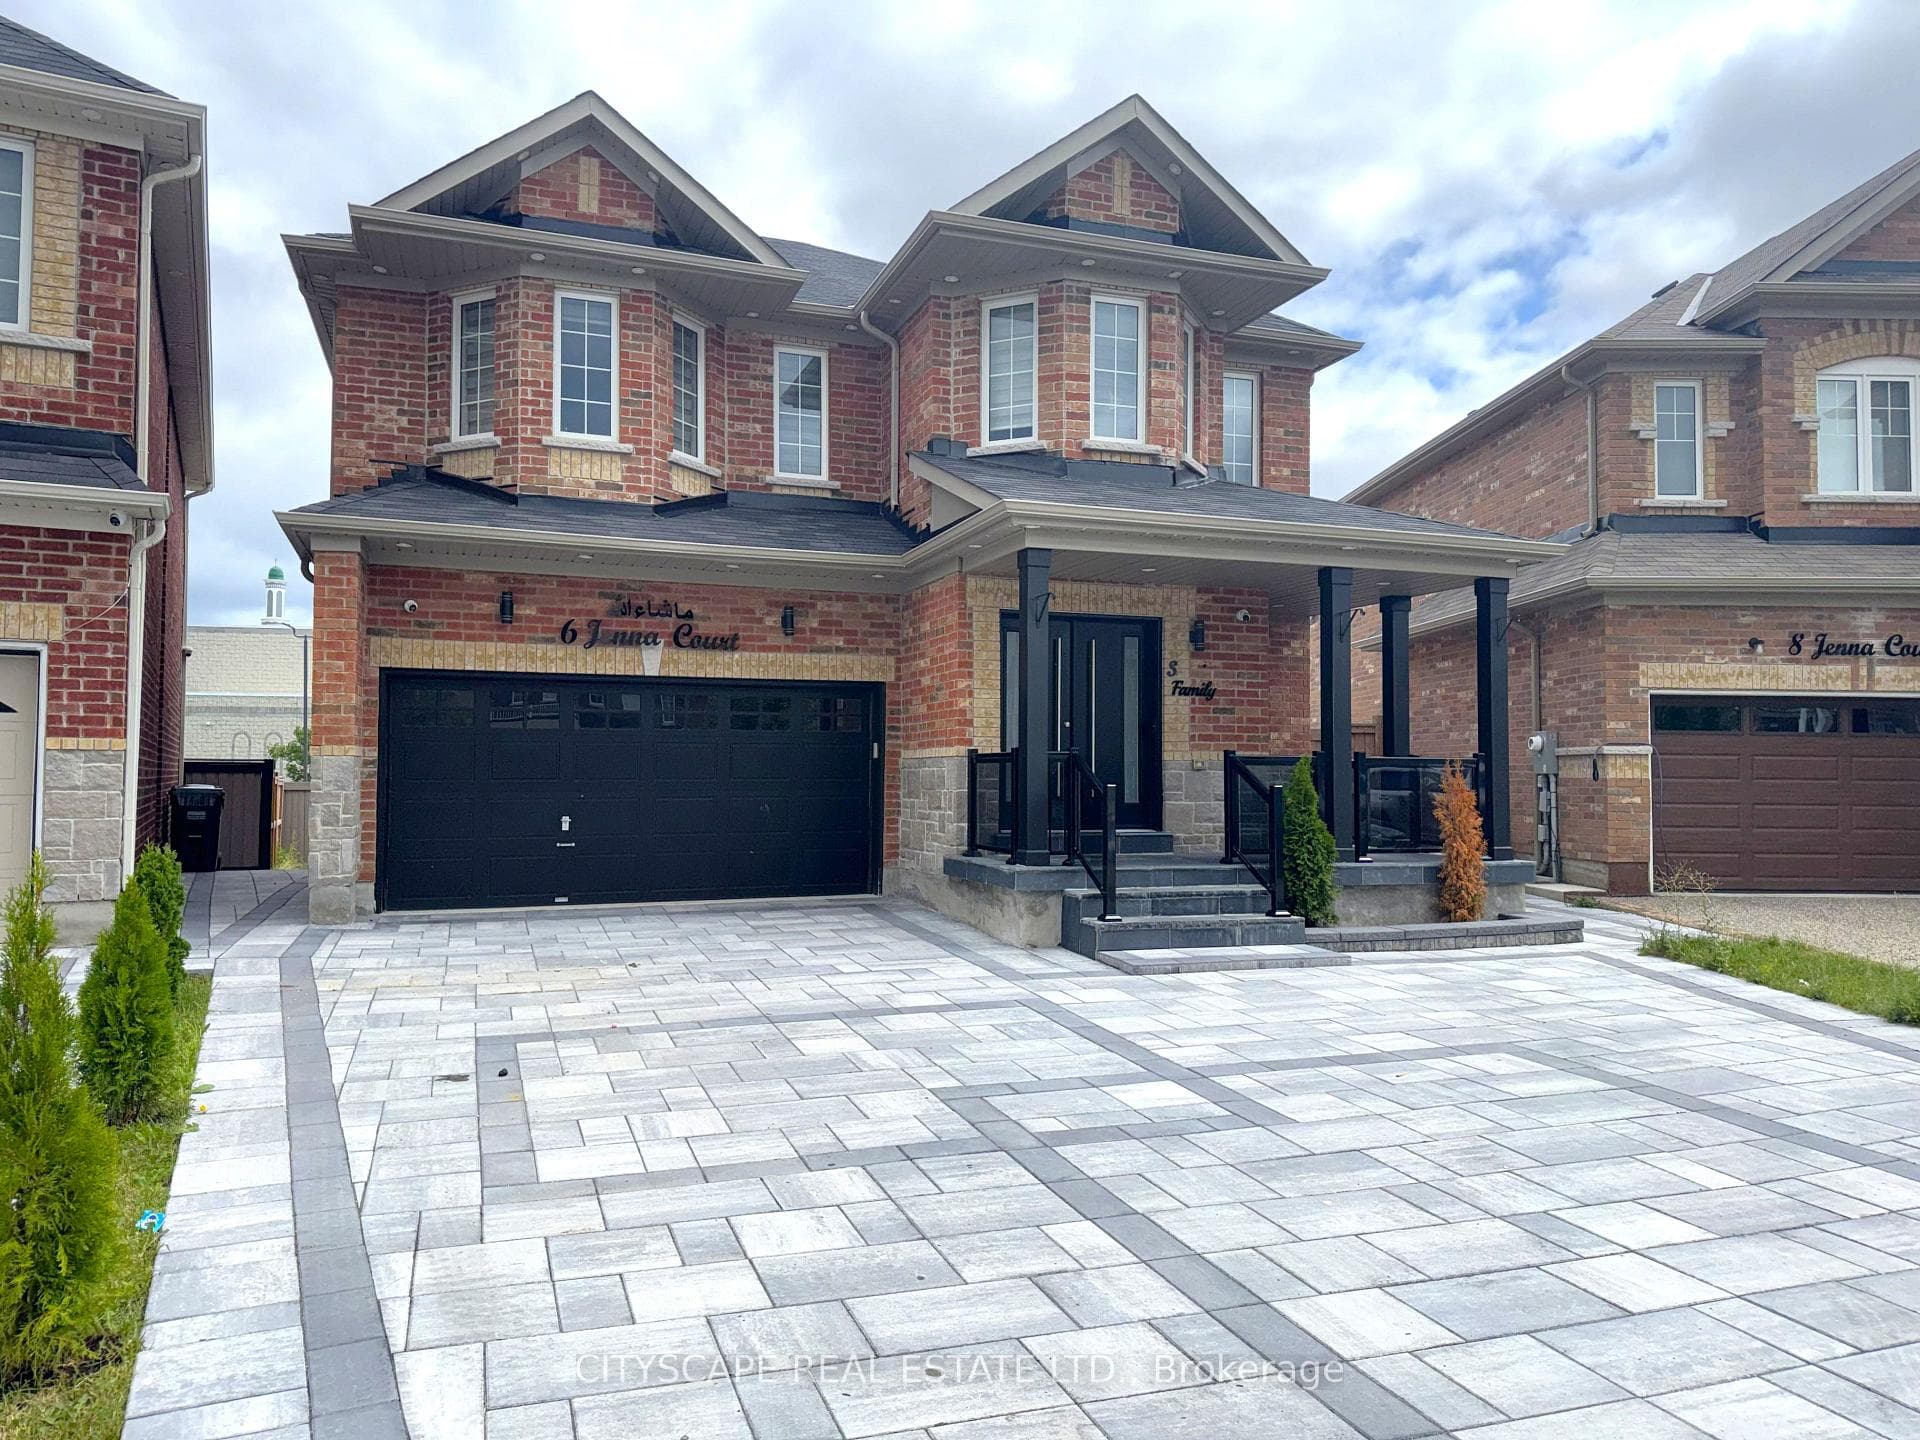
$1,999,000
6 Jenna Court
Welcome to 40 Bluestone Crescent in the highly sought-after Rosedale Village - a premier gated adult lifestyle community offering an exceptional lifestyle with golf, walking trails, 24-hour security, and a state-of-the-art clubhouse. This exquisite Stafford Model bungaloft offers 1898 sqft. of extensively upgraded living space on a premium pie-shaped lot. Featuring 2 bedrooms plus a den/office and 3 bathrooms, this elegant home blends luxury, comfort, and style with soaring smooth ceilings and quality finishes throughout. The sun-filled main floor features a stunning upgraded kitchen with quartz counters, upgraded cabinetry, stainless steel appliances including a wine fridge, and a spacious open-to-above great room with gas fireplace. The primary retreat offers a walk-in closest and luxurious 4-piece ensuite with rain head shower. A private office with custom built-ins, upgraded laundry room with garage access, and hardwood/porcelain flooring throughout complete the main level. The upper loft provides additional private living space with a second bedroom, 4 - piece bath, and open sitting area. Additional features include pot lights, designer lighting, custom blinds, upgraded staircase and front door, flat - screen TV, professional landscaping, 7 appliances, and an unfinished basement with large windows, cold cellar, and bathroom rough-in. Enjoy resort-style living with access to a 9-hole golf course, indoor saltwater pool, sauna, fitness centre, tennis and pickleball courts, and beautifully appointed clubhouse amenities.
| MLS® Number | W13174470 |
| Status | Active |
| Listing Type | For Sale |
| Property Type | Condo |
| Interior Size | 1,800 sq ft |
| Beds / Baths | 3 bed · 3 bath |
| Locker | None |
| Exposure | South West |
| Balcony | Terrace |
| Neighbourhood | Sandringham-Wellington |
| City | Brampton |
| Postal Code | L6R 4B8 |
| Province | ON |
| Listed Date | May 26, 2026 |
| Days on Market | 72 |
| Price per Sq Ft | $583 |
| Brokerage | RE/MAX PROFESSIONALS INC. |
Sign in to reveal recent sold prices in this area.