Photo of 161 Rowe StreetFor Rent

$2,250
161 Rowe Street
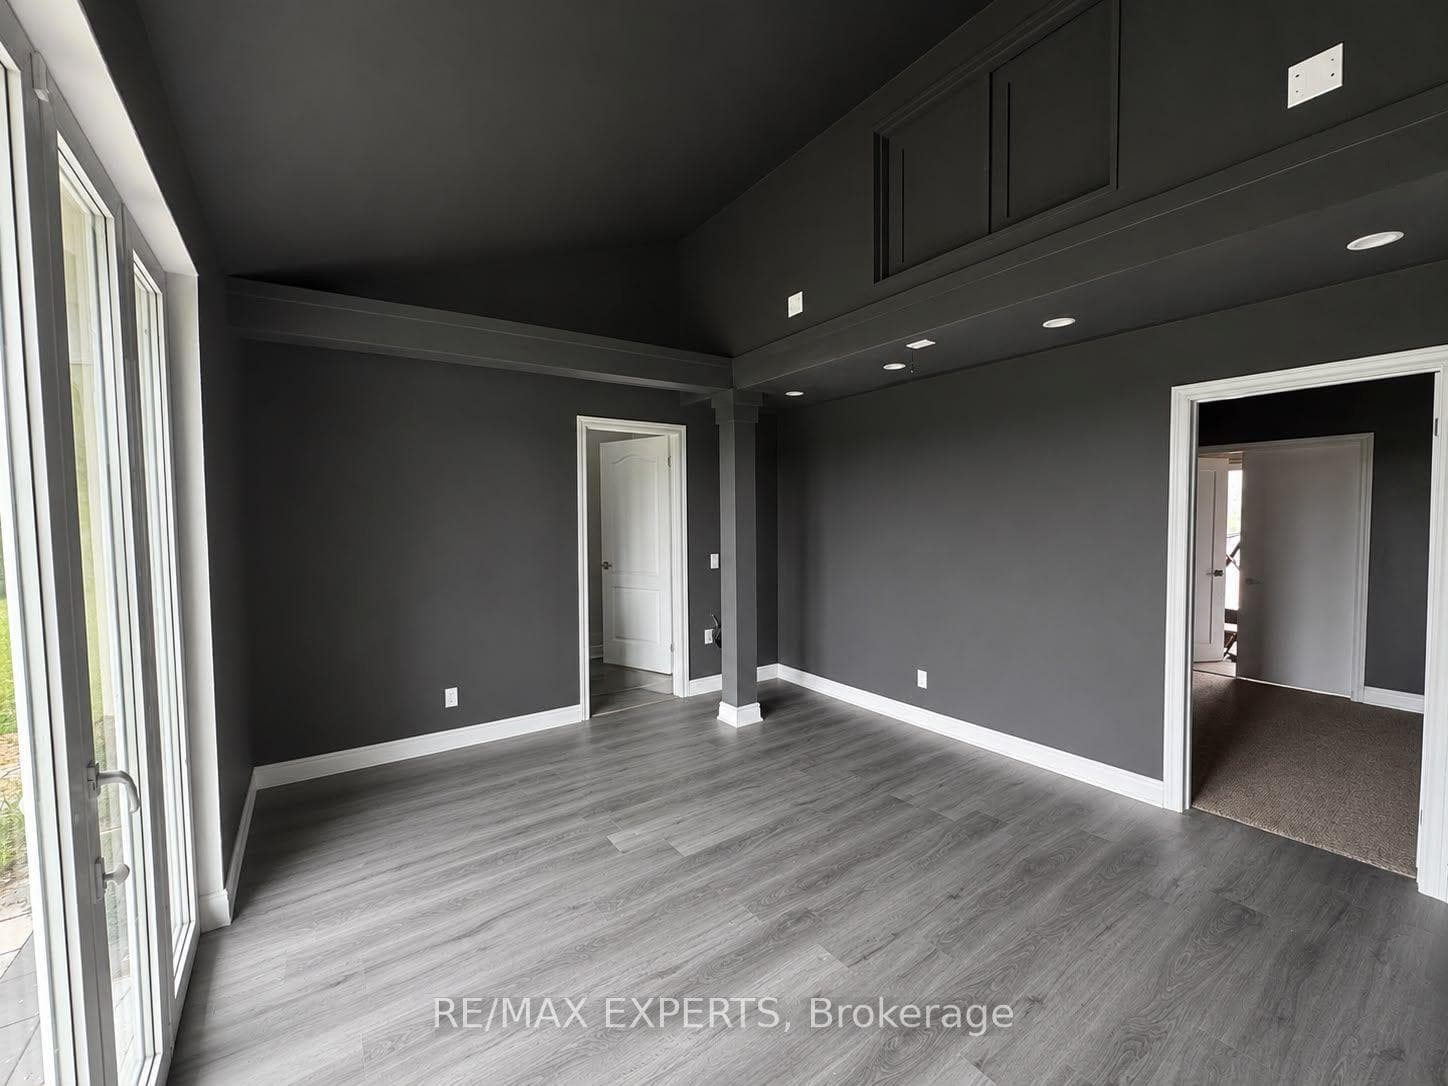
This expansive 4-bedroom, 3-story townhome is a perfect blend of contemporary design and modern living. As you enter the main floor, you'll be greeted by impressive 9-foot ceilings and elegant hardwood floors. The open layout features a spacious living and dining area, complemented by a beautiful modern kitchen equipped with stainless steel appliances. Windows throughout and a powder room in the main level. On the second level, you'll find three additional bedrooms, a full-sized laundry room, and a luxurious 5-piece bathroom. The highlight of the third floor is the bedroom retreat, featuring a 4-pieceensuite bath, a walk-in closet, and a private balcony for your morning coffee or evening relaxation. Outdoor entertaining is a breeze with the large rooftop terrace, complete with ample seating and a gas line for your barbecue. Situated in a fantastic location, you'll be just moments away from shopping, transit, and restaurants, and only steps from the Bradford Go Station.
| MLS® Number | N9365253 |
| Status | Sold |
| Listing Type | For Lease |
| Property Type | Condo |
| Interior Size | 2,000 sq ft |
| Beds / Baths | 4 bed · 3 bath |
| Locker | Owned |
| Exposure | East |
| Balcony | Terrace |
| City | Bradford West Gwillimbury |
| Postal Code | L3Z 3J3 |
| Province | ON |
| Listed Date | June 22, 2026 |
| Brokerage | RE/MAX REALTRON REALTY INC. |
Sign in to reveal recent sold prices in this area.