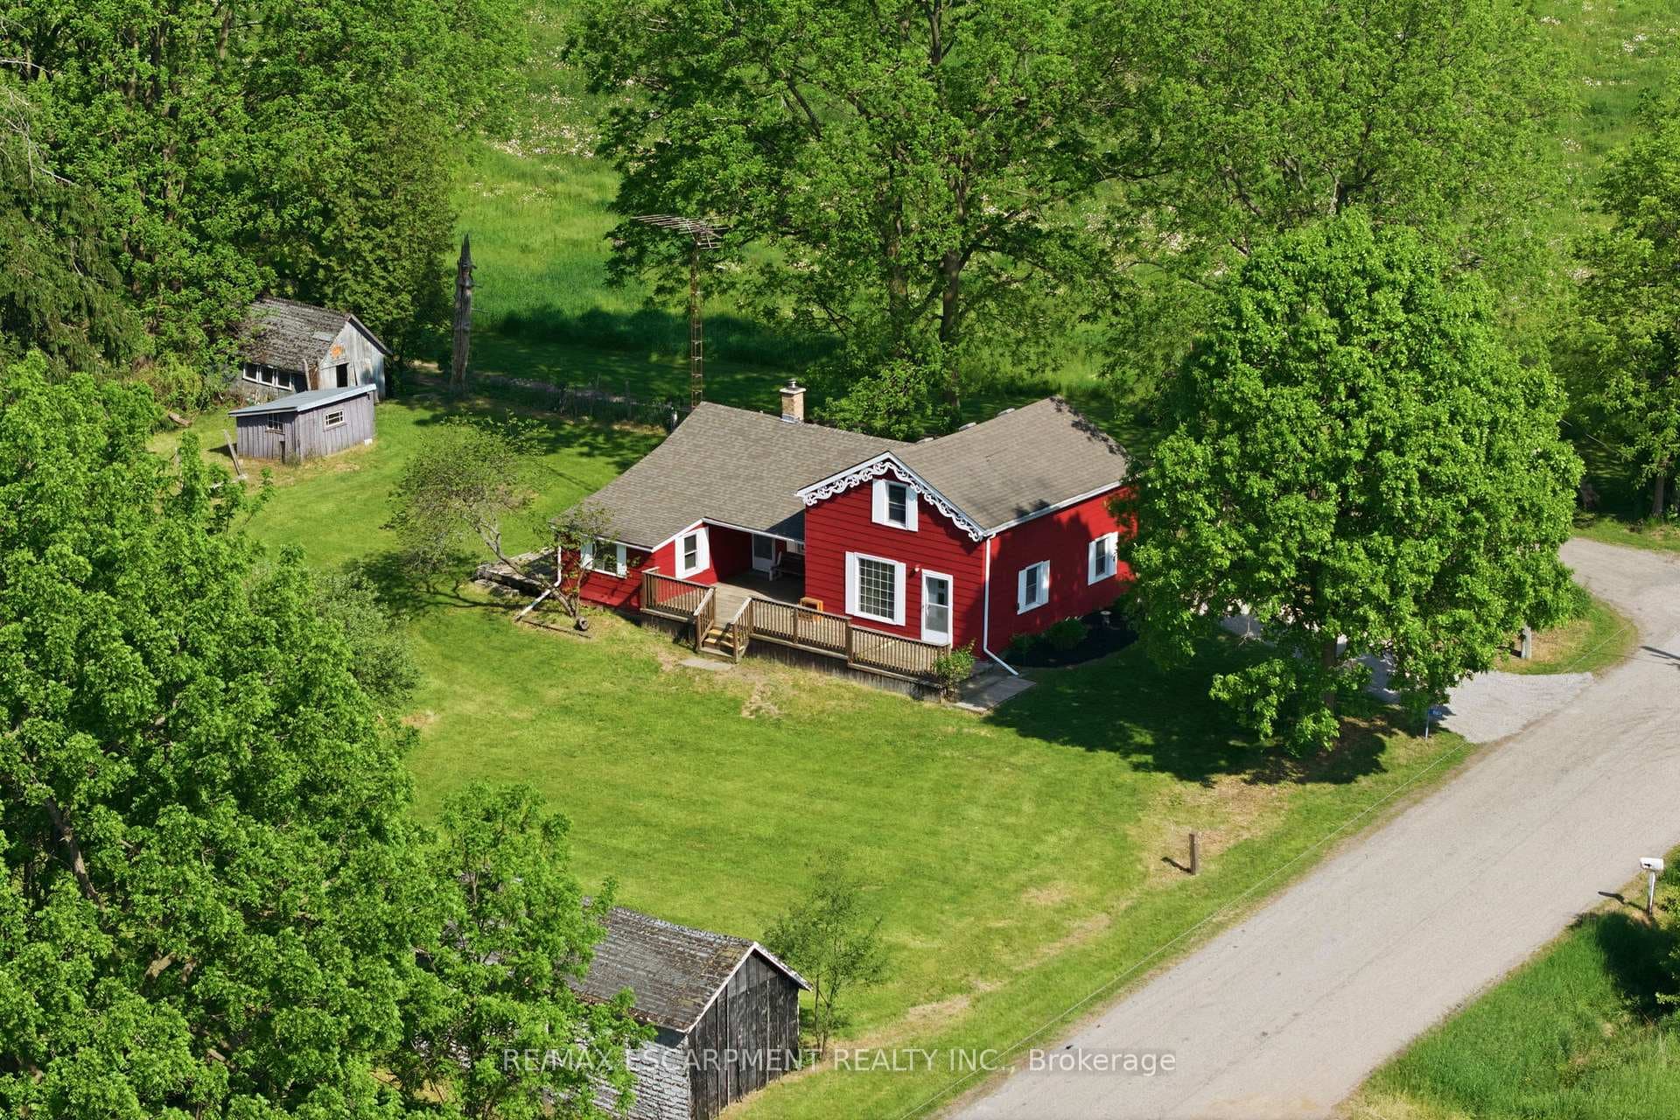
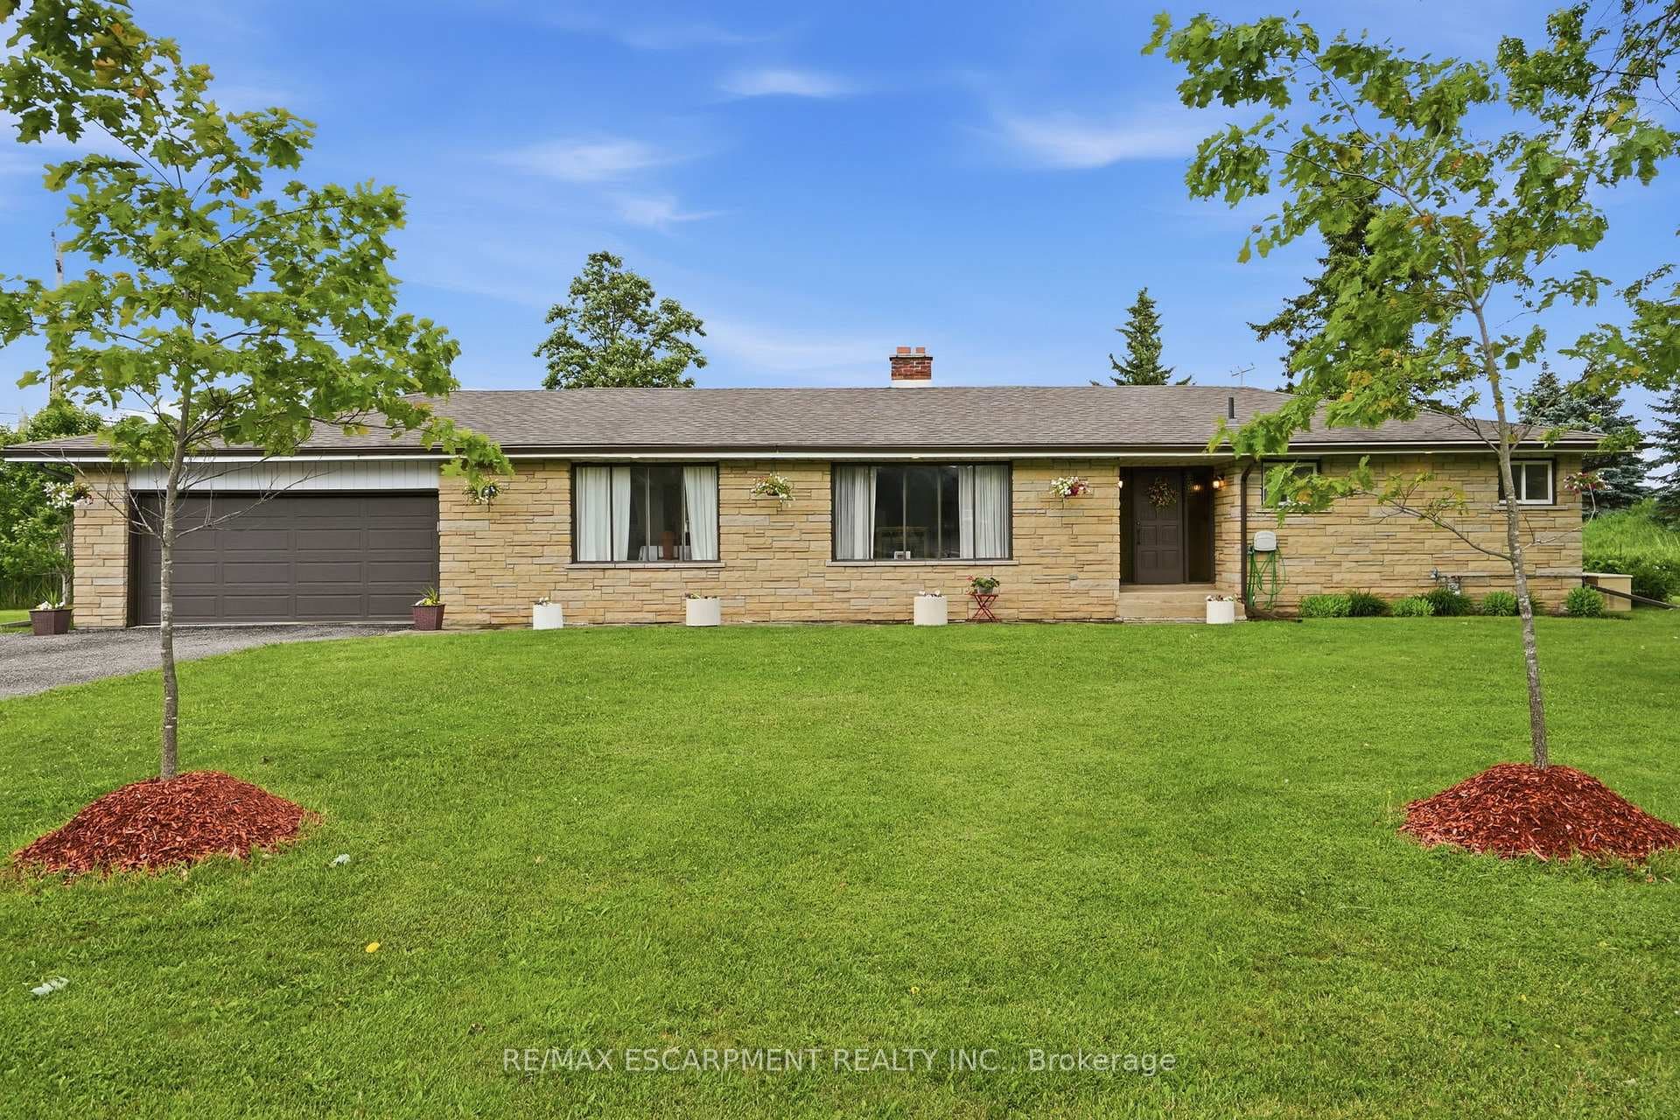
Photo of 1408 Edgewood RoadJust Listed
$939,900
1408 Edgewood Road
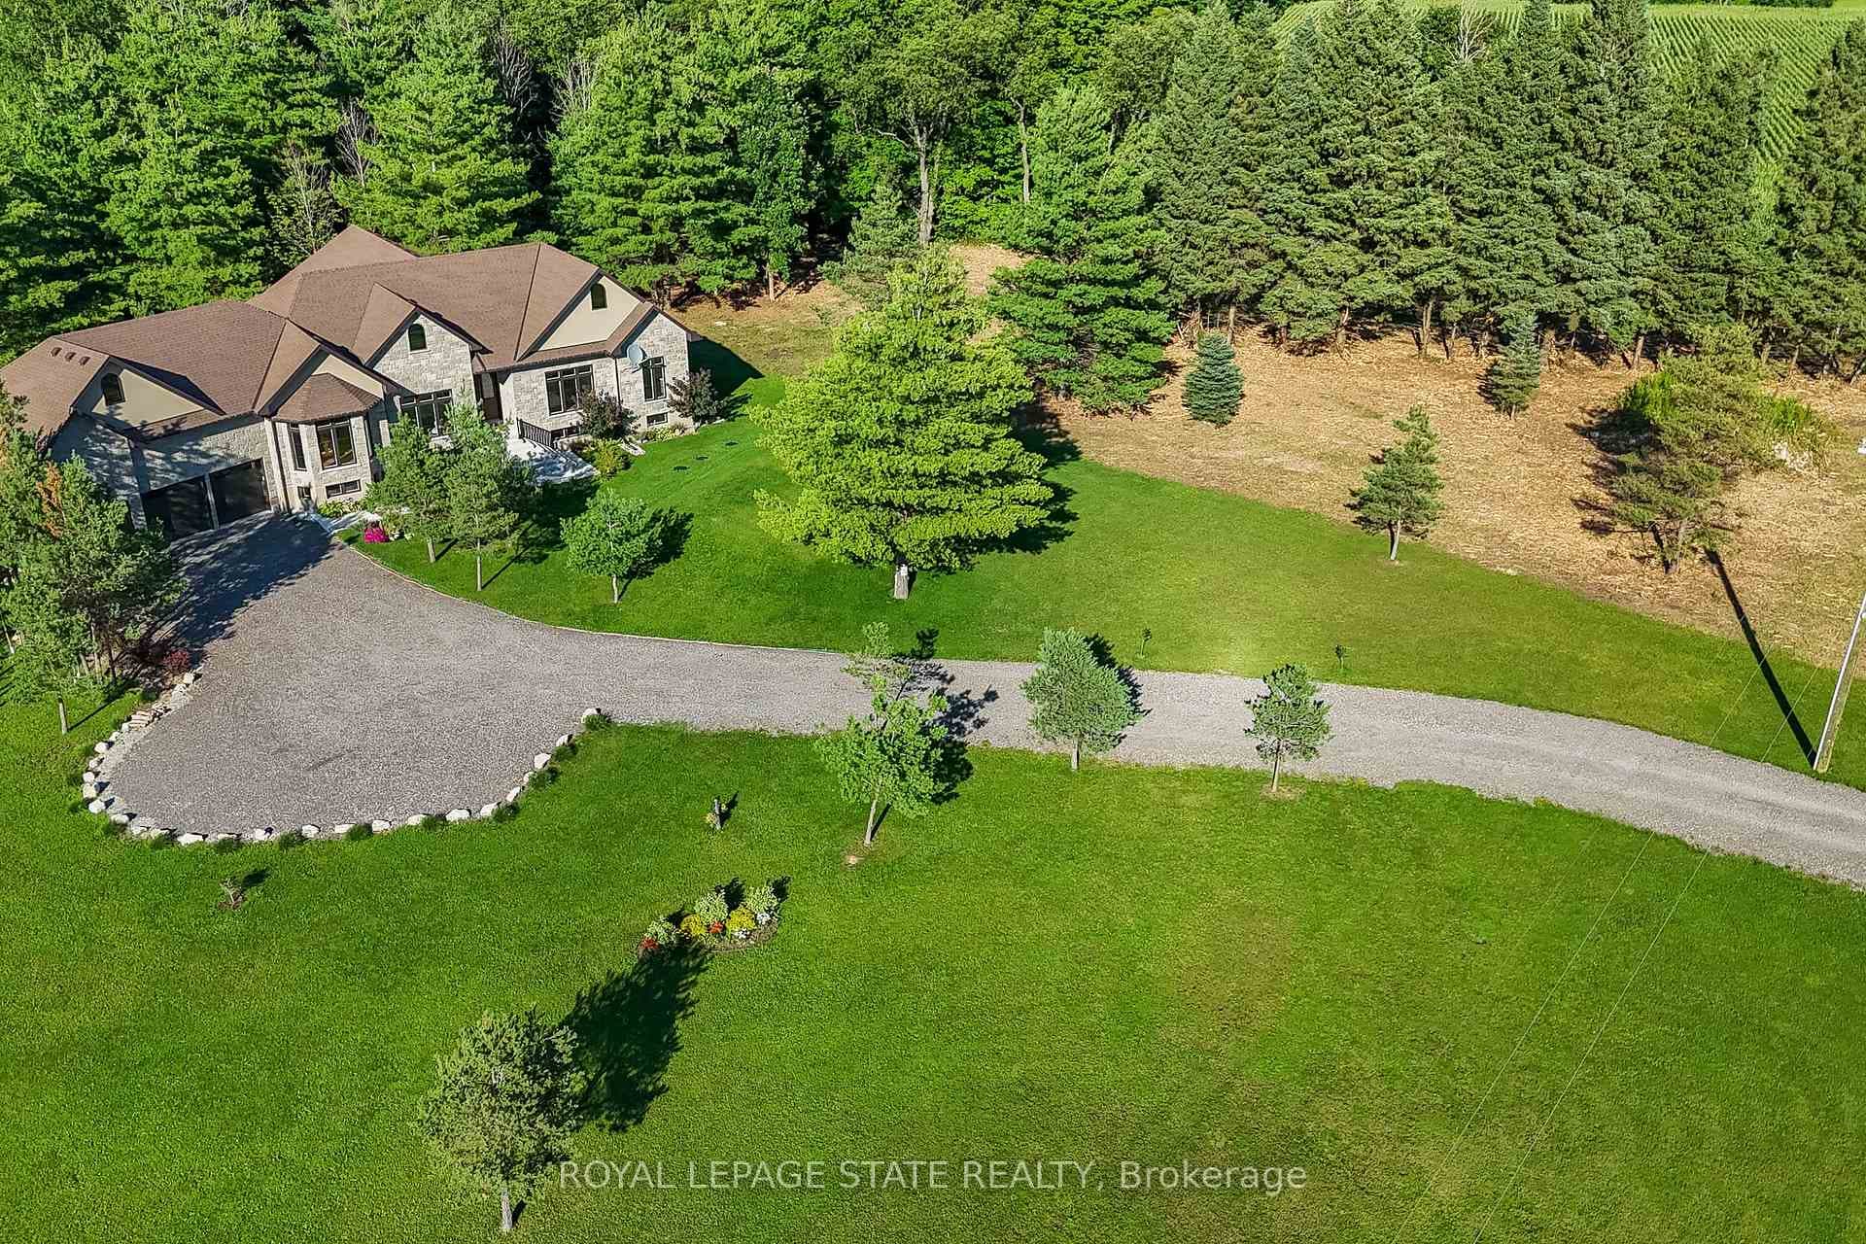
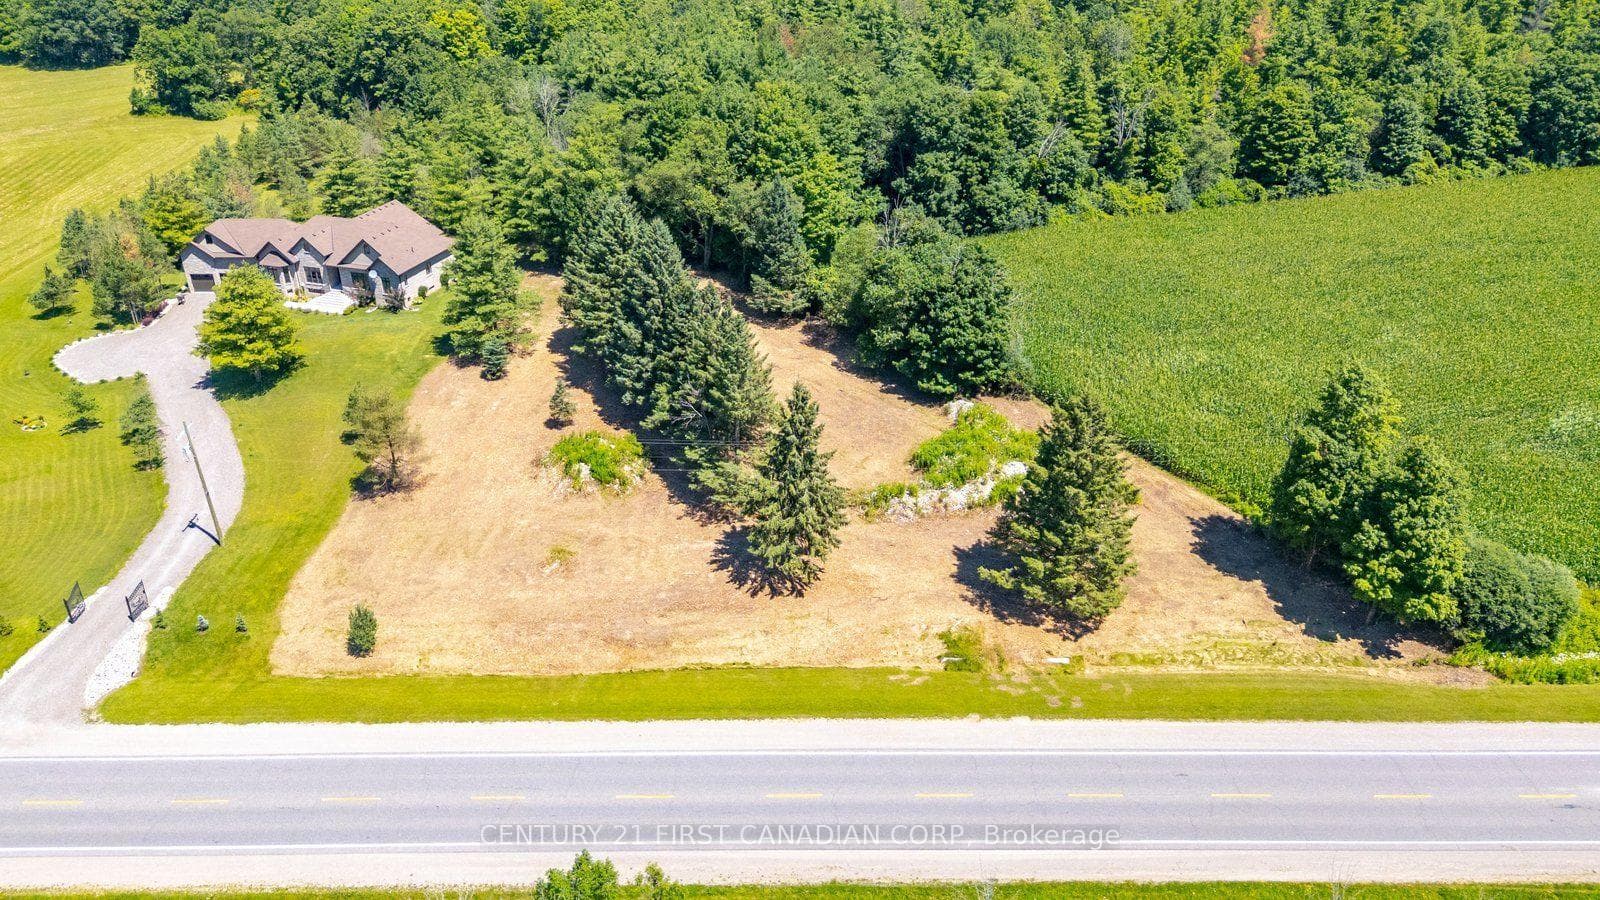
Welcome to Stonebrook Estates, a master-planned community in the village of Carlisle. Surrounded by trails and green space, this well-maintained 2,418 sq. ft. home offers 4+1 bedrooms, 2 full baths, and 2 half baths. The centre hall floor plan feat a private den/office, formal dining room, and an inviting living room with an electric fireplace. The custom Barzotti kitchen is beautifully appointed with quartz countertops, soft-close cabinetry, under-cabinet lighting, built-in appliances, a gas cooktop, and a custom range hood. Sliding doors lead to a private deck and fully fenced backyard. There is also a 2-piece powder room and inside access to the double-car garage. Main floor complete with primary bedroom, walk in closet & 3Pce ensuite. Upstairs, there are two additional bedrooms, a full bathroom, and a large bonus room over the garage that can easily be a fourth bedroom. A generous walk-in storage closet adds extra convenience. The finished lower level feat a family room area with corner electric fireplace, an add bed/den, a dedicated laundry room, a 2-piece bathroom, and more storage space. Bonus: engineered hardwood flooring throughout the main and upper levels (excluding the carpeted bonus room), upgraded pump for the basement bathroom. Condo fees of $575/month include water, septic services, snow removal, and road maintenance.
| MLS® Number | X13497942 |
| Status | Active |
| Listing Type | For Sale |
| Property Type | Condo |
| Interior Size | 2,250 sq ft |
| Beds / Baths | 5 bed · 4 bath |
| Locker | None |
| Exposure | North |
| Balcony | None |
| Neighbourhood | Rural Flamborough |
| City | Hamilton |
| Postal Code | L8N 2Z7 |
| Province | ON |
| Listed Date | June 27, 2026 |
| Days on Market | 40 |
| Price per Sq Ft | $556 |
| Brokerage | RE/MAX ESCARPMENT REALTY INC. |
Sign in to reveal recent sold prices in this area.