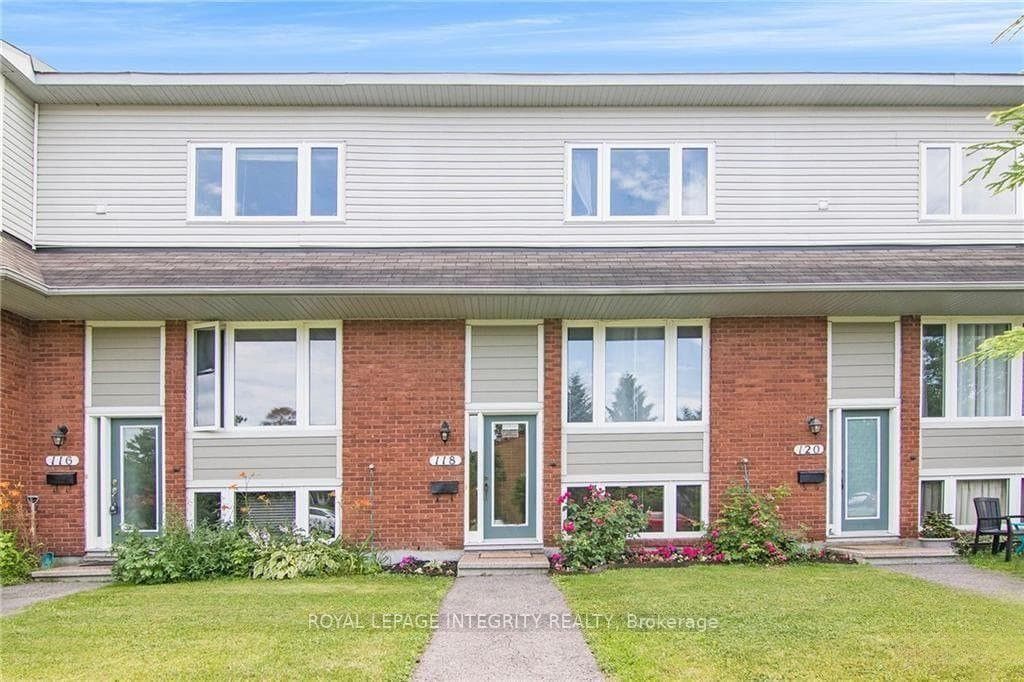
Photo of 118 Monterey DriveFor Rent
$2,400
118 Monterey Drive
Nestled in the heart of ever-popular Centerpointe, this home offers the opportunity to enjoy a central yet family-friendly community known for its parks, schools, and everyday convenience. A classic red brick front adds to the charming curb appeal of a welcoming walkway, covered front entry and parking for 3.Inside, bright white paint and mid-tone hardwood floors create a timeless backdrop to a layout with distinct, functional spaces. The spacious foyer provides room to settle in and leads to the formal dining room, which seamlessly connects to both the galley-style kitchen and the living room, making entertaining easy. The kitchen is equipped with stainless steel appliances, abundant storage, and a sunny eat-in area.At the back of the home, the living room offers a cozy retreat with its warm gas fireplace. The primary bedroom is generously sized and features a private ensuite bathroom. Two additional bedrooms and a main bath complete the upper level.The fully finished basement adds even more living space, with durable wood-style flooring, a bright, versatile recreation room, dedicated in-home laundry, and plenty of storage.The fully fenced backyard offers privacy, a stone patio set right off the kitchen, and a grassy area to enjoy. The rear neighbour's home is set in the opposite direction, adding the bonus of more privacy with fewer windows overlooking the yard.Highly desirable Centerpointe community boasts the benefits of suburban life with the perks of its central location. Set amongst excellent parks, good schools, and just minutes to shopping, dining, professional services, and Algonquin College. Great transit connections and Highway 417 are just down the road for easy commuting. Some photos have been digitally edited.
| MLS® Number | X12990258 |
| Status | Sold |
| Listing Type | For Lease |
| Property Type | Townhouse |
| Interior Size | 1,500 sq ft |
| Lot Size | 2,291 sq ft |
| Beds / Baths | 3 bed · 3 bath |
| City | South of Baseline to Knoxdale |
| Postal Code | K2G 6C6 |
| Province | ON |
| Listed Date | April 24, 2026 |
| Brokerage | ROYAL LEPAGE TEAM REALTY |
Sign in to reveal recent sold prices in this area.