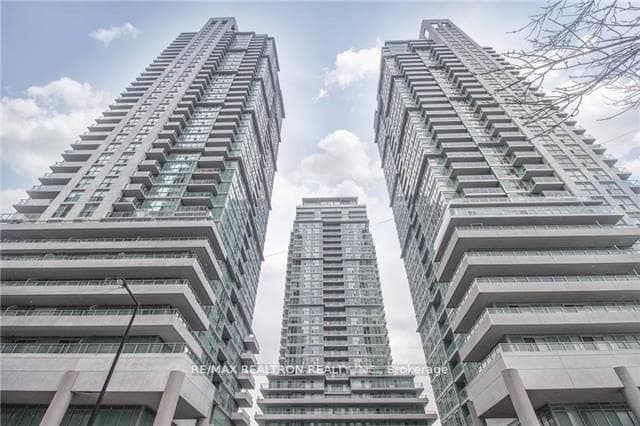
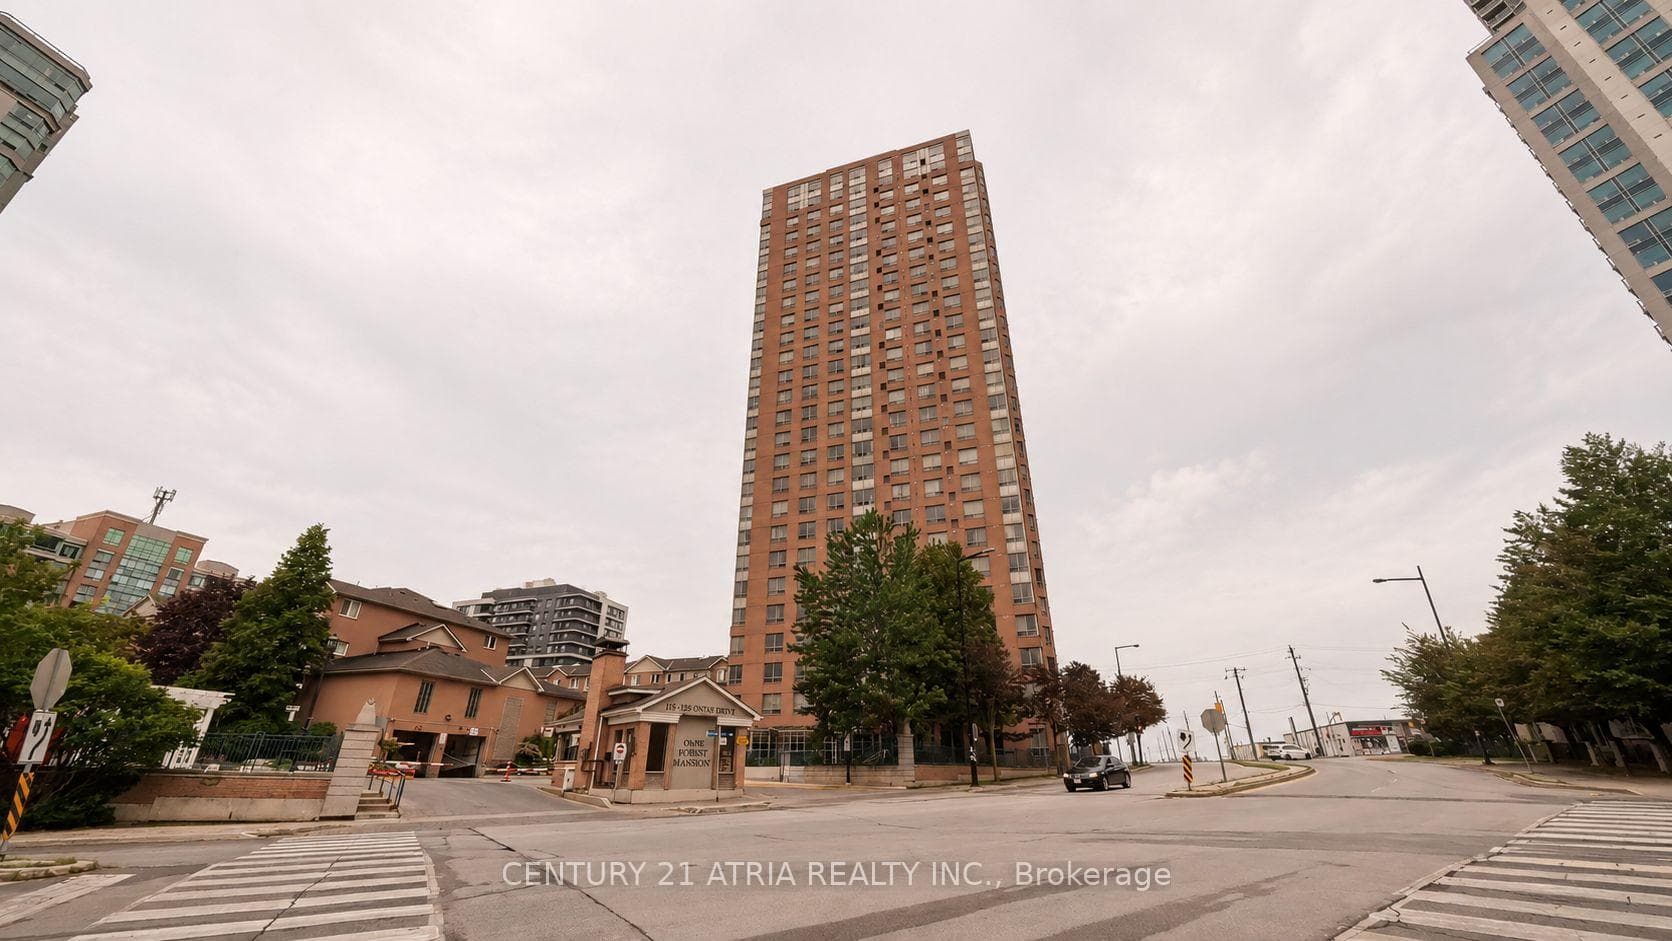
Photo of 115 Omni Drive Unit 306Just Listed
$499,000
115 Omni Drive Unit 306
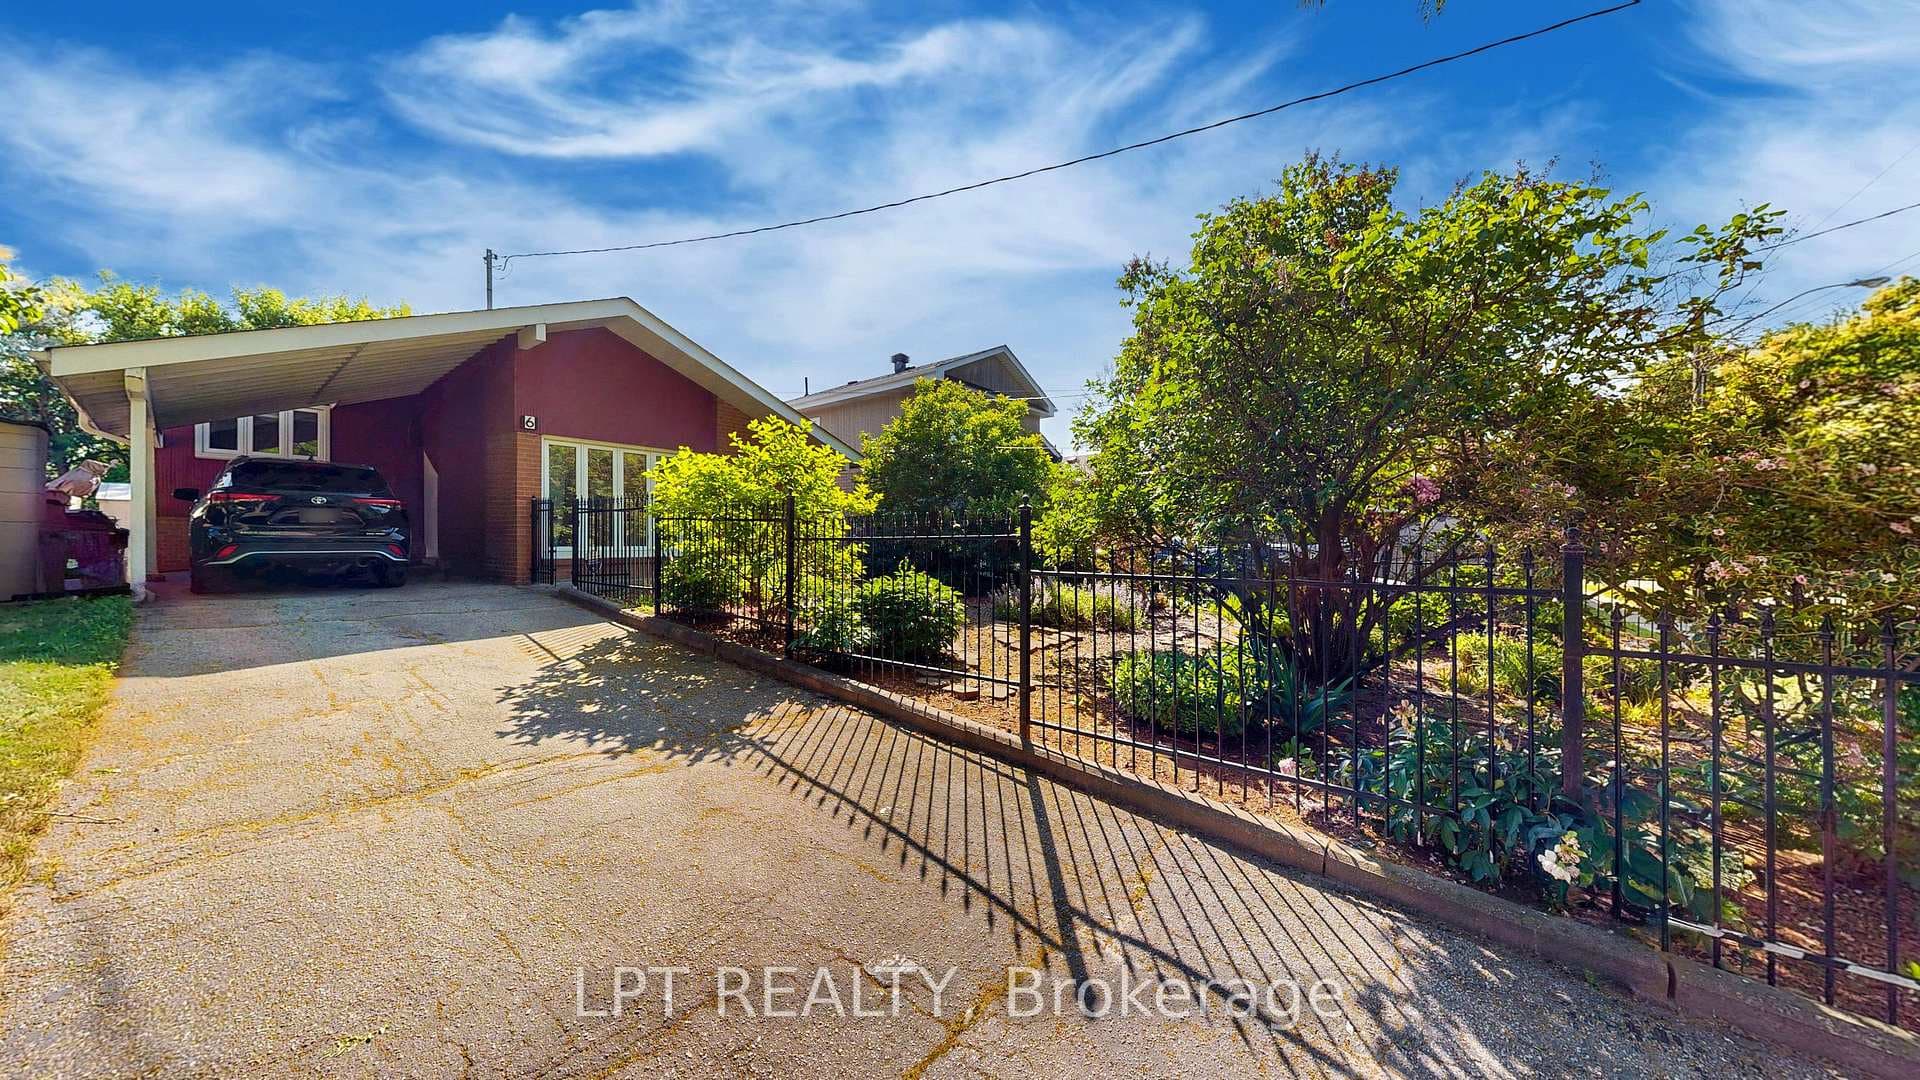
This detached back-split bungalow, nestled on a quiet, family-friendly street in Bendale South's desired Hunter's Glen community, was one of the developer's model homes used to showcase the largest footprint and best layout among four other models of its kind. A high-pitched carport, capable of fitting most cars, protects you from the elements as you are greeted by well-kept original hardwood floors leading you through the naturally lit open concept living and dining to three spacious bedrooms perched at the rear of the home. At the heart of the home rests a designated kitchen furnishing a cozy breakfast nook with hinged bench seating for extra storage and a privacy door dividing the separately entranced lower living area, featuring an above-average 7' 4" ceiling height, that could be retrofitted into an income suite. Retreat to a landscaped rear yard oasis fitted to entertain and relax as you soak in the poolside sun or rent it out for passive income!!
| MLS® Number | E9249960 |
| Status | Sold |
| Listing Type | For Sale |
| Property Type | Single Family Home |
| Interior Size | 0 sq ft |
| Beds / Baths | 3 bed · 1 bath |
| Neighbourhood | Bendale |
| City | Scarborough (West Hill / Highland Creek) |
| Postal Code | M1K 4Y6 |
| Province | ON |
| Listed Date | August 12, 2024 |
| Brokerage | RE/MAX HALLMARK REALTY LTD. |
Sign in to reveal recent sold prices in this area.