Photo of 8 Park Road Unit 3011For Rent

$3,000
8 Park Road Unit 3011
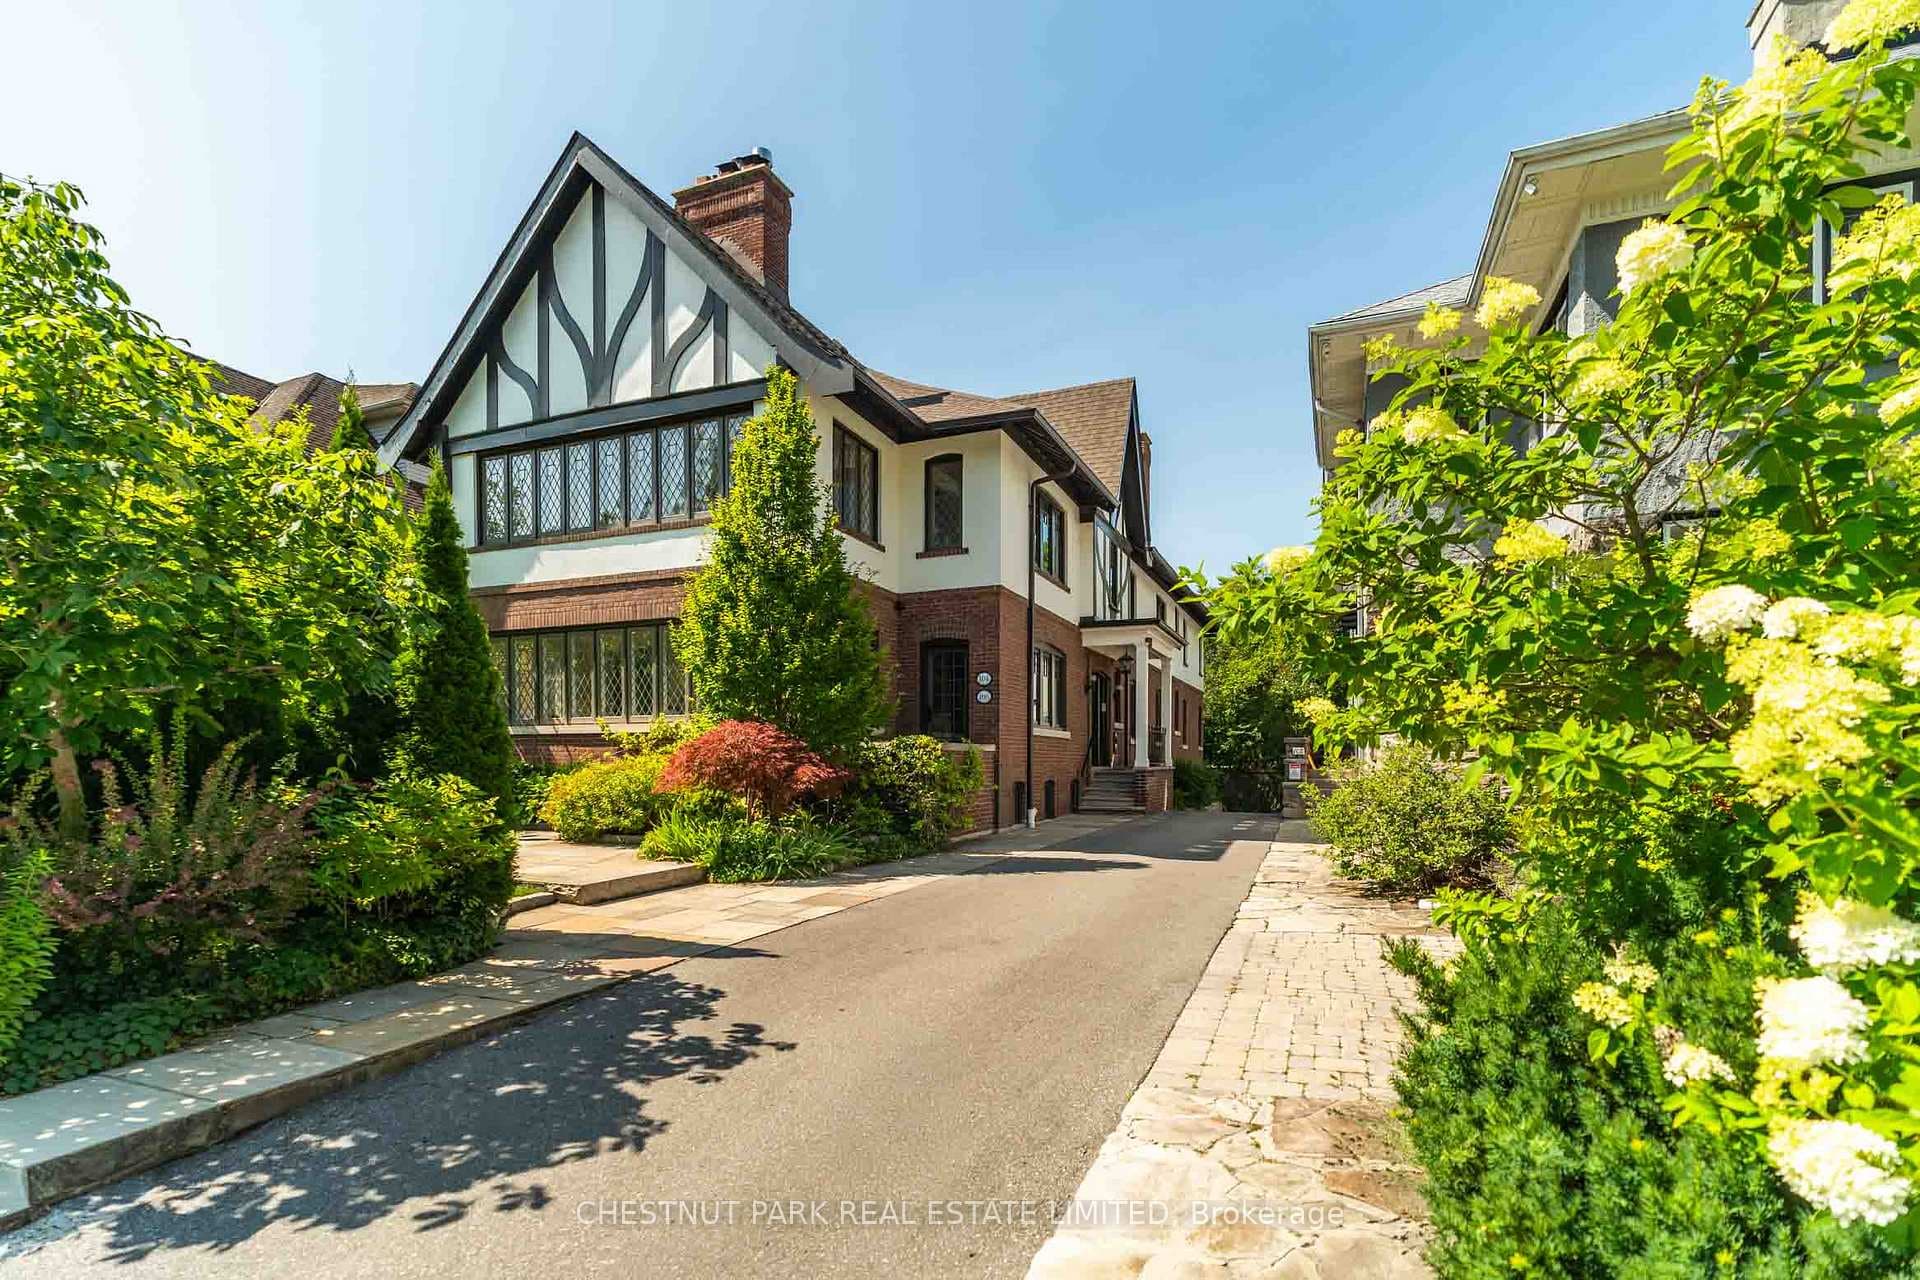
This grand executive home in South Rosedale is seeking a tenancy term of no longer than one year. Set on an impressive 50-foot lot with a four-car private drive and detached garage, the home is steps to Branksome Hall and minutes to Yonge Street. It offers grand principal spaces with 10-foot coved ceilings on the main floor, dramatic Victorian windows, and a modern exterior at the rear that overlooks the most incredible park-like setting with Bloor Street peeking through in the distance. It features a main floor cloak room, powder room, family room and a walk-out to a second-floor terrace with south-facing views down to the garden. The second floor features three bedrooms, two renovated bathrooms and a den, while the third floor is dedicated to the primary suite with a large eyebrow window looking south over the treetops of neighbouring gardens. The lower level has at-grade access to the private and fully enclosed rear garden, as well as a guest suite and a mud room that is accessed directly from the driveway. Offering a truly turn-key experience for lease, but landlord prefers one year only. Non-smoking tenants only please.
| MLS® Number | C12503328 |
| Status | Sold |
| Listing Type | For Lease |
| Property Type | Semi-Detached |
| Interior Size | 3,000 sq ft |
| Lot Size | 5,550 sq ft |
| Beds / Baths | 5 bed · 5 bath |
| City | Rosedale / Moore Park |
| Postal Code | M4W 3B6 |
| Province | ON |
| Listed Date | January 28, 2026 |
| Brokerage | CHESTNUT PARK REAL ESTATE LIMITED |
Sign in to reveal recent sold prices in this area.