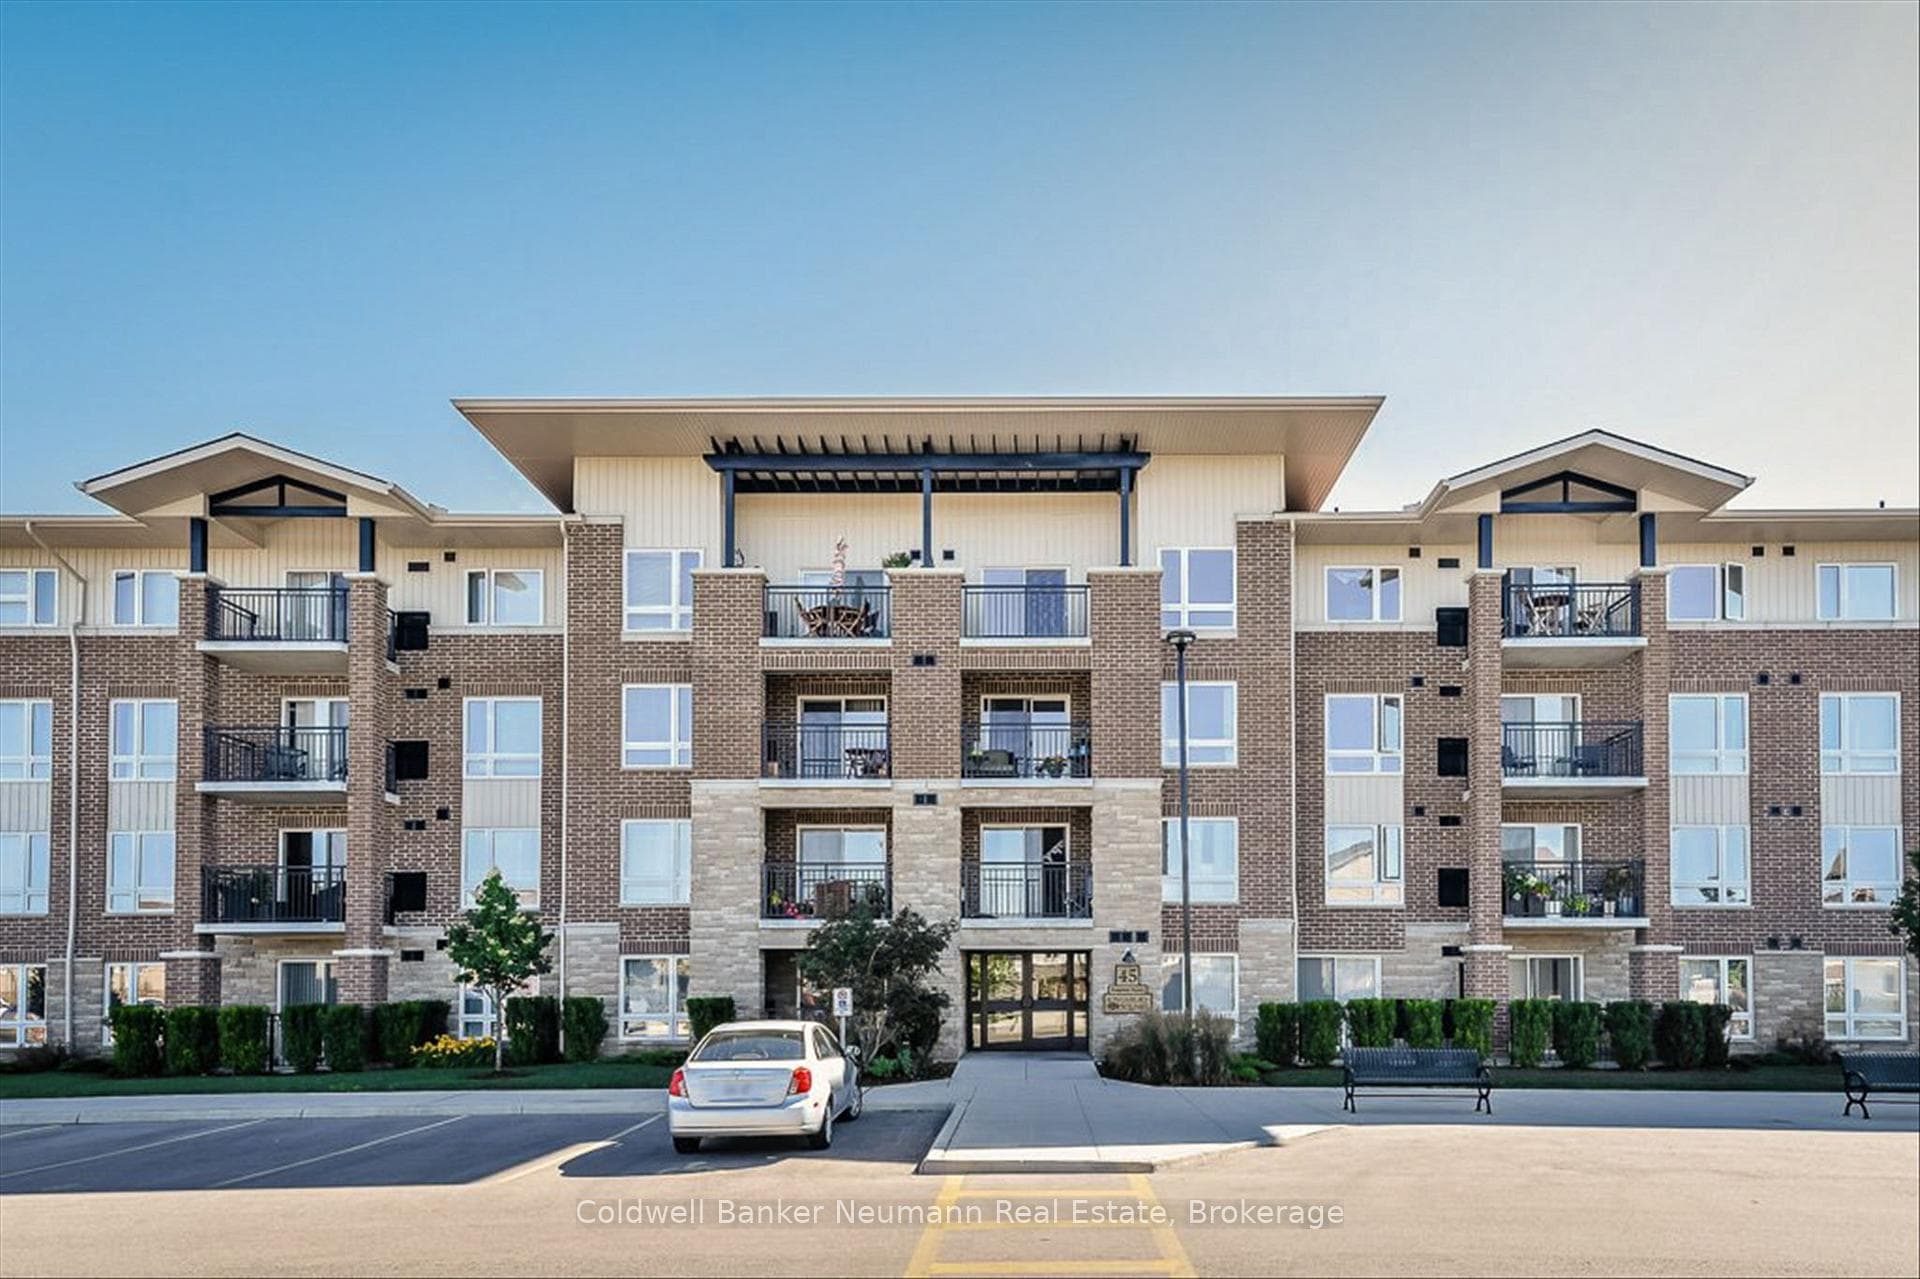
ExteriorJust Listed
$379,900
45 Kingsbury Square Unit 301
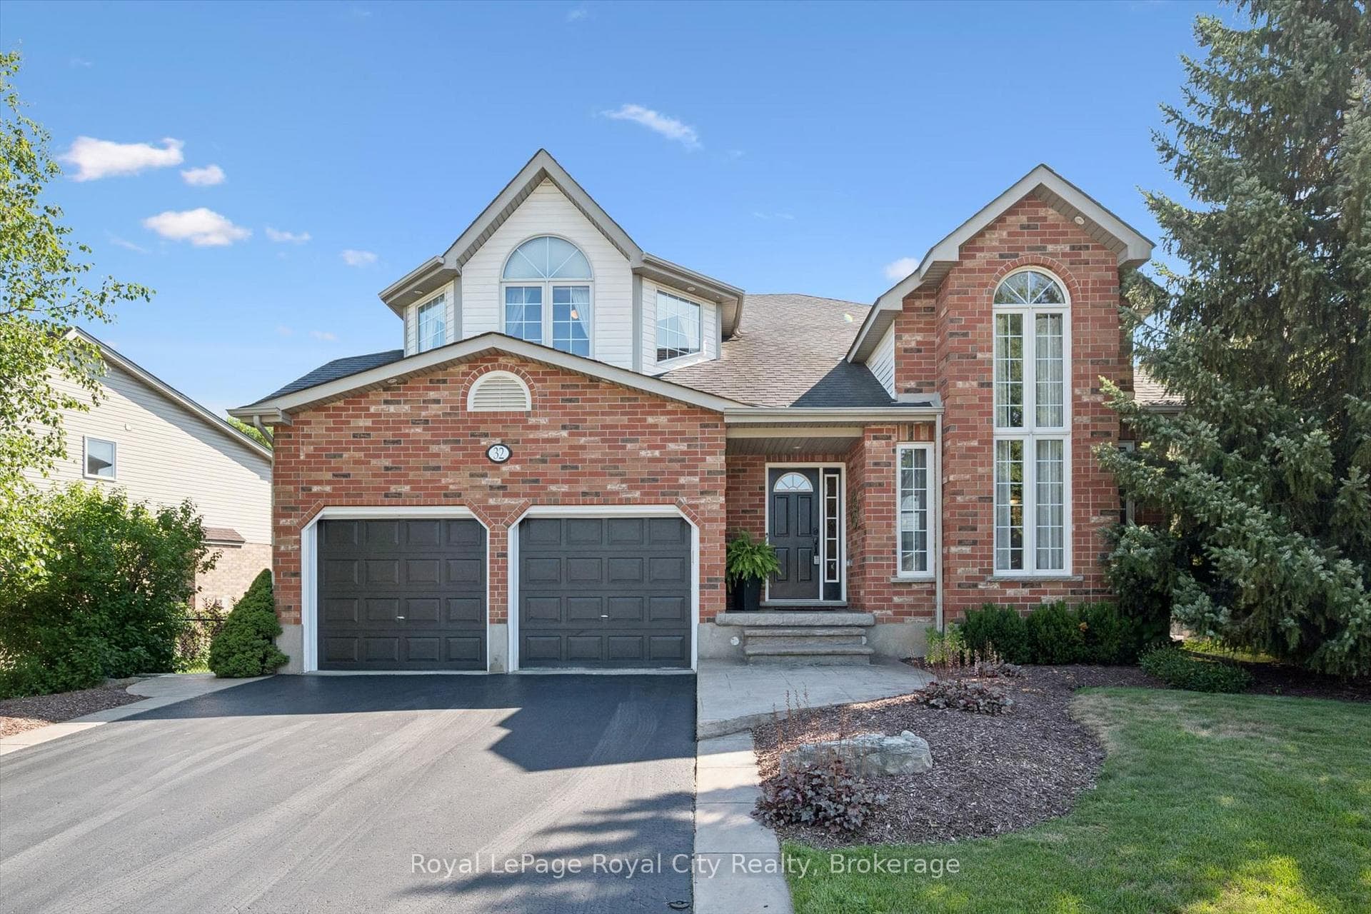
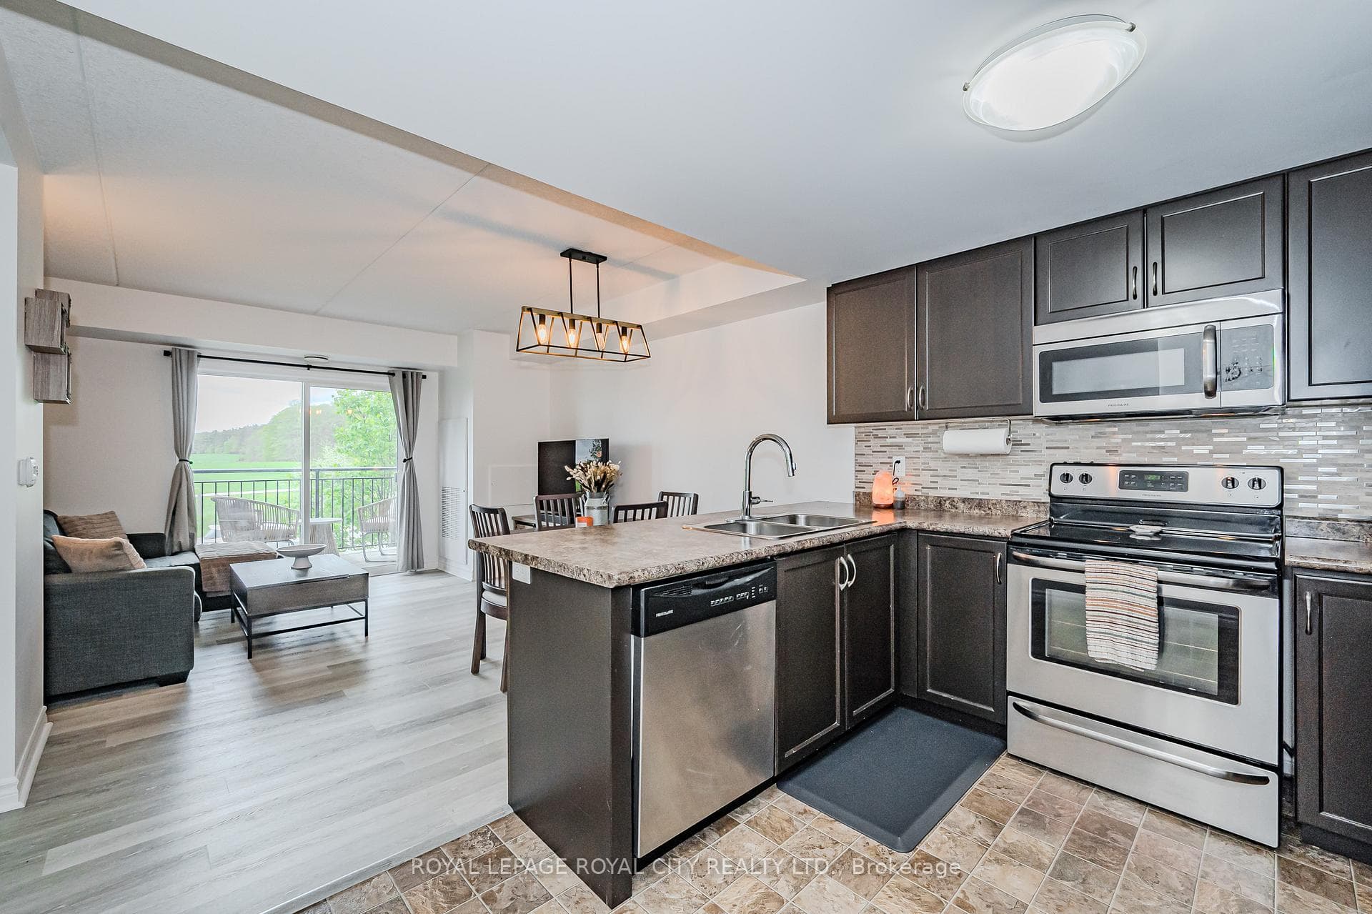
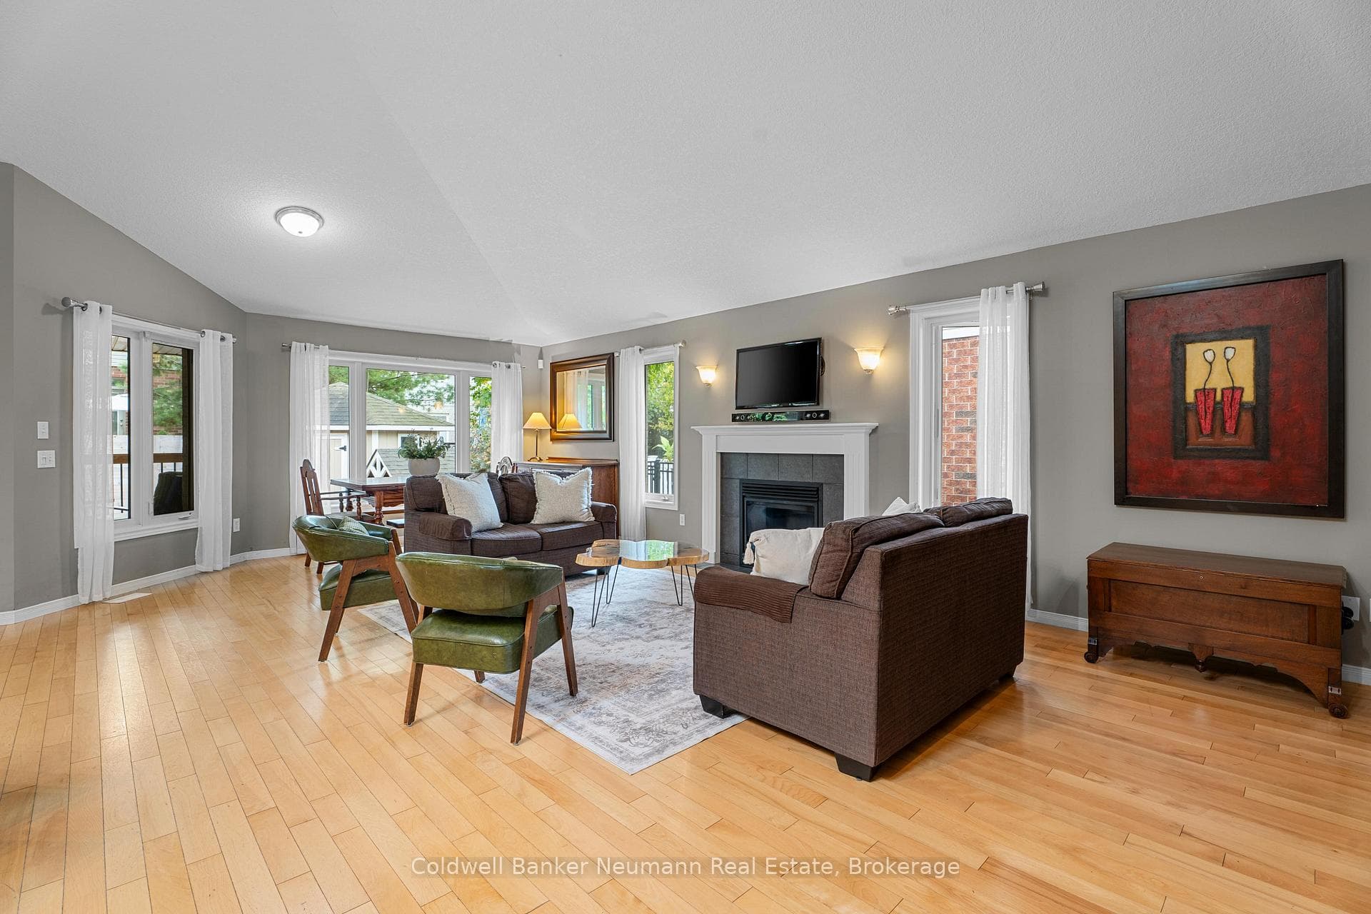
Neatly designed open concept home in the vibrant south end of the city! Enter inside, and be greeted by a soaring ceiling in the front foyer that leads through to a great room with exquisite décor, and the ambiance of a corner gas fireplace, beautifully accented with rich dark wood flooring. The kitchen is stunning...offering timeless white cabinetry, quartz countertops, and a casual breakfast bar, and flows seamlessly into the dining area, that is perfect for family gatherings. A main floor laundry, and powder room is conveniently tucked away and enhances the functionality of this main floor. The upper level is easily as impressive with 2 generous sized bedrooms, a main bath, and a master bedroom oasis, complete with a walk in closet, and a spa inspired ensuite with a stand alone tub, separate shower, and double sinks. A loft space completes this level, and is ideal for a home office for those who work remotely. A finished basement adds to this already fantastic home and boasts a massive rec room with uniquely designed inset wine cabinets including custom " barn doors" for the wine connoisseur is the perfect touch. There is even more space with a den/exercise room and a 3 pc bath with a gorgeous walk in shower. Outdoors is an extension of your living space, with a wood deck and gazebo for hosting summer barbeques, or just relaxing and enjoying a starry night sky.
| MLS® Number | X13161274 |
| Status | Sold |
| Listing Type | For Sale |
| Property Type | Single Family Home |
| Interior Size | 2,000 sq ft |
| Beds / Baths | 3 bed · 4 bath |
| Neighbourhood | Pineridge/Westminster Woods |
| City | Guelph |
| Postal Code | N1L 1M9 |
| Province | ON |
| Listed Date | May 22, 2026 |
| Brokerage | RE/MAX Real Estate Centre Inc |
Sign in to reveal recent sold prices in this area.