Photo of 107 WESTRA Drive Unit 59Just Listed

$574,900
107 WESTRA Drive Unit 59
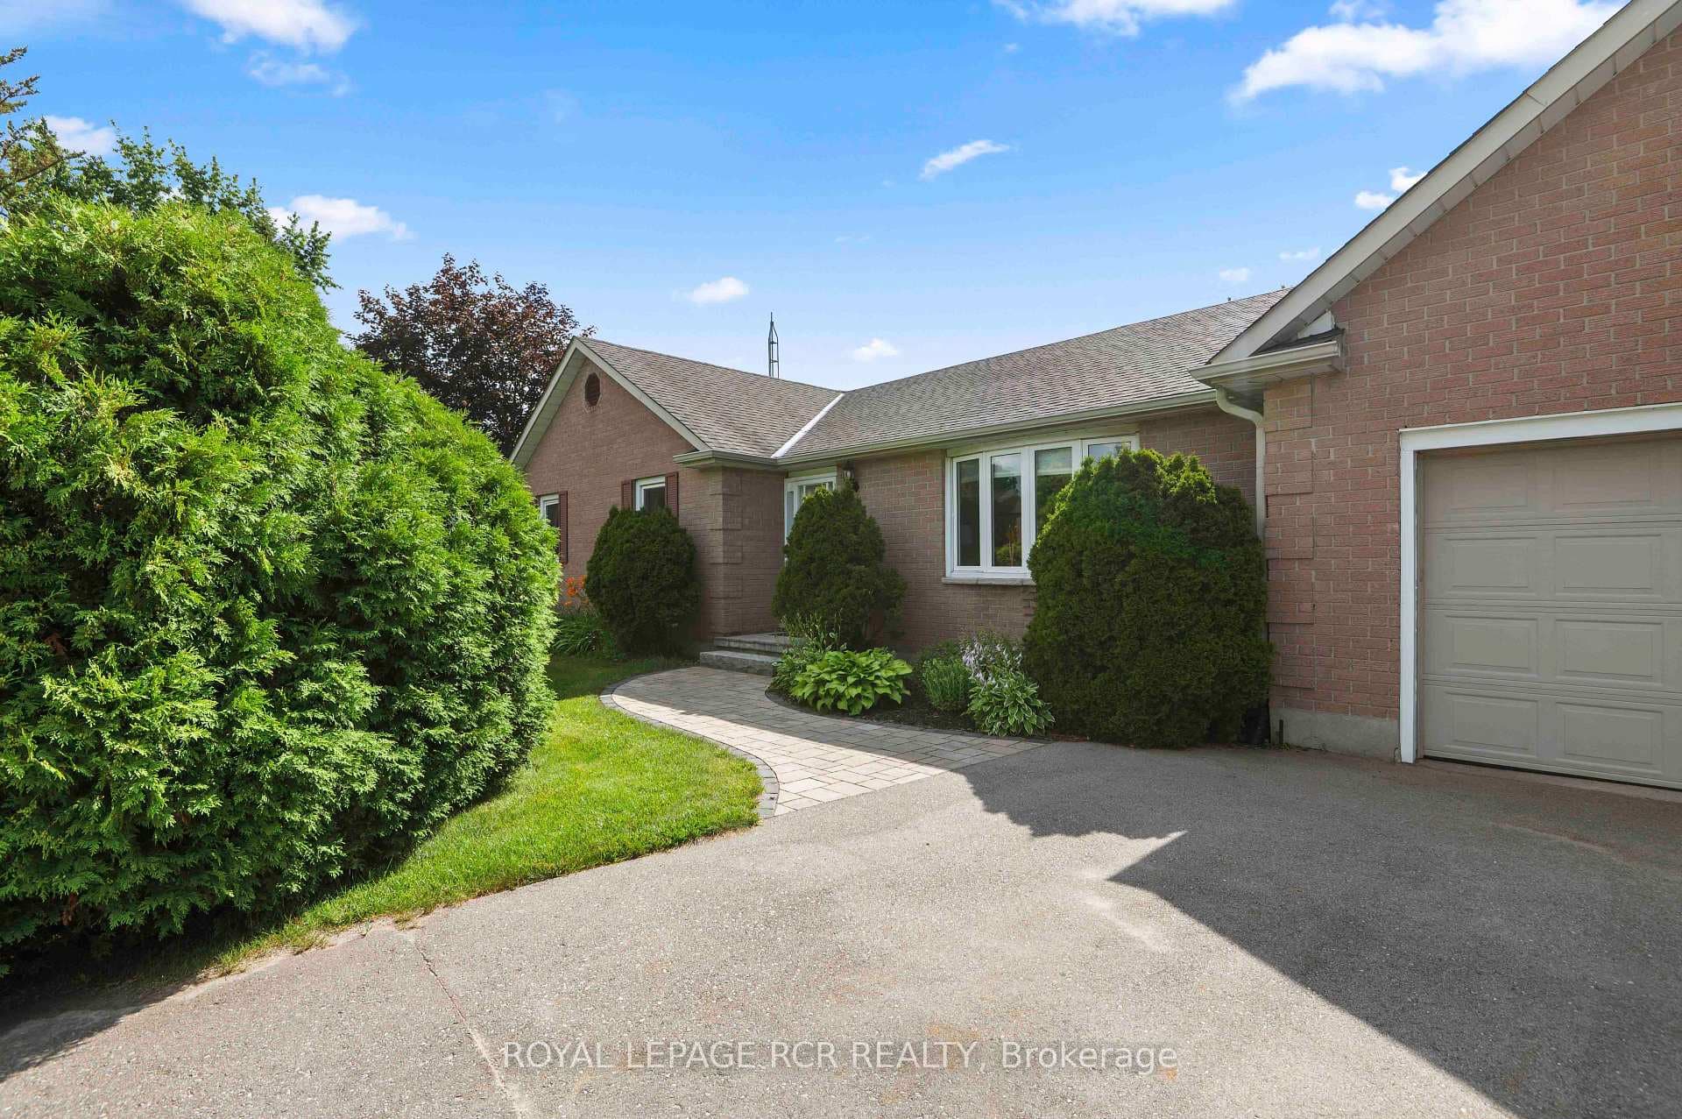
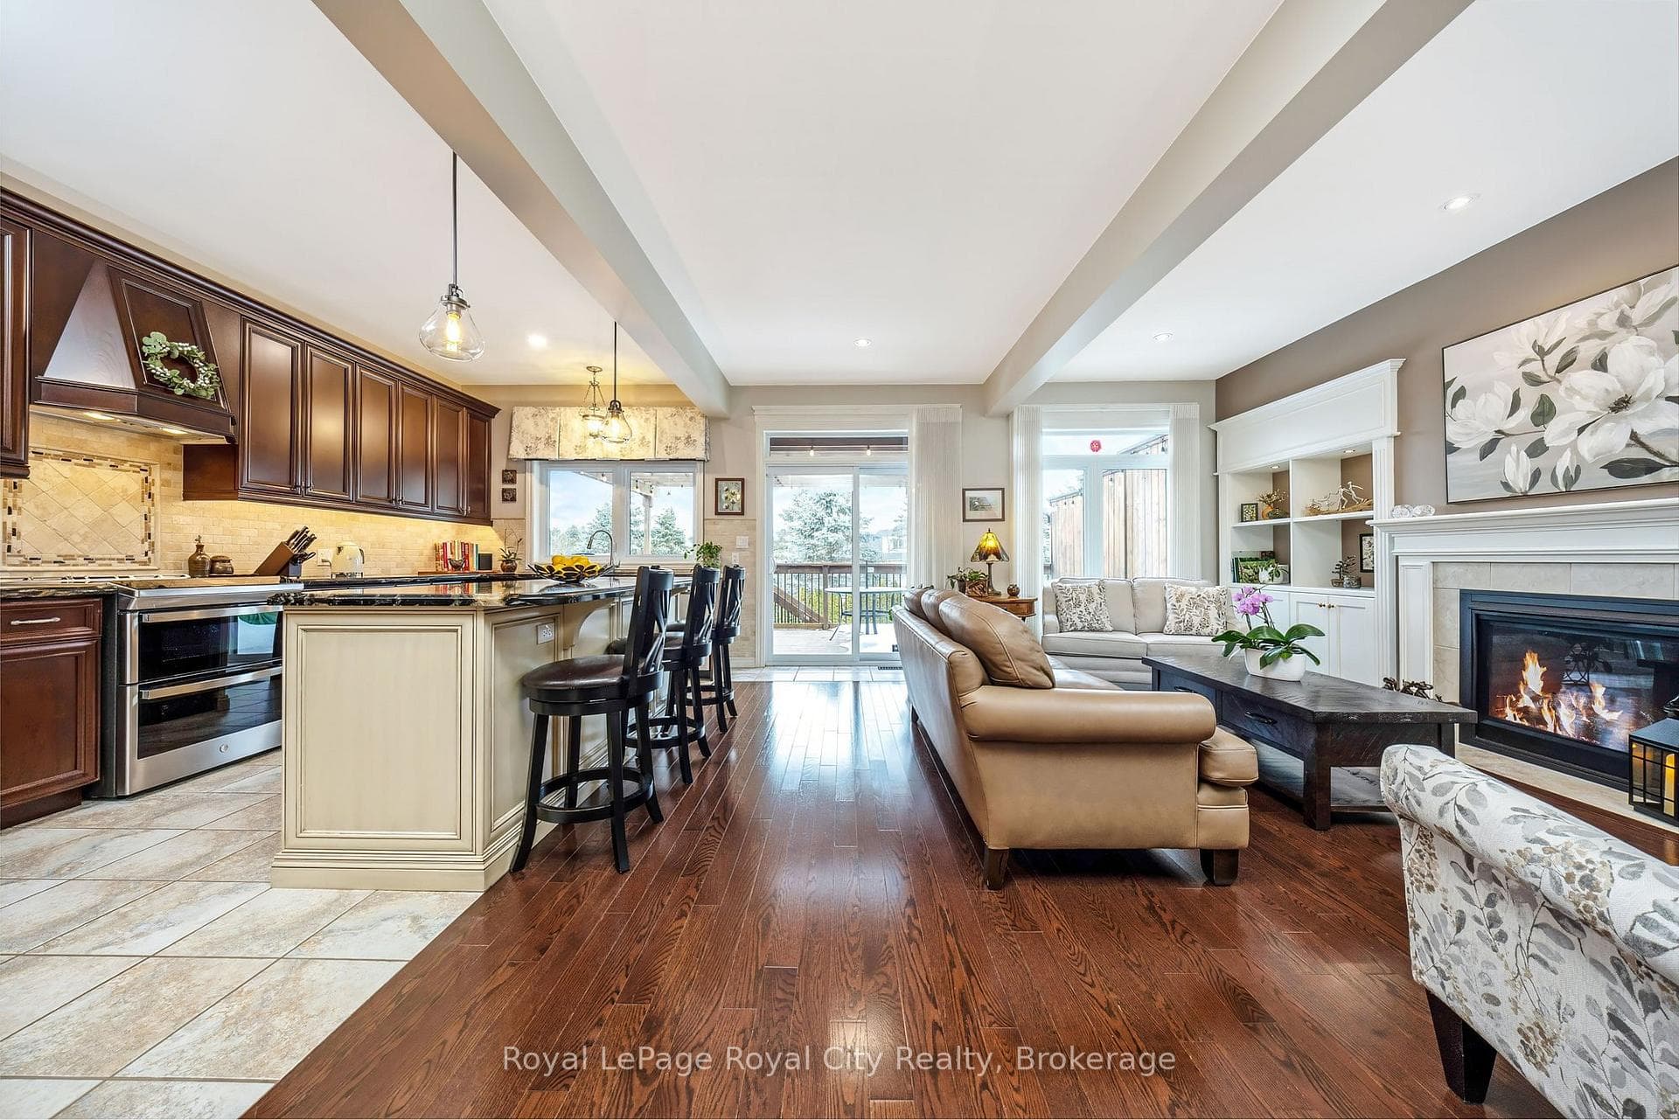
Nestled on a tranquil nearly 1.5 acre lot in Eden Mills, 4 Lowrie Lane is a beautifully renovated 4+1 bedroom bungaloft blending comfort and elegance. As you journey down the winding driveway, you’re greeted by a sprawling 2,066 sq ft home surrounded by mature trees, offering a perfect escape. Inside, natural light pours through expansive windows, illuminating gleaming hardwood floors in the inviting living and dining area. A cozy wood stove adds warmth, creating a perfect ambiance for relaxed evenings. The heart of the home is the stunning kitchen, featuring crisp white cabinetry, quartz countertops, and top-of-the-line stainless steel appliances. The breakfast bar invites casual dining, with sliding doors opening to a spacious patio where the gentle rustle of leaves enhances the indoor-outdoor flow. The adjoining family room, with solid hardwood floors, pot lighting, and a large window showcasing scenic views, offers a serene retreat. The main level also includes three spacious bedrooms, each with large windows, and a luxurious 5-piece bathroom with double sinks and a beautifully tiled shower/tub. Upstairs, the sun-drenched loft, with its skylight, 3-piece ensuite, and oversized glass shower, provides endless possibilities as a primary suite, workspace, or retreat. The finished basement adds to the home’s appeal, featuring a rec room with a modern electric fireplace, a built-in bar, and a sleek 3-piece bathroom. A charming outbuilding offers a peaceful space for reading, artistry, or yoga. Surrounded by nature, this home offers serenity with nearby trails along the river and creek, perfect for nature lovers. Despite its secluded feel, it’s just minutes from amenities, with the beauty of Rockwood’s conservation areas and easy access to Guelph, Acton and the 401. This stunning, move-in-ready home is a perfect blend of luxury and nature.
| MLS® Number | X10443420 |
| Status | Sold |
| Listing Type | For Sale |
| Property Type | Single Family Home |
| Interior Size | 2,066 sq ft |
| Beds / Baths | 5 bed · 3 bath |
| Exposure | North |
| City | Guelph/Eramosa |
| Postal Code | N0B 1P0 |
| Province | ON |
| Listed Date | March 25, 2026 |
| Brokerage | Royal LePage Meadowtowne Realty Inc., Brokerage |
Sign in to reveal recent sold prices in this area.