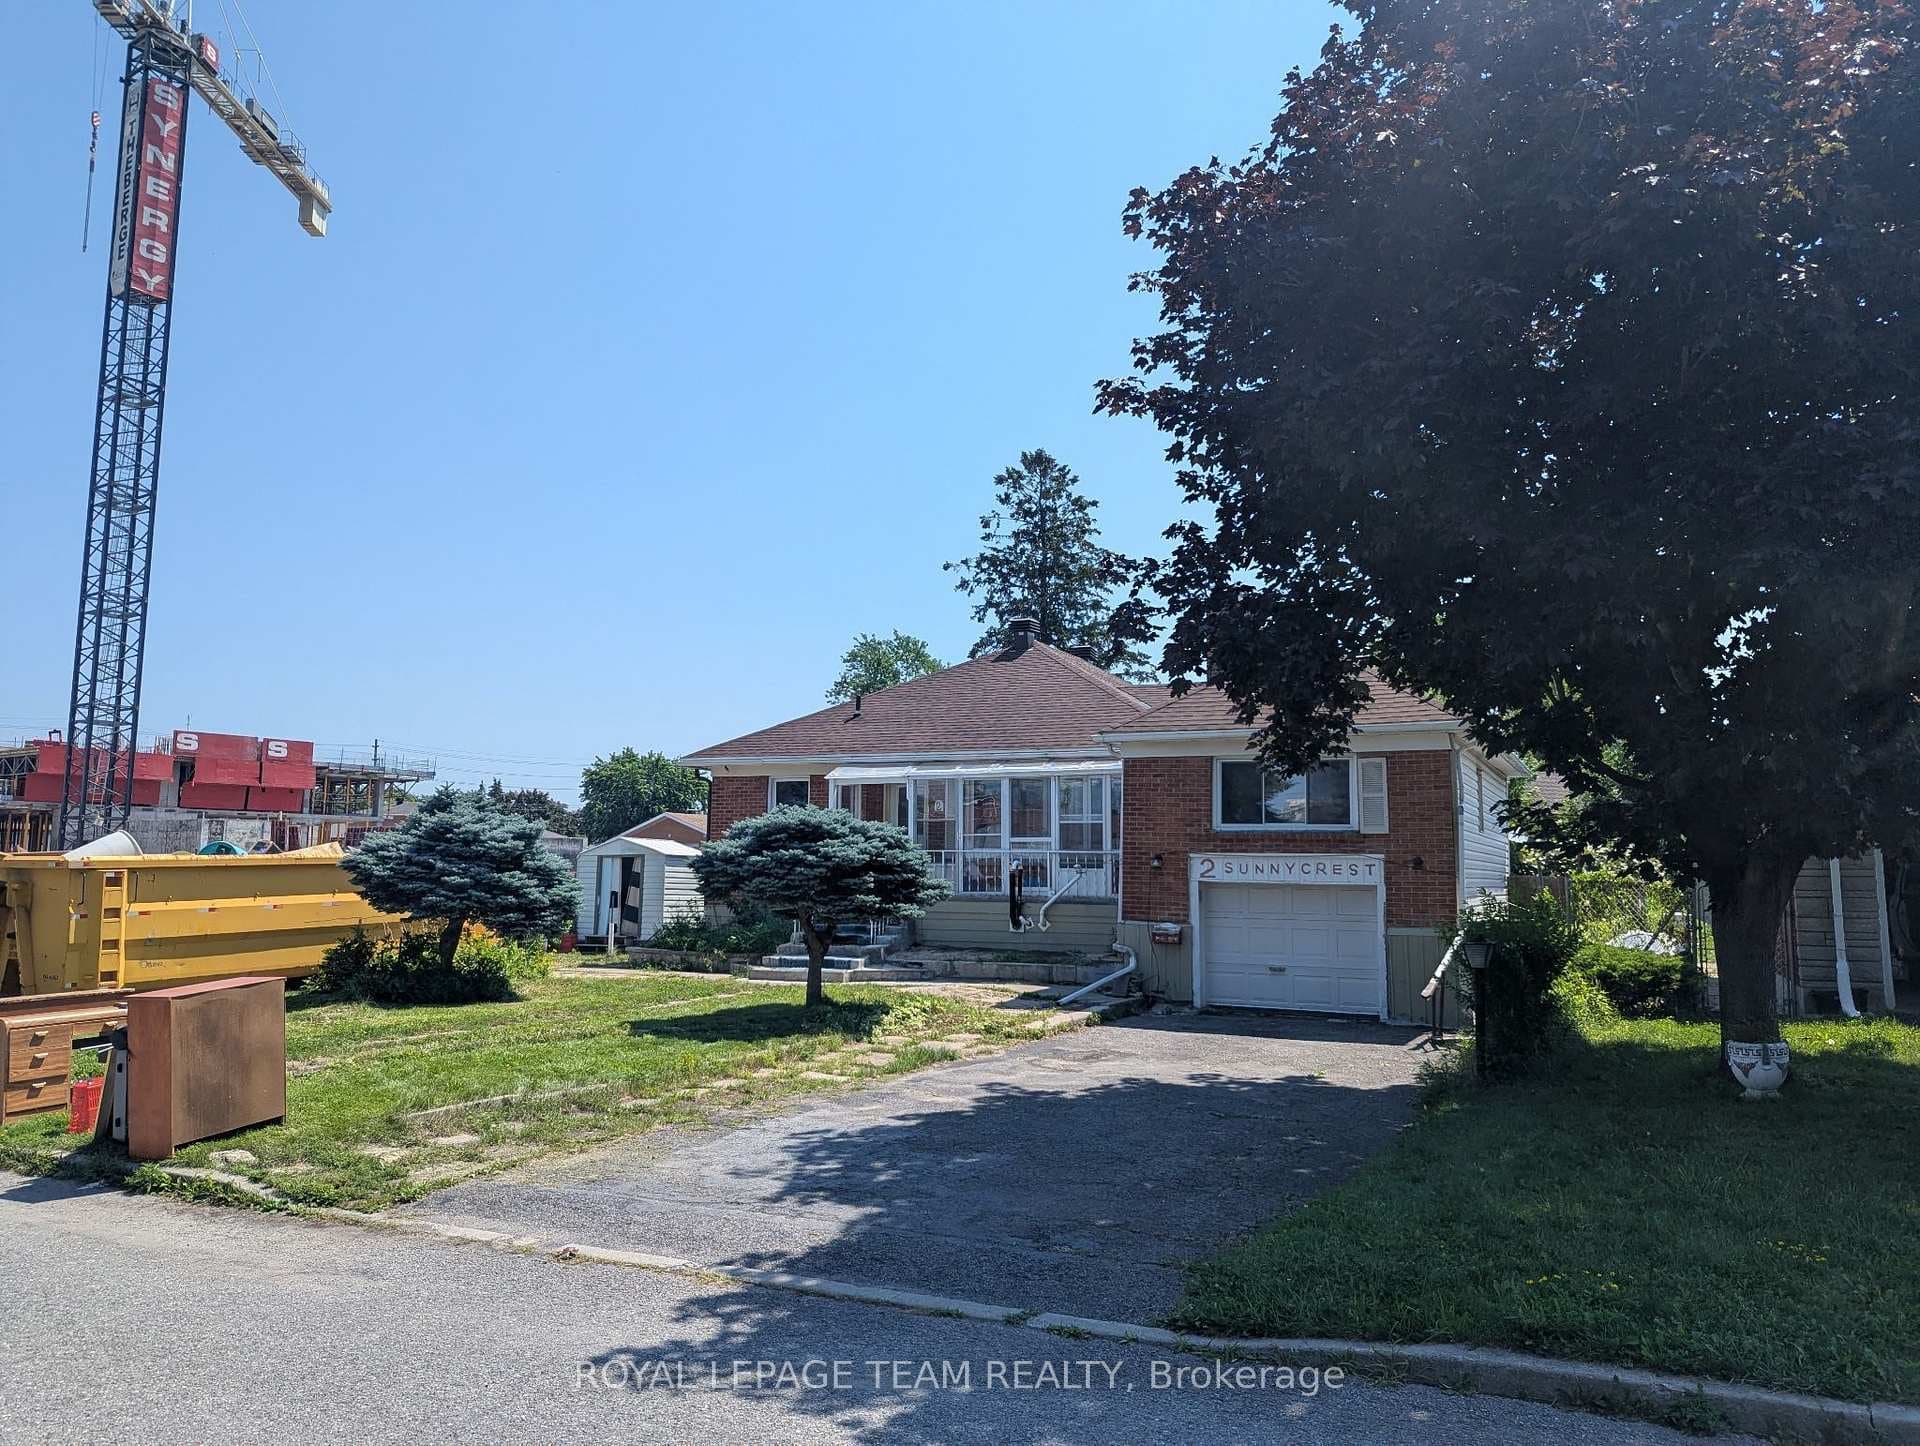
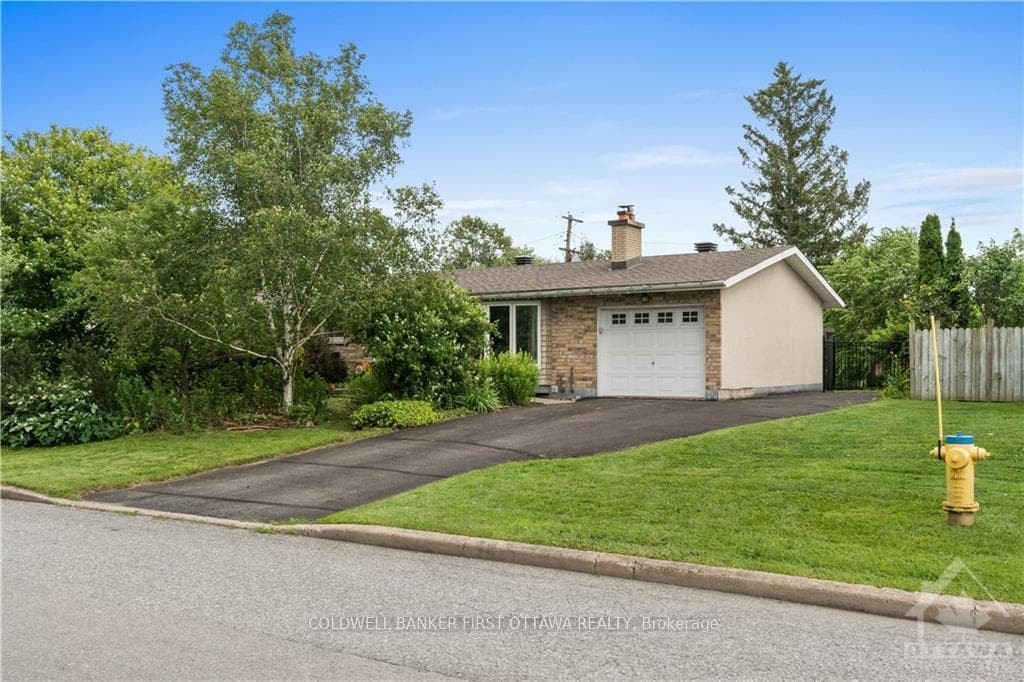
Photo of 212 Viewmount Drive Unit 109Just Listed

$200,000
212 Viewmount Drive Unit 109
Welcome to this luxurious home nestled in one of Ottawa's most prestigious neighbourhoods, Carleton Heights. 4 Leona Avenue, boasts over 2800 square feet of living space. This stunning residence offers an unparalleled level of comfort, style, & craftsmanship. With 5 spacious bedrooms and 4 elegantly appointed bathrooms, this home provides ample room for a growing family or those who love to entertain. The main level features a dedicated study/den, perfect for a home office or quiet retreat. The expansive 9-foot ceilings on both the main level and basement create a sense of openness and grandeur, while the abundance of windows floods the space with natural light, further enhancing its inviting atmosphere. This property is situated on a deep, private lot, offering plenty of space for outdoor activities and relaxation. Rich hardwood flooring graces both the main and second levels, adding warmth and sophistication, while a beautifully crafted hardwood staircase with classic black spindles serves as a stunning focal point. The chef's kitchen is a true highlight, featuring a tasteful colour scheme and high-quality cabinetry that is both functional and stylish. Whether you are preparing a family meal or entertaining guests, this kitchen is sure to impress. On the 2nd level you will find the primary bedroom completed with a luxurious 5-piece ensuite and his and hers walk-in closets. The additional bedrooms are generously sized, offering plenty of space and comfort. A versatile loft space on this level can be customized to suit your needs, whether you choose to use it as a playroom, home gym, or additional living space. The lower level is an entertainers dream, with high ceilings, large windows, a kitchenette, a full bathroom, and a comfortable bedroom perfect for guests or extended family. The quality workmanship and attention to detail throughout the home are a testament to the pride of ownership. Don't miss out on the opportunity to own this exceptional property.
| MLS® Number | X12023881 |
| Status | Sold |
| Listing Type | For Sale |
| Property Type | Single Family Home |
| Interior Size | 2,500 sq ft |
| Lot Size | 8,430 sq ft |
| Beds / Baths | 5 bed · 4 bath |
| City | Cityview - Parkwoods Hills - Rideau Shore |
| Postal Code | K2E 5H8 |
| Province | ON |
| Listed Date | March 8, 2026 |
| Brokerage | RIGHT AT HOME REALTY |
Sign in to reveal recent sold prices in this area.