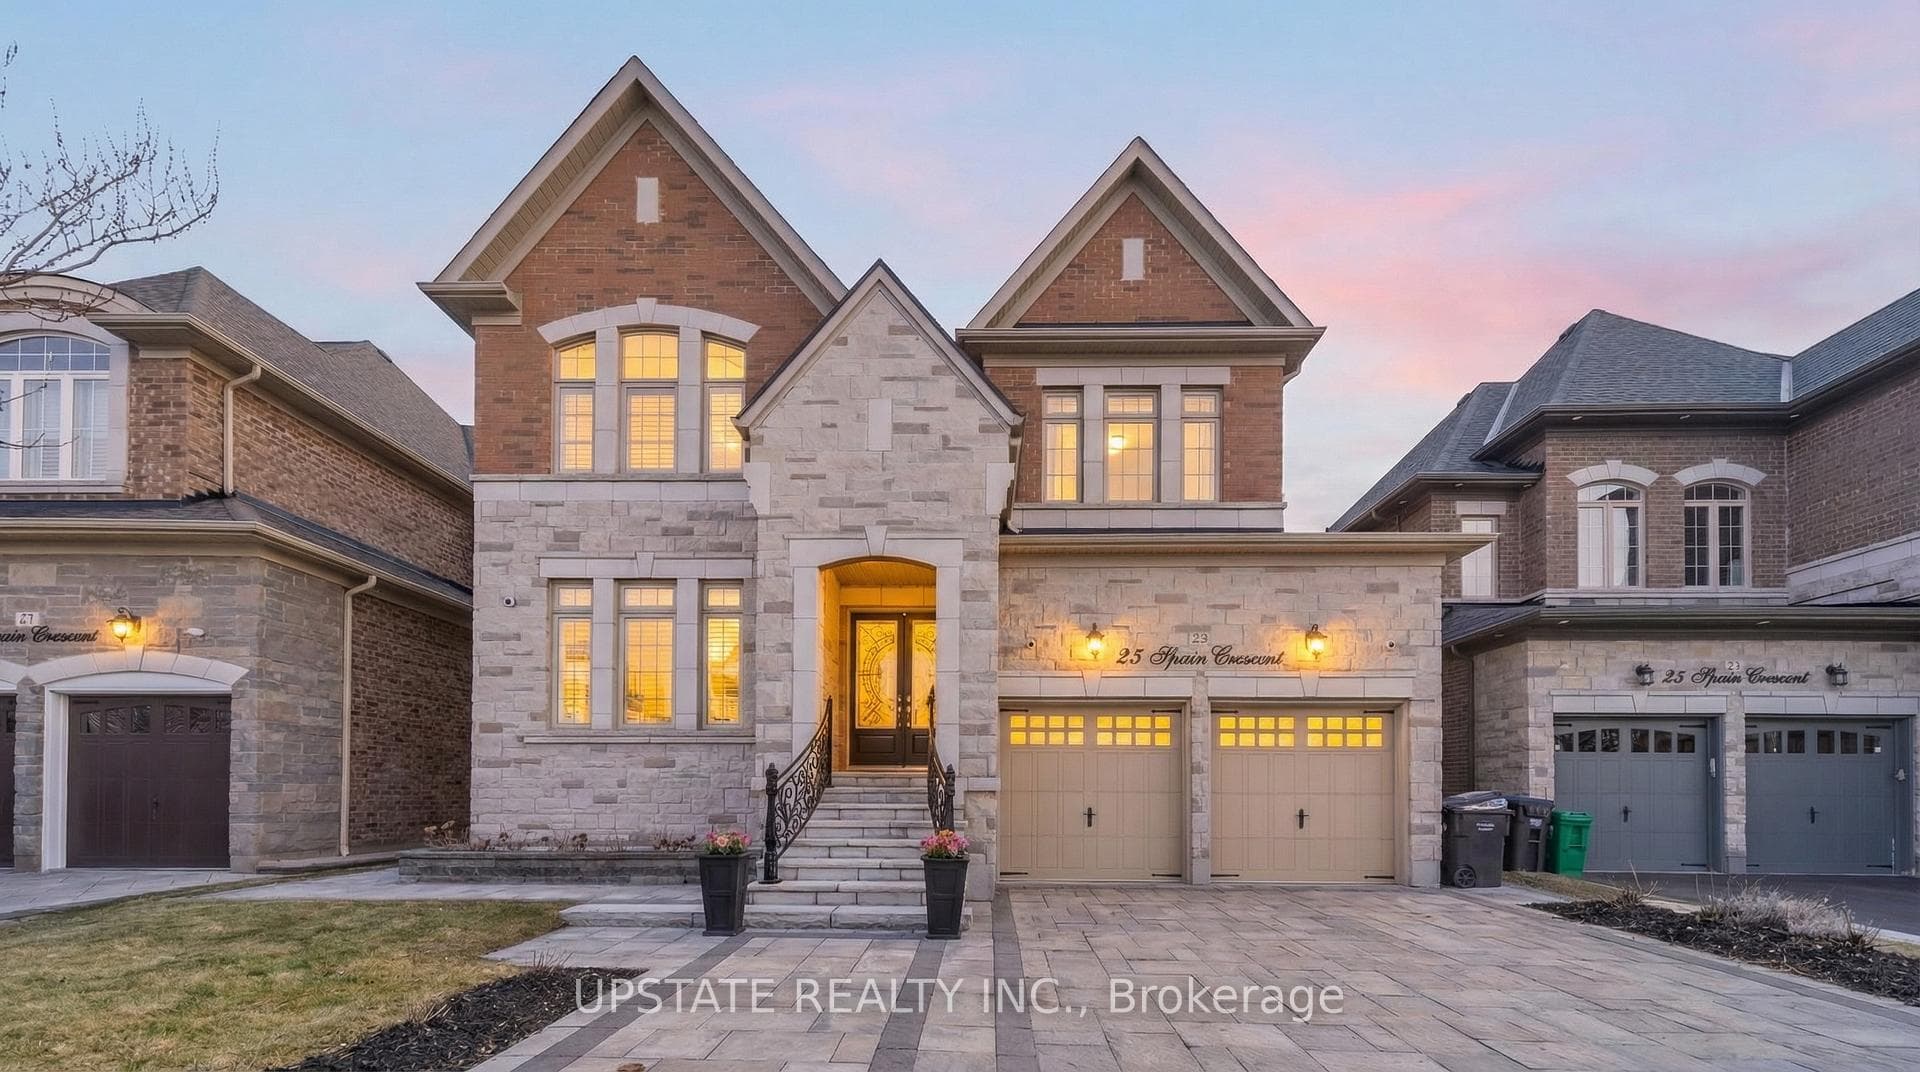
Photo of 23 Spain CrescentJust Listed
$1,519,900
23 Spain Crescent
A MUST SEE HOME! This homes offers luxury, functionality, and exceptional craftsmanship throughout The impressive 5 bed, 6 bath home w/ a 3 car garage showcases elegant design & premium upgrades at every turn. The custom chef's kitchen is the heart of the home, featuring high-end Sub-Zero and Wolf appliances, sleek cabinetry, and refined finishes - perfect for everyday living and upscale entertaining. Custom lighting enhances every space, with interior and exterior pot lights as well as professionally designed landscape lighting that creates a warm and inviting ambiance. The home features hardwood and tile flooring throughout along with coffered ceilings in multiple rooms, adding architectural sophistication. The primary bedroom offers his & hers custom closets and a spa-inspired 5-piece ensuite complete with a whirlpool tub deck and vertical spa shower. Custom closets are installed throughout the entire home enhancing organization. The fully finished basement is divided in 2 portions. It includes a bachelor studio apartment with a separate side entrance, offering excellent potential for additional income or multigenerational living. It also includes a gym/rec area for the homeowners use. Outside is a beautifully landscaped front and backyard with interlocking stonework, mature trees and shrubs, a sprinkler system, and a spacious deck with canopy - ideal for entertaining. The large backyard is a private oasis designed for gatherings and relaxation. Additional highlights include a gas fireplace in the family room, a new solid mahogany wood front door (2023), and abundant natural light throughout the home. 7 built-in speakers throughout the home. Great location! A must-see property that perfectly blends luxury, comfort, and income potential!
| MLS® Number | W12813466 |
| Status | Sold |
| Listing Type | For Sale |
| Property Type | Single Family Home |
| Interior Size | 3,500 sq ft |
| Beds / Baths | 4 bed · 6 bath |
| Neighbourhood | Toronto Gore Rural Estate |
| City | Brampton |
| Postal Code | L6P 4K5 |
| Province | ON |
| Listed Date | February 23, 2026 |
| Brokerage | RE/MAX PREMIER THE OP TEAM |
Sign in to reveal recent sold prices in this area.