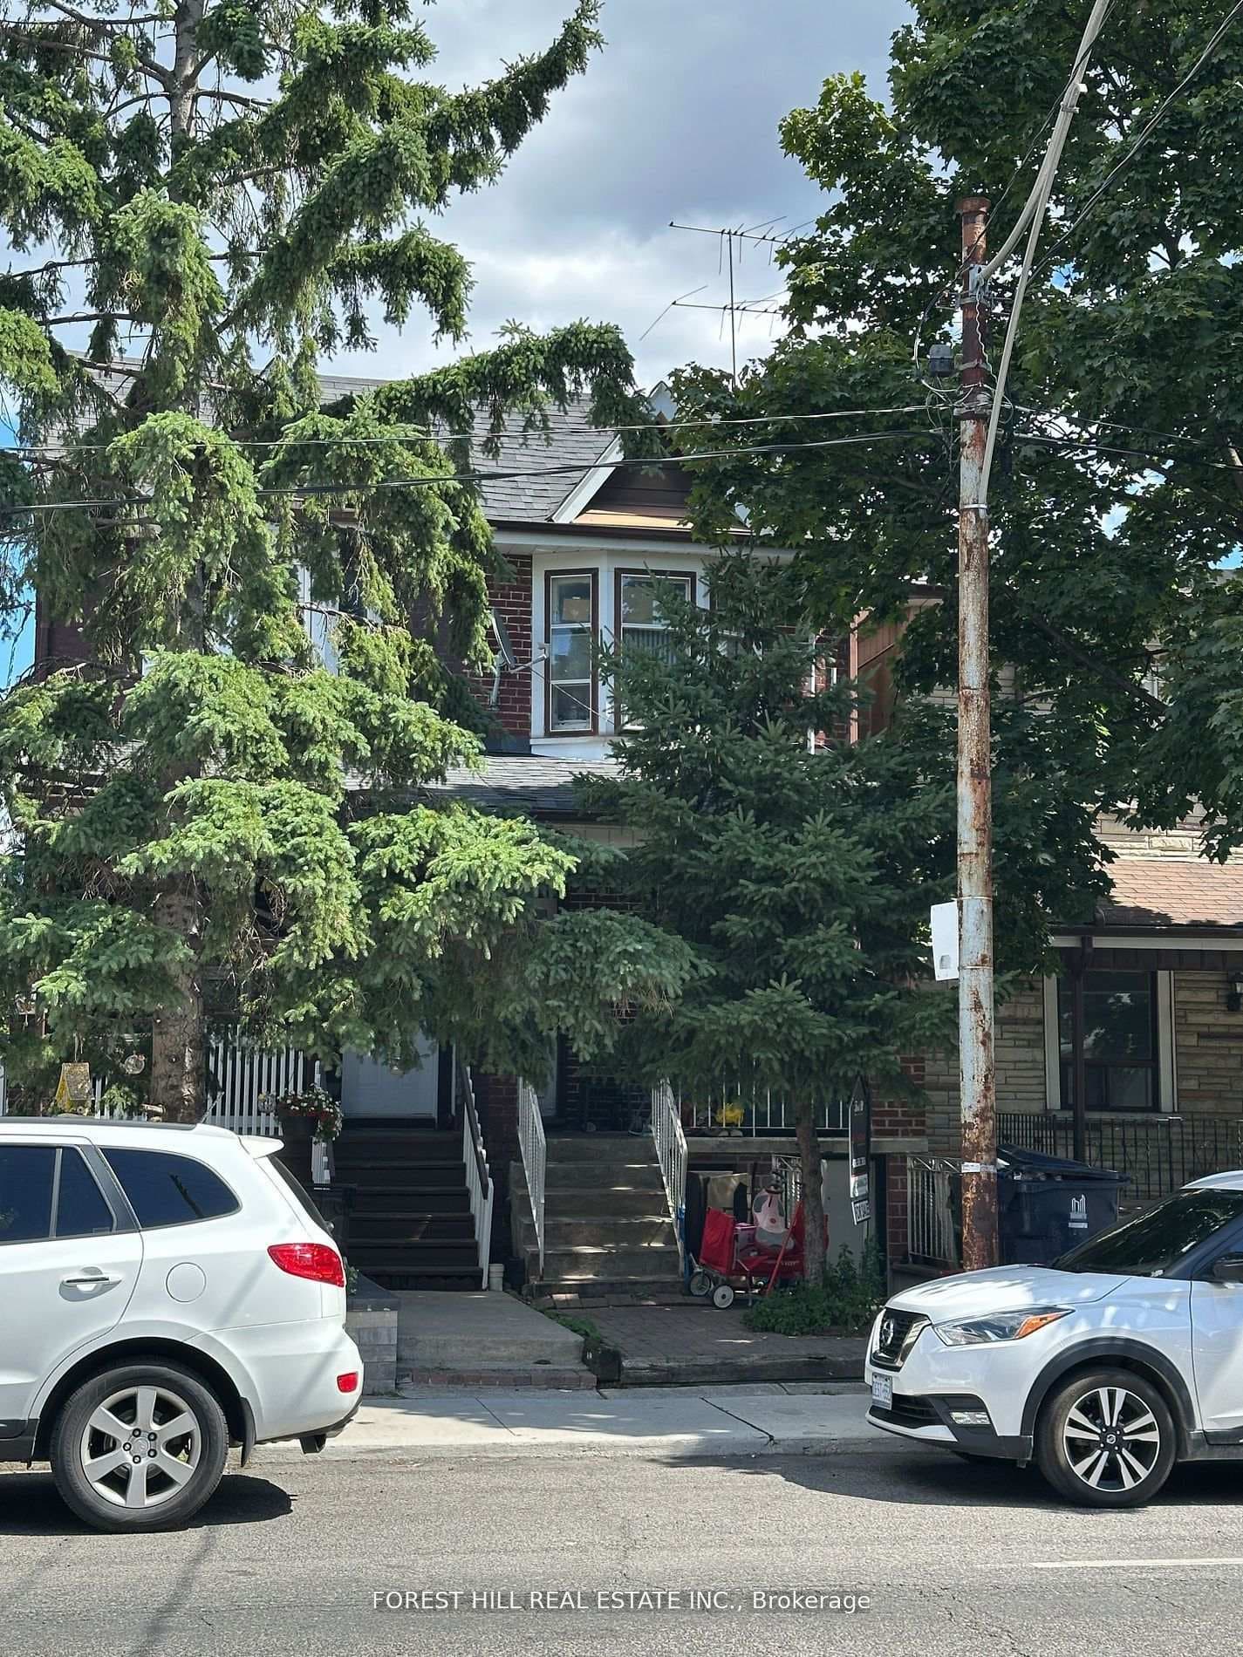
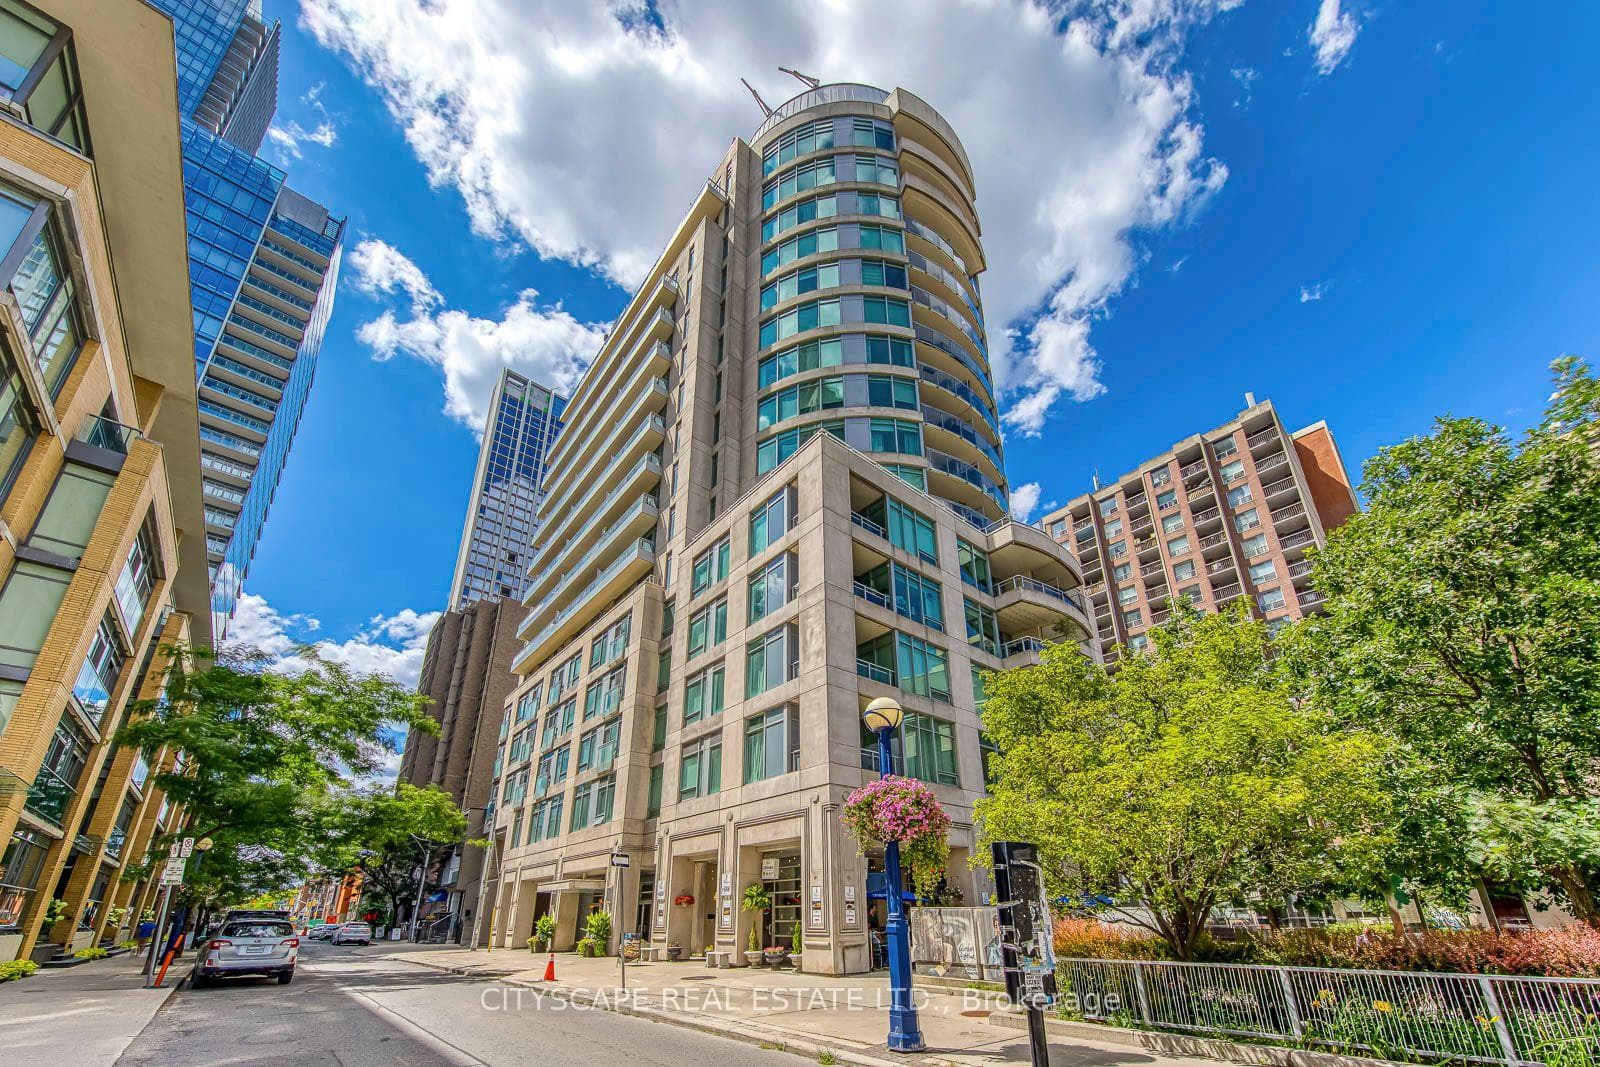
Photo of 21 Scollard Street Unit 512Just Listed

$599,000
21 Scollard Street Unit 512
Rarely offered, this gracious purpose-built duplex provides unmatched scale. Just steps to UCC and BSS and with over 6000 square feet of living space, each unit offers over 2,800 sq ft with oversized principal rooms, 4 bedrooms plus a den! and ensuite laundry. Enjoy grand 25 x 15 living rooms with wood-burning fireplaces, formal dining rooms, sun-filled dens, and spacious eat-in kitchens. The upper unit mirrors the lower unit layout, with one of the bedrooms transformed into a library, a dedicated 4-piece ensuite in the primary, and an airy, skylit kitchen with cathedral ceilings. A private office nook sits above the main floor foyer, while the third-floor office / bedroom offers a walk-out terrace with exceptional light. Additional highlights include renovated bathrooms, abundant storage, an unfinished 2,800+ sq ft basement with high ceilings, and separate entrance. Three parking spaces (two under a carport). A short walk to Davisville subway, this property provides a rare offering in a coveted midtown Toronto location. Professionals? Multi-generational living? Not ready for a condo as you downsize? This one's for you!
| MLS® Number | C12491888 |
| Status | Sold |
| Listing Type | For Sale |
| Property Type | Multi-Family |
| Interior Size | 5,000 sq ft |
| Beds / Baths | 8 bed · 4 bath |
| City | Annex / Yorkville / Summerhill |
| Postal Code | M5P 2J2 |
| Province | ON |
| Listed Date | March 3, 2026 |
| Brokerage | ROYAL LEPAGE/J & D DIVISION |
Sign in to reveal recent sold prices in this area.