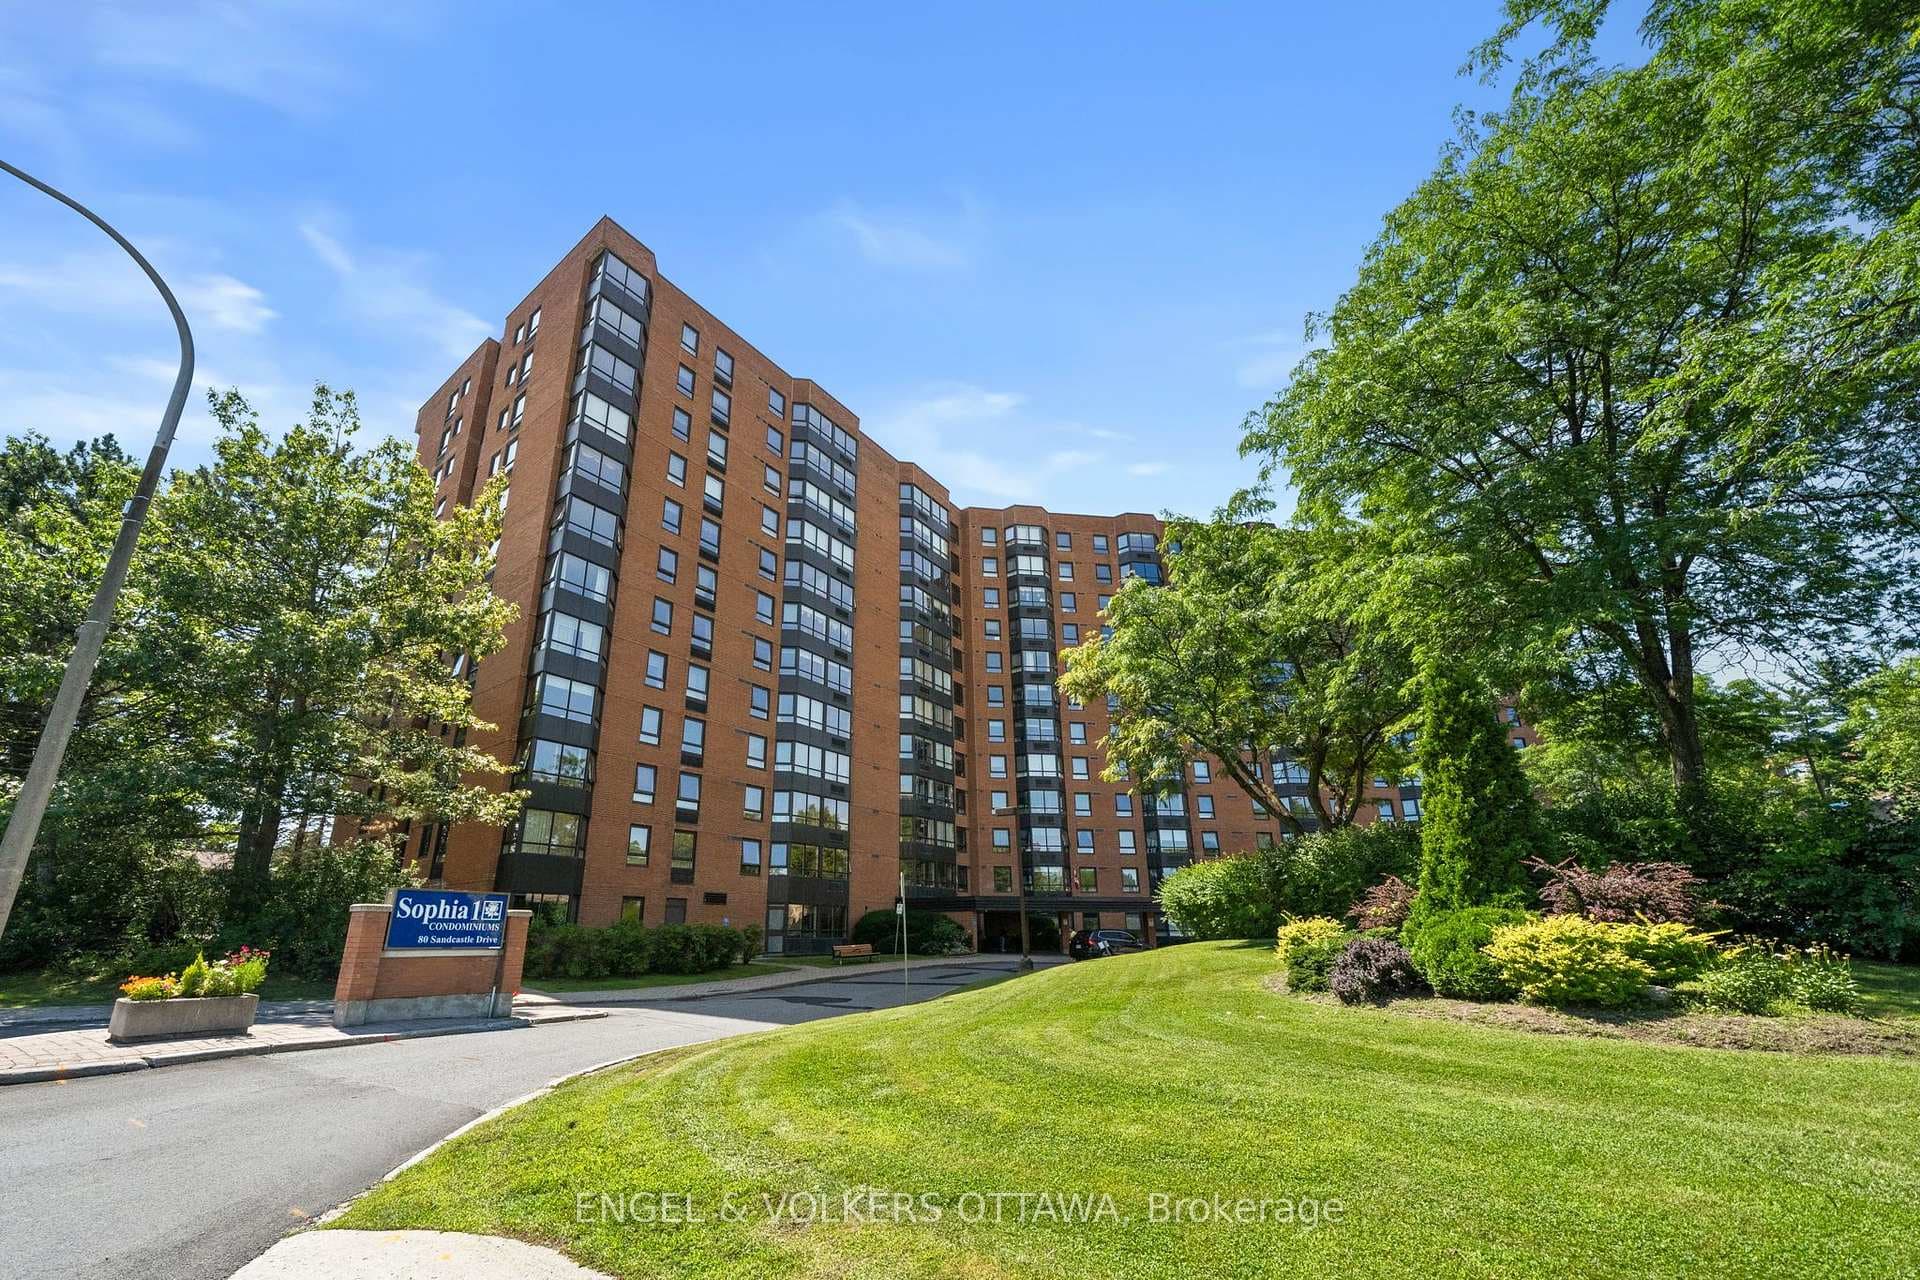
Photo of 80 Sandcastle Drive Unit 1213Just Listed
$359,900
80 Sandcastle Drive Unit 1213
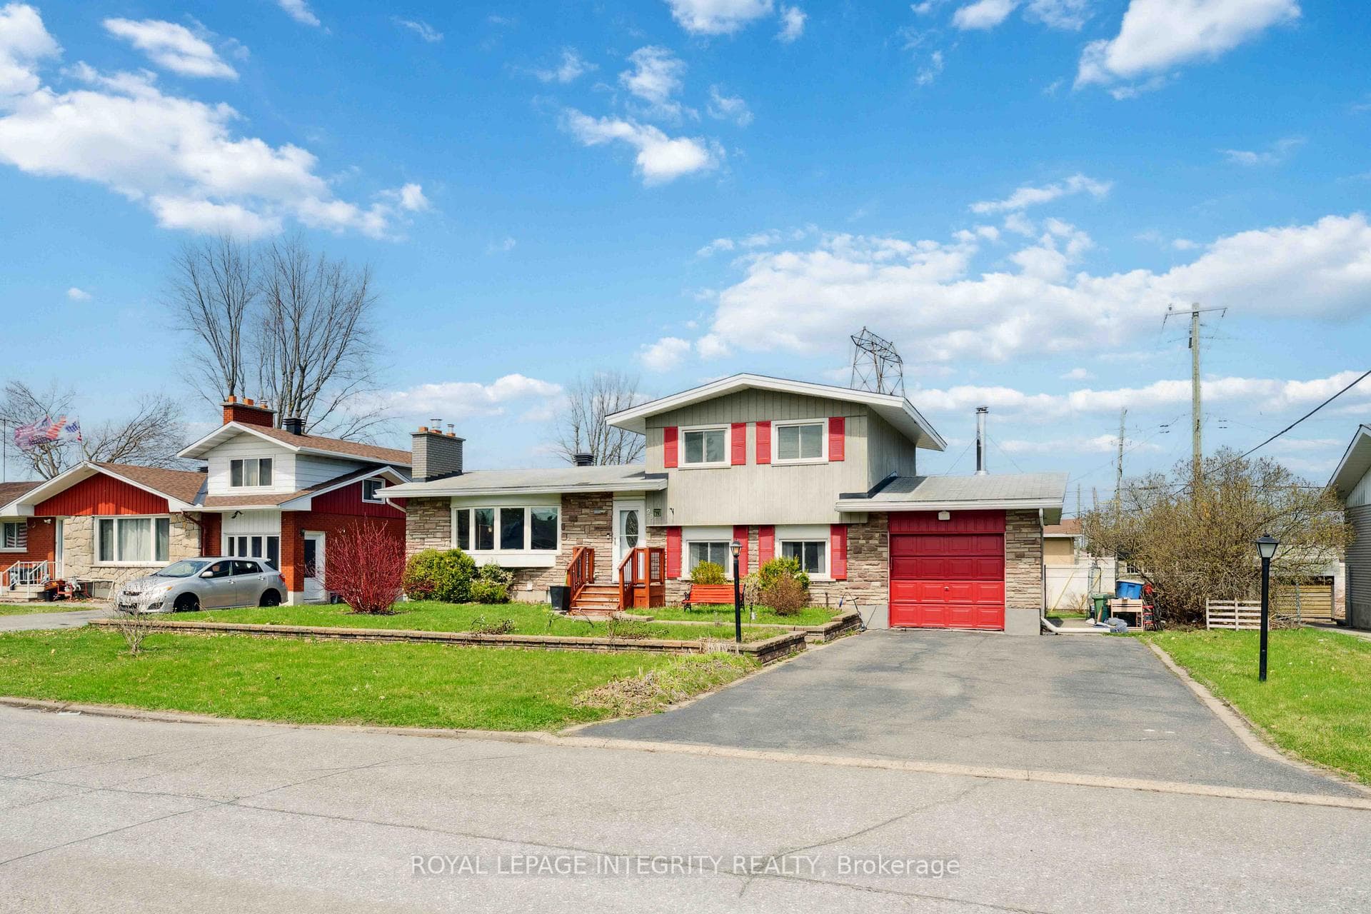
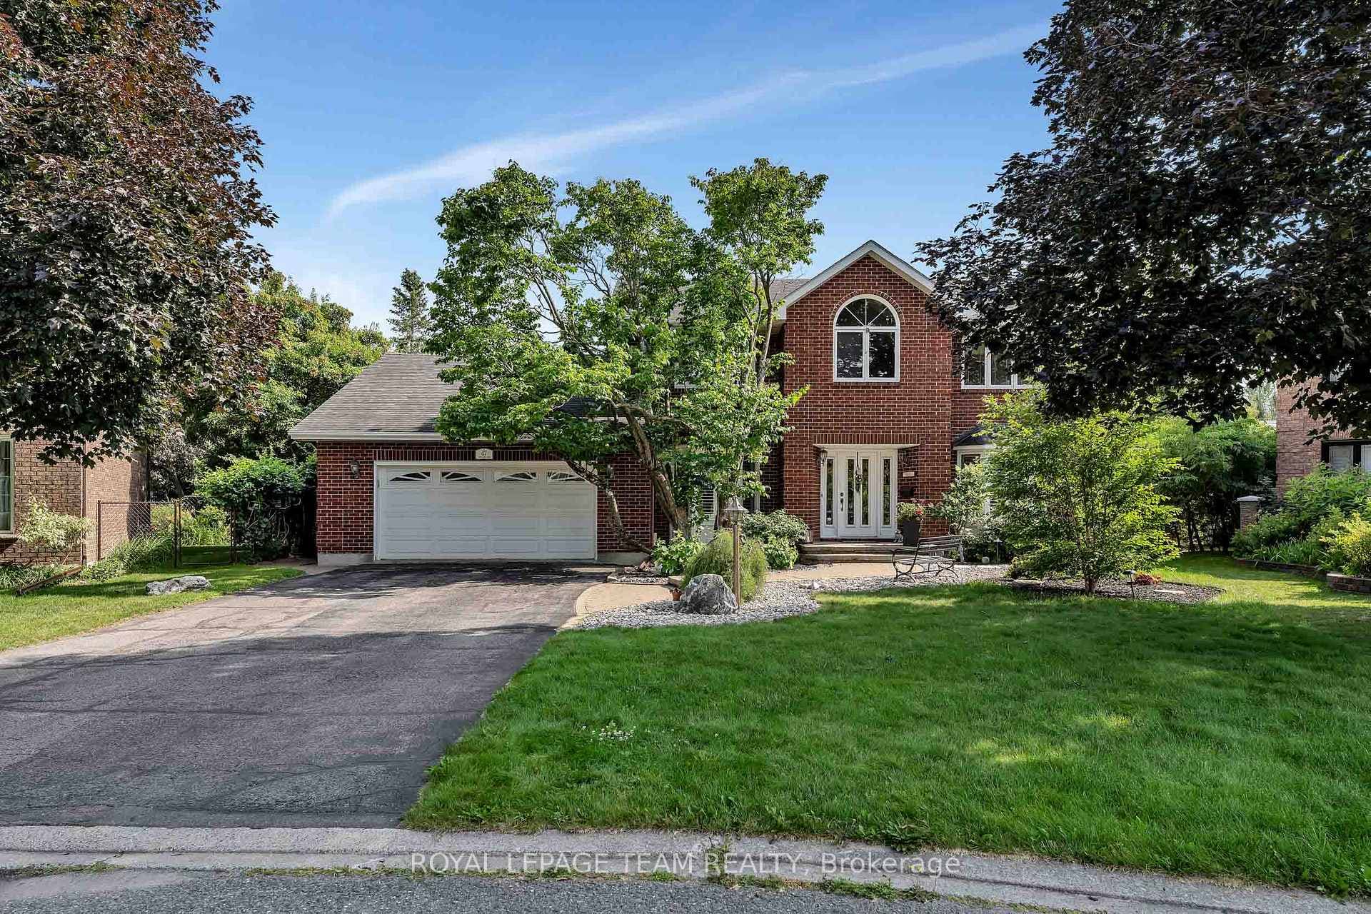
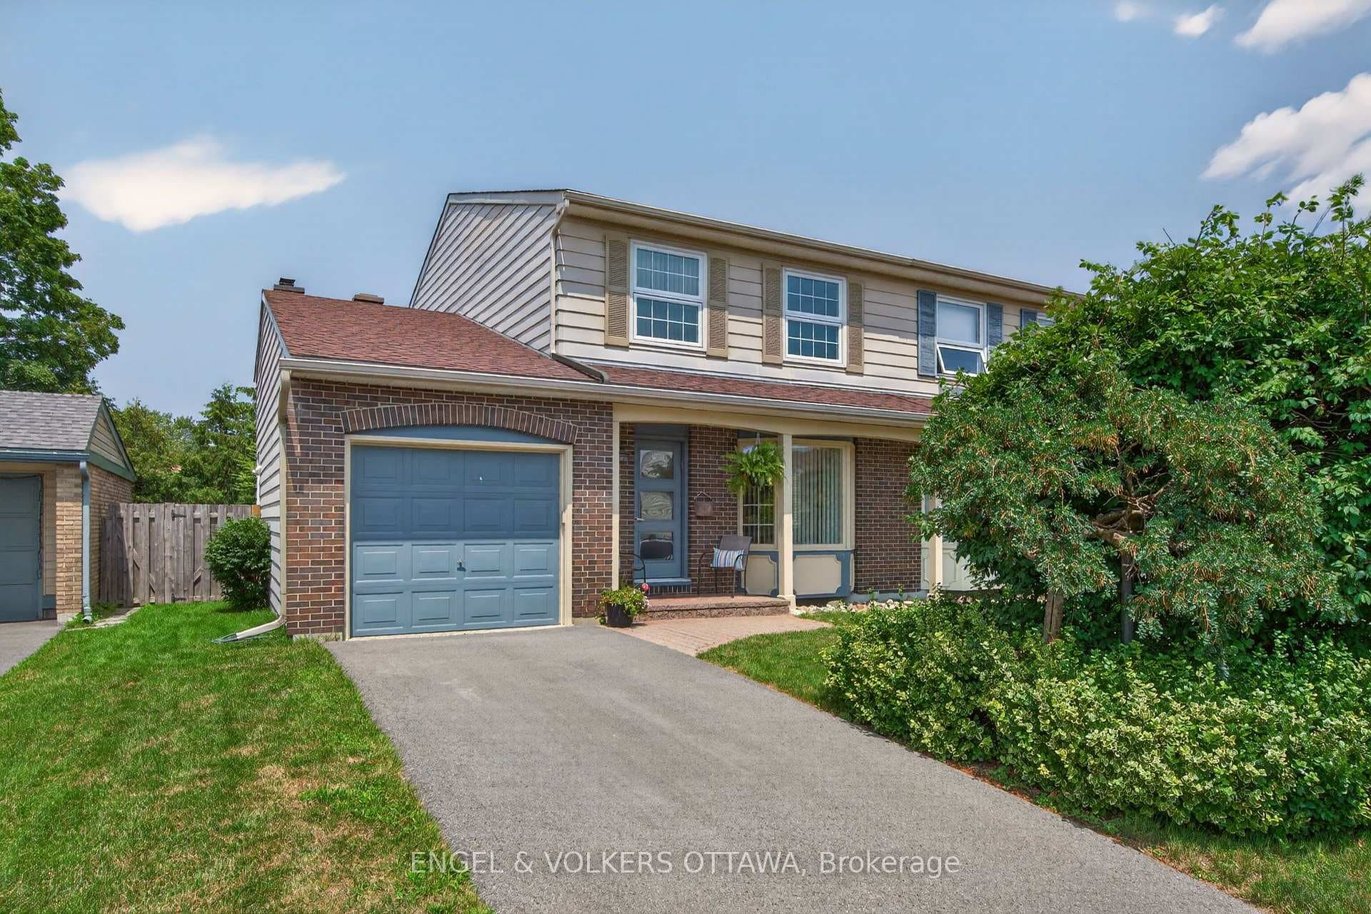
HOME IS BEING SOLD "AS IS, WHERE IS". Nestled in a quiet, established neighbourhood, this spacious bungalow sits on a generous 79 x 100 ft lot. With 3 bedrooms, 3 bathrooms and a partially finished basement, it offers comfort, functionality and room to grow. Inside, this home features a bright living room alongside a formal dining room, perfect for hosting family gatherings. The large kitchen is both functional and inviting, complete with a skylight that floods the space with natural light and a separate eating area for everyday meals. Just beyond, a spacious family room provides a cozy retreat with its gas fireplace, skylight and practical French doors. The primary suite features another skylight and a 5-piece ensuite. Two additional bedrooms and the main bathroom complete the main level. An expansive partially finished basement includes a recreation room, den, 2 piece bathroom, laundry area and tons of storage - perfect space for hobbies, a home office, or future development. Fenced backyard comes with a deck, a storage shed and ample room for future landscaping or additions. Parking is never an issue with a 4-car driveway and a true double garage. Conveniently located close to shopping and everyday amenities, this property combines space, comfort and location in one exceptional package.
| MLS® Number | X13062746 |
| Status | Sold |
| Listing Type | For Sale |
| Property Type | Single Family Home |
| Interior Size | 1,500 sq ft |
| Beds / Baths | 3 bed · 3 bath |
| City | South of Baseline to Knoxdale |
| Postal Code | K2G 0Y3 |
| Province | ON |
| Listed Date | April 30, 2026 |
| Brokerage | ROYAL LEPAGE TEAM REALTY |
Sign in to reveal recent sold prices in this area.