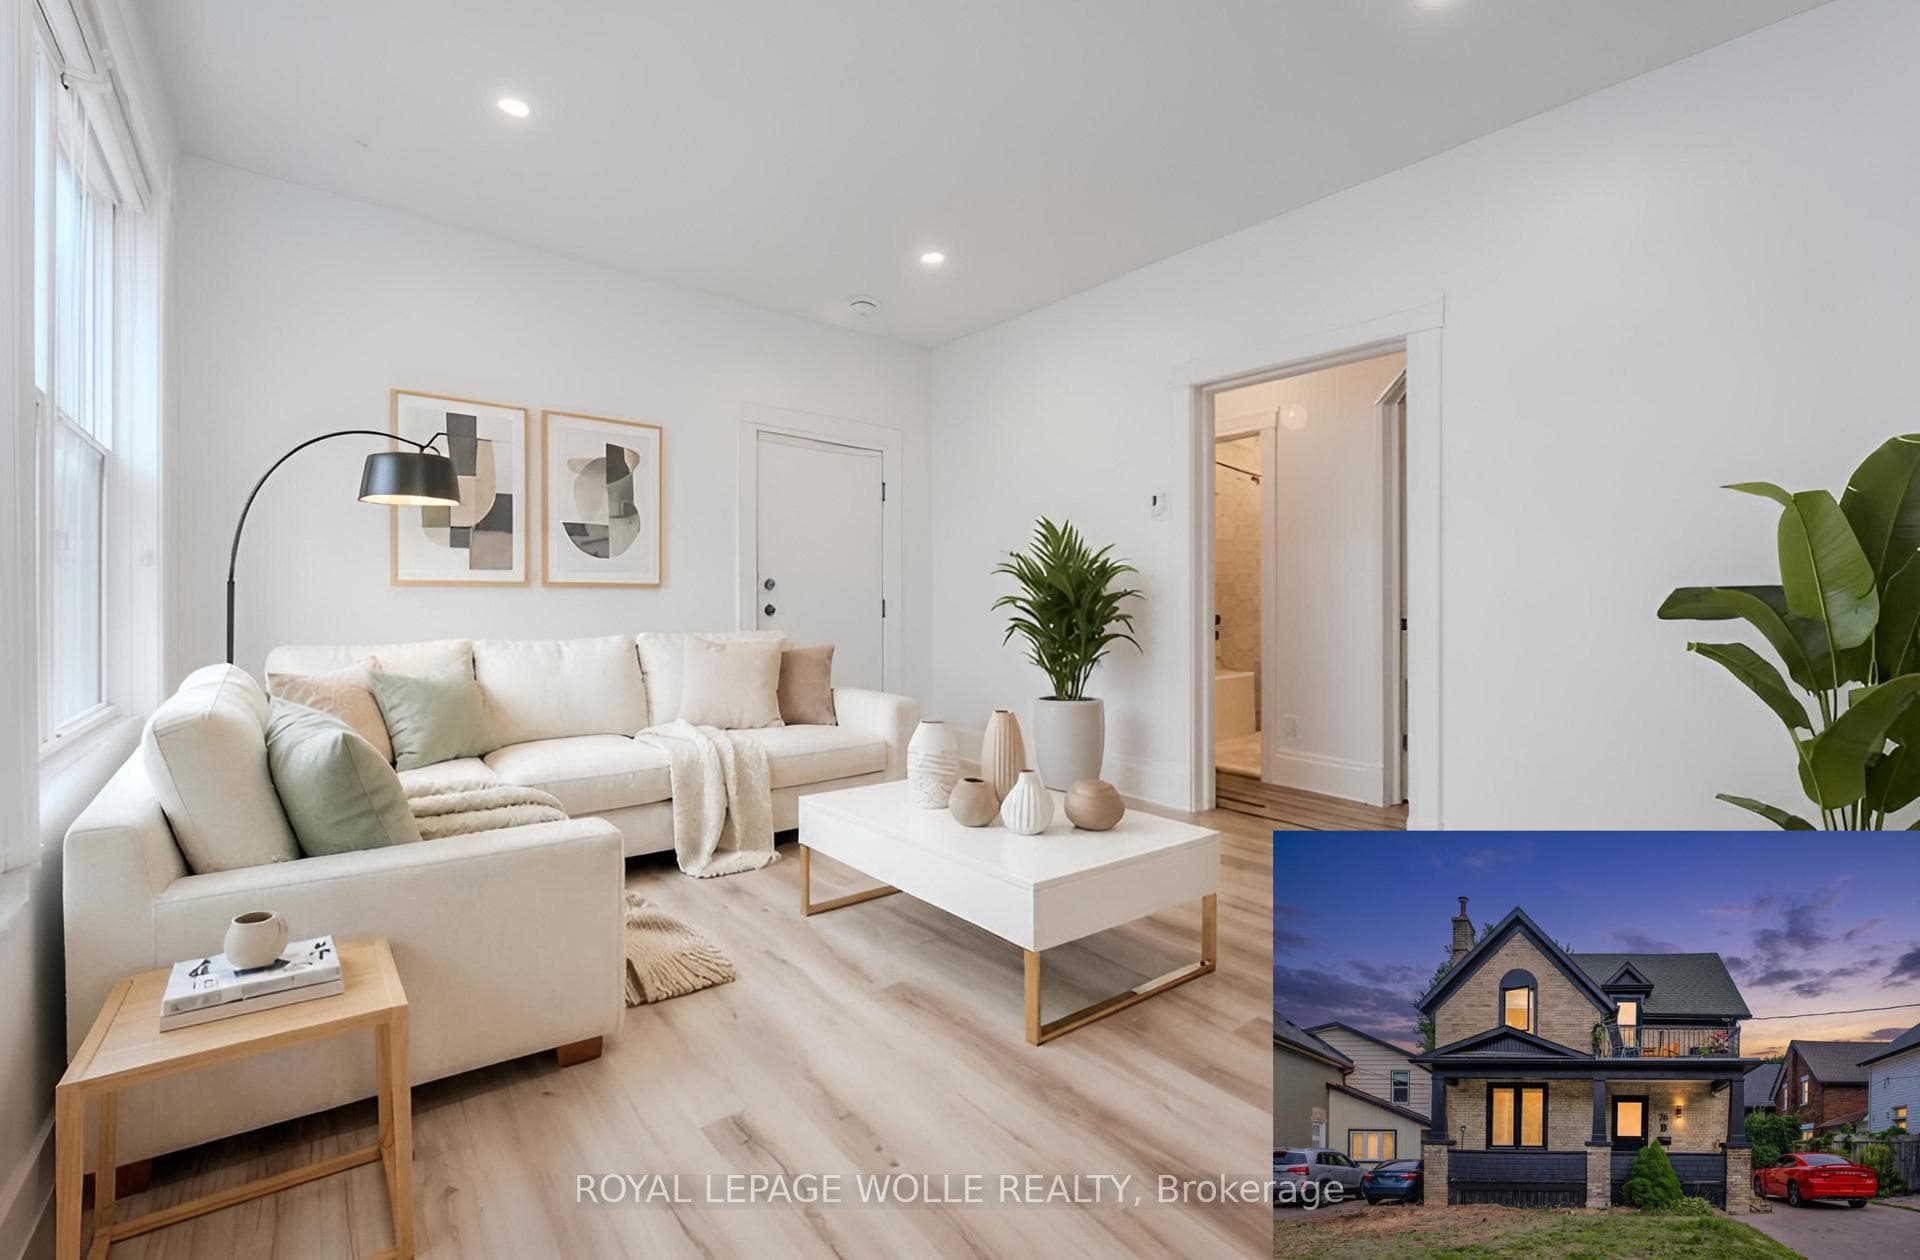
Photo of 1989 Ottawa Street Unit 17GJust Listed

$410,000
1989 Ottawa Street Unit 17G
Welcome to your forever home in the highly desirable Forest Heights neighbourhood of Kitchener. The outdoor oasis is a standout feature, boasting a heated, salt-water pool,covered patio, hot tub + a BBQ area with gas line . The renovated kitchen is a showstopper, featuring an oversized island, built-in appliances and quartz counters. This space is perfect for entertaining guests or simply enjoying a quiet meal The kitchen's open-plan design with vaulted ceilings, and shiplap accents. The oversized bedrooms offer ample room for rest and relaxation. The primary bedroom has a luxurious ensuite bath + walk-in closet. Additional living spaces include a cozy second living room and a stylish dining room/bar area.Descending into the basement, you'll discover a generously sized recreation room, a large laundry area with ample space, and an abundance of storage possibilities within the expansive crawl space. Inside access to the double garage + parking for 4 easily on the driveway.
| MLS® Number | X8172788 |
| Status | Sold |
| Listing Type | For Sale |
| Property Type | Single Family Home |
| Interior Size | 2,000 sq ft |
| Beds / Baths | 3 bed · 3 bath |
| City | Kitchener |
| Postal Code | N2N 1C8 |
| Province | ON |
| Listed Date | March 20, 2026 |
| Brokerage | REAL BROKER ONTARIO LTD. |
Sign in to reveal recent sold prices in this area.