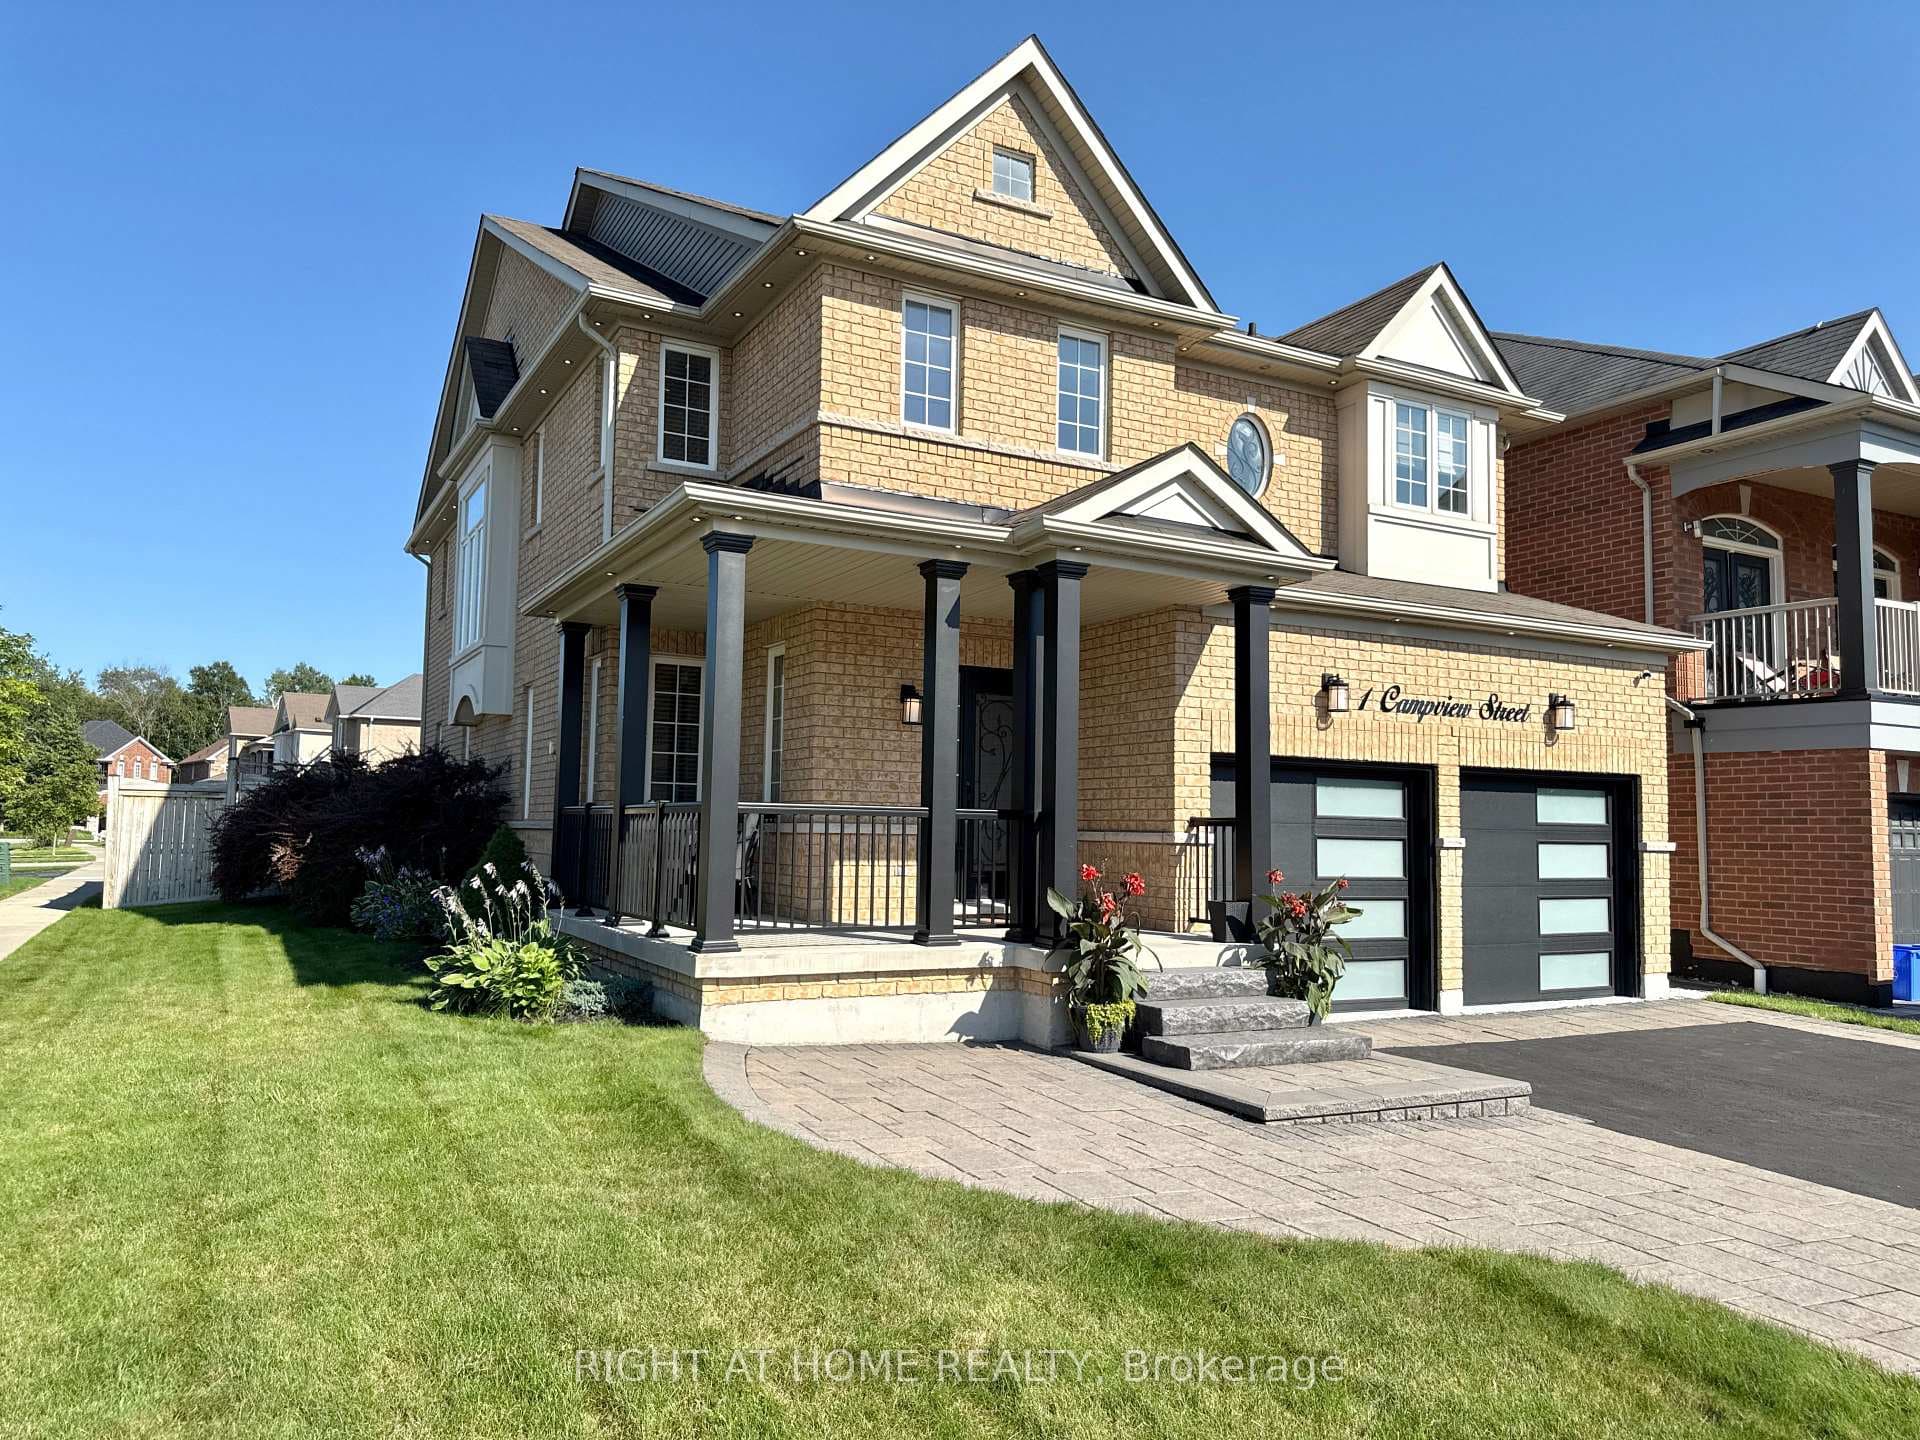
Photo of 1 Campview StreetJust Listed
$1,430,000
1 Campview Street
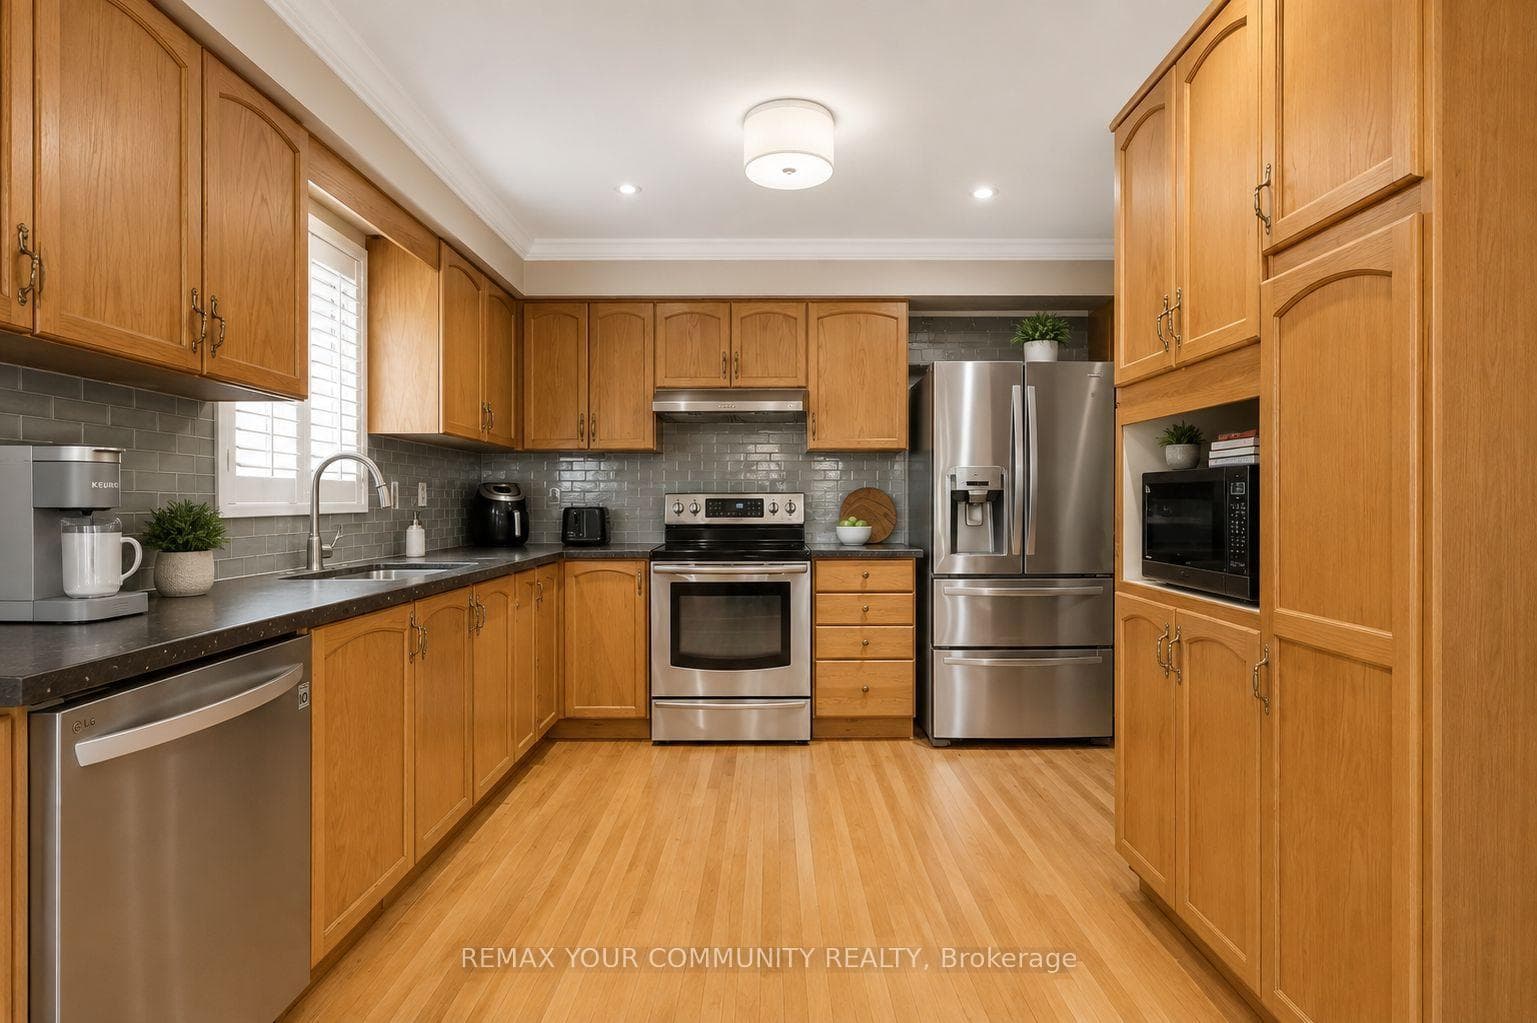
Welcome to this beautifully maintained 4-bedroom, 4-bathroom detached home featuring a double car garage and elegant double door entry. Step into the impressive open-to-above foyer leading to a spacious layout with separate living, dining, and family rooms. The living room showcases a tray ceiling, and a stunning double-sided gas fireplace serves both the living and family rooms. Hardwood flooring flows through the living, dining, and family rooms, complemented by pot lights throughout the main floor and a built-in speaker system for enhanced entertainment.The home features a huge modern kitchen with plenty of tall cabinets, a chef's desk, central island with breakfast bar, and a bright breakfast area. The primary bedroom offers a luxurious 5-piece ensuite with Jacuzzi tub and separate standing shower. Three additional generously sized bedrooms and a 4-piece main bath complete the second floor.Recent updates include new carpet on the second floor (2022) and a new A/C (2024). Electrical upgrades include a 200 Amp panel with an additional 60 Amp pony panel.The finished basement includes a recreation room, kitchen, and full bathroom-ideal for extended family or additional living space.Enjoy the spacious backyard with a concrete patio and garden shed. Hot water tank is a rental.
| MLS® Number | E12951152 |
| Status | Sold |
| Listing Type | For Sale |
| Property Type | Single Family Home |
| Interior Size | 2,500 sq ft |
| Beds / Baths | 4 bed · 4 bath |
| City | Whitby |
| Postal Code | L1R 3A1 |
| Province | ON |
| Listed Date | April 2, 2026 |
| Brokerage | ROYAL LEPAGE FLOWER CITY REALTY |
Sign in to reveal recent sold prices in this area.