Photo of 41 Mill StreetJust Listed

$1,049,900
41 Mill Street
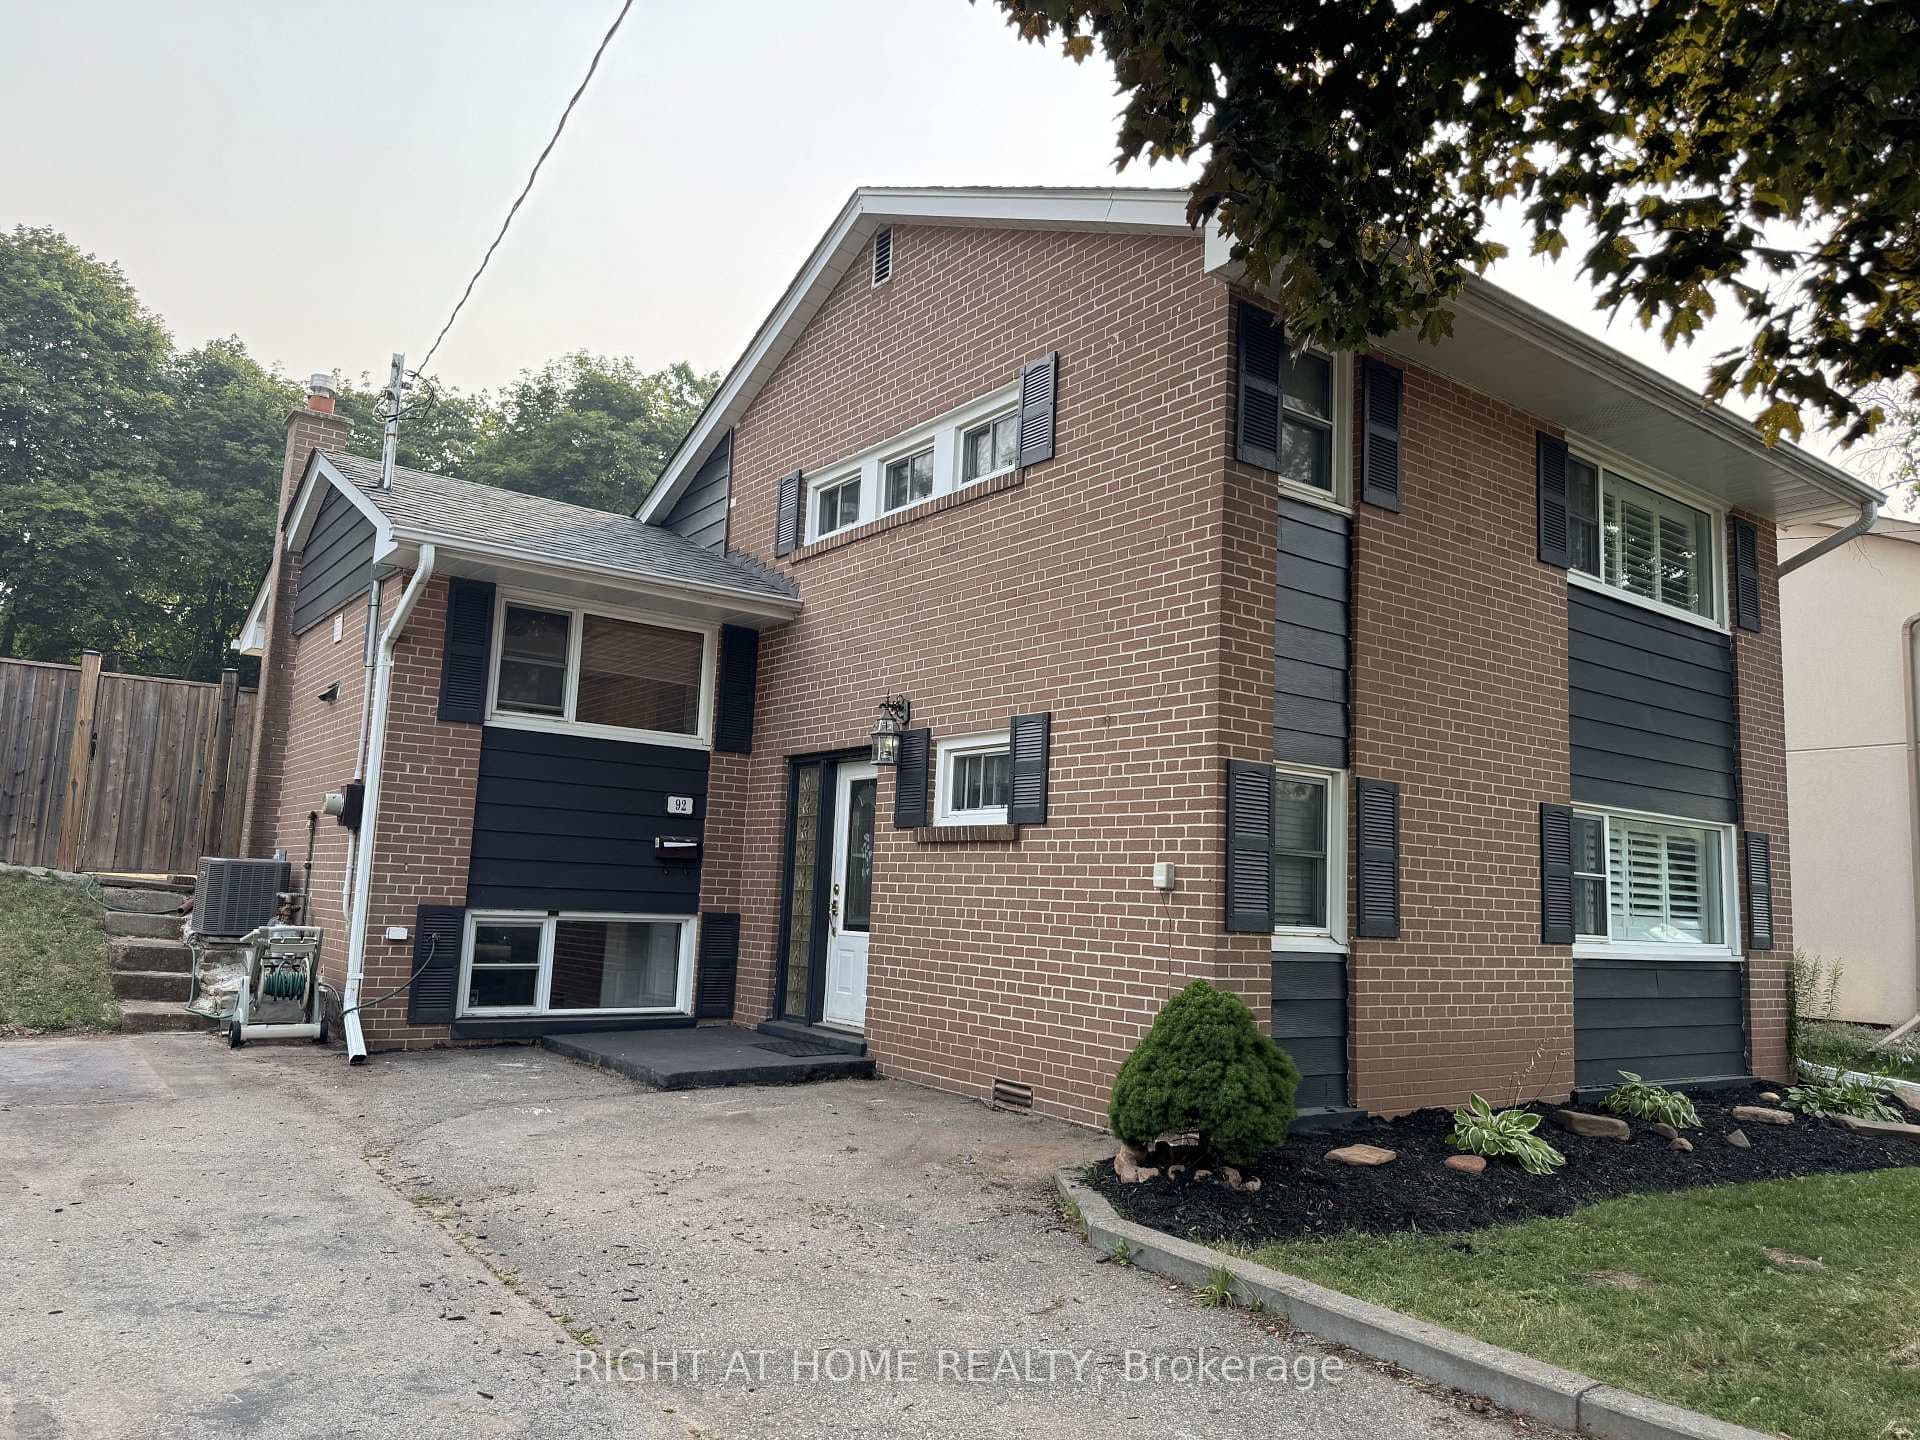
Welcome to this stunning, fully upgraded home in the heart of Streetsville. This residence showcases high-quality craftsmanship and thoughtfully designed upgrades, ideal for those who appreciate superior improvements. The custom kitchen features granite countertops, a backsplash, a stainless steel gas range, fridge, and dishwasher, along with a convenient lazy susan. The home is adorned with crown moulding, upgraded LED pot lights and lighting, and hardwood floors throughout. Additional upgrades include new doors, trims, and moulding; an AC/Furnace installed in 2013, and a roof replaced in 2014. The attic has upgraded insulation, and the property boasts new concrete driveways, walkways, and a garage floor, with high-lift garage doors equipped with Jackshaft openers. The bedrooms were fully renovated in 2014, featuring solid wood custom trim work and baseboards. The primary bedroom includes a walk-in closet with full soundproofing insulation in the floors and walls between the guest room and the bathroom. The guest room is enhanced with built-in desk cabinetry. The basement family room has soundproof insulation between floors, spray foam insulation in the basement header/crawlspace, and basement living space walls. Perfect for entertaining, the home is surrounded by extensive landscaping and privacy fences, creating a tranquil space to enjoy a book or coffee by the fire pit in the backyard. This home must be seen to be appreciated.
| MLS® Number | W9254365 |
| Status | Sold |
| Listing Type | For Sale |
| Property Type | Single Family Home |
| Interior Size | 0 sq ft |
| Beds / Baths | 3 bed · 2 bath |
| Neighbourhood | Streetsville |
| City | Mississauga |
| Postal Code | L5N 1C1 |
| Province | ON |
| Listed Date | August 14, 2024 |
| Brokerage | EXP REALTY |
Sign in to reveal recent sold prices in this area.