Photo of 49 Sutter AvenueJust Listed
$749,900
49 Sutter Avenue
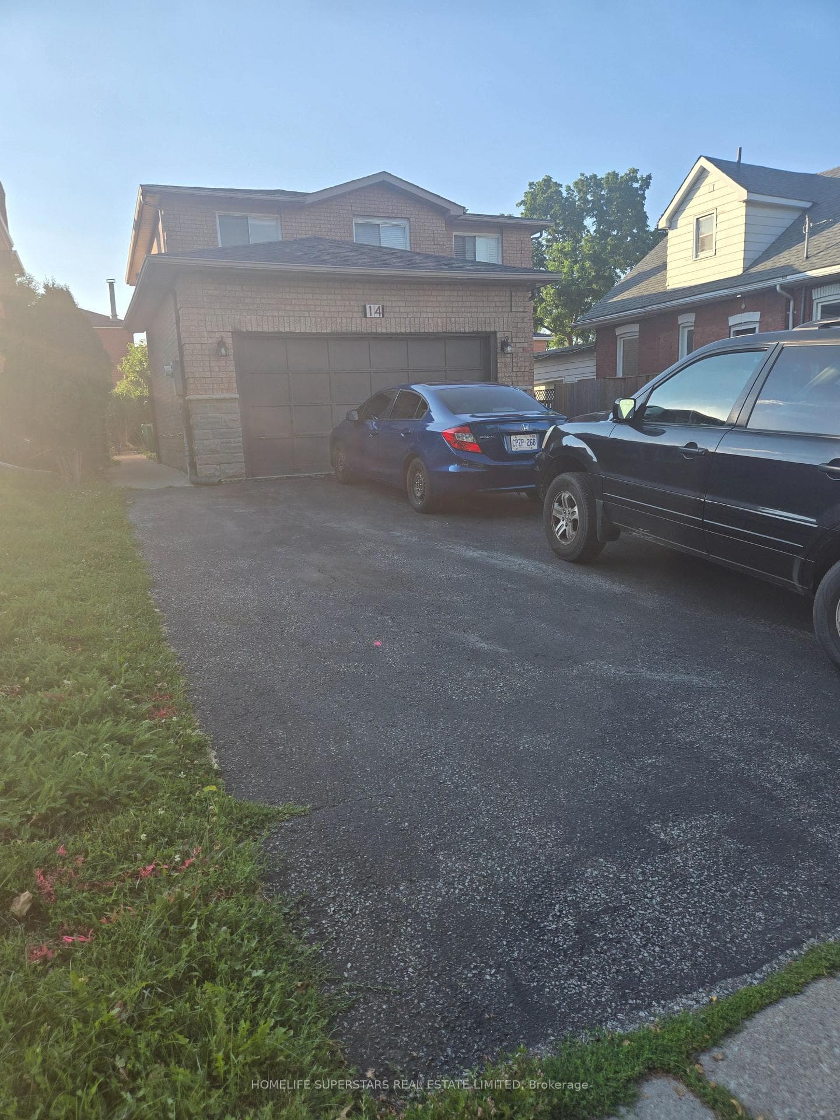
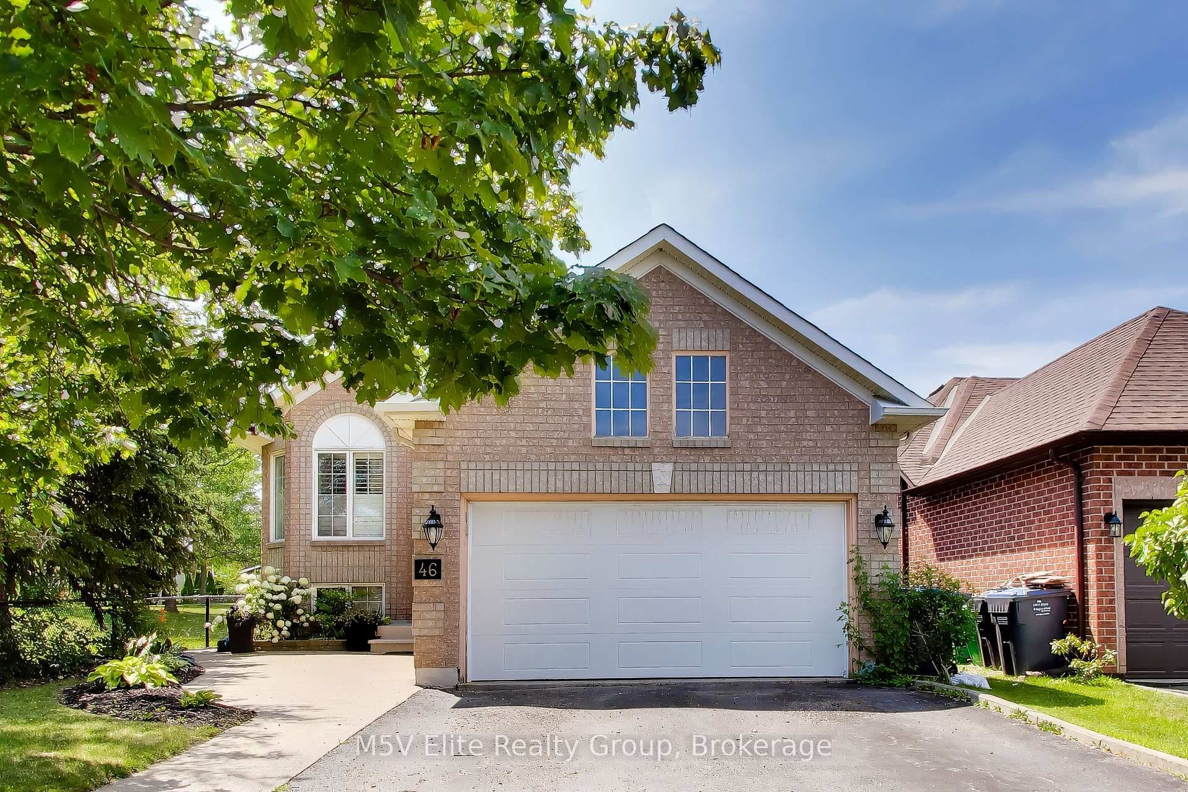
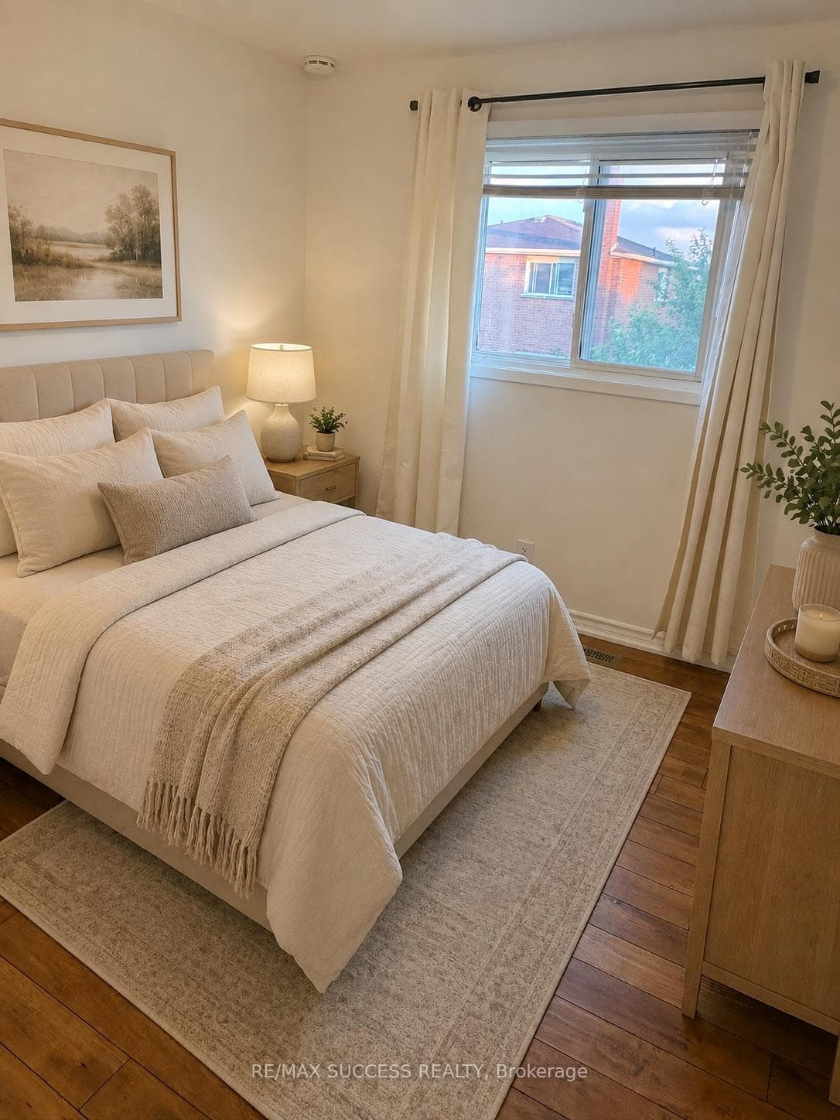
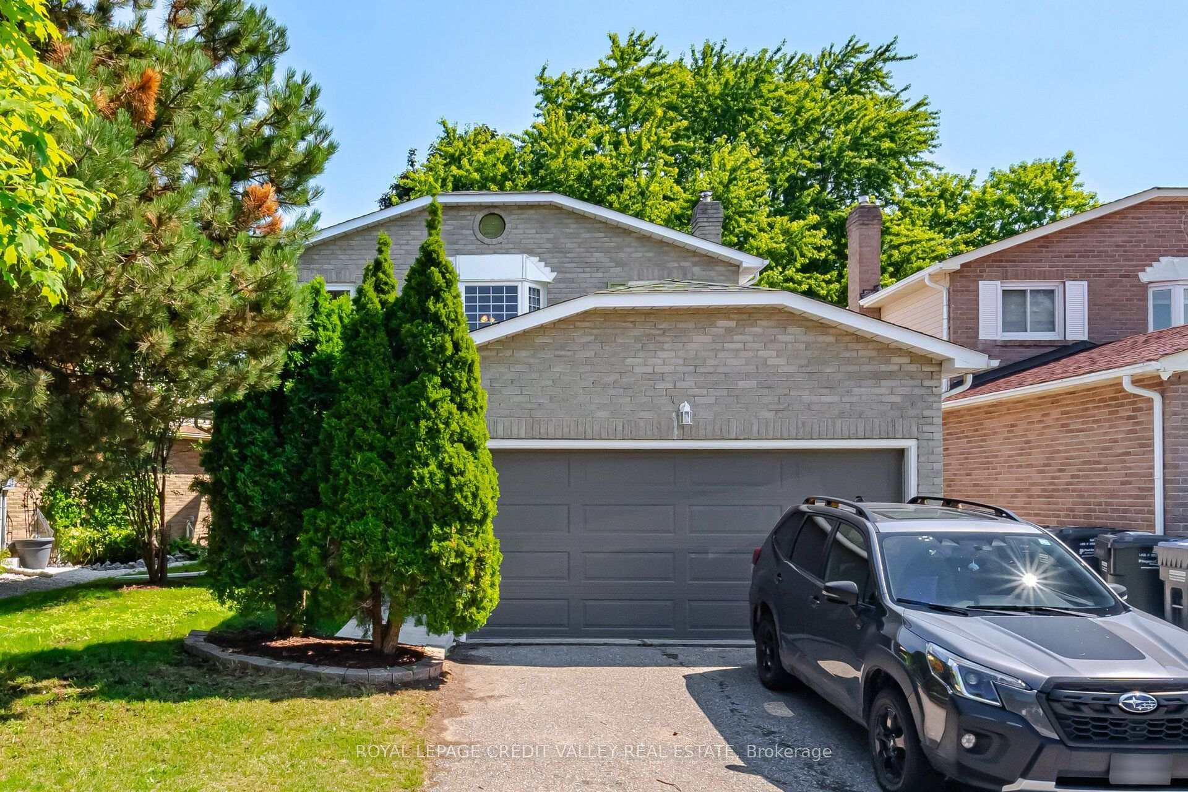
Welcome to this beautifully maintained detached 2-storey home located in a quiet, family-friendly neighbourhood in Brampton. This move-in ready home features an updated kitchen with a walkout to an oversized private deck, perfect for summer BBQs, entertaining guests, or relaxing outdoors. Enjoy newer hardwood flooring, spacious principal rooms, and a professionally finished basement offering additional living space for the growing family, home office or recreation room. The fully fenced private backyard provides plenty of room for children and pets to play, while the extended driveway accommodates up to 4 vehicles. Ideally situated close to schools, parks, shopping, transit, and just minutes to Highways 401 & 407, this home offers the perfect combination of comfort, convenience, and value. A fantastic opportunity for first-time buyers, growing families, or investors. Pride of ownership is evident throughout!
| MLS® Number | W13620728 |
| Status | Active |
| Listing Type | For Sale |
| Property Type | Single Family Home |
| Interior Size | 1,100 sq ft |
| Beds / Baths | 4 bed · 2 bath |
| Neighbourhood | Brampton West |
| City | Brampton |
| Postal Code | L6X 3L6 |
| Province | ON |
| Listed Date | July 30, 2026 |
| Days on Market | 7 |
| Price per Sq Ft | $682 |
| Brokerage | RE/MAX REAL ESTATE CENTRE INC. |
Sign in to reveal recent sold prices in this area.