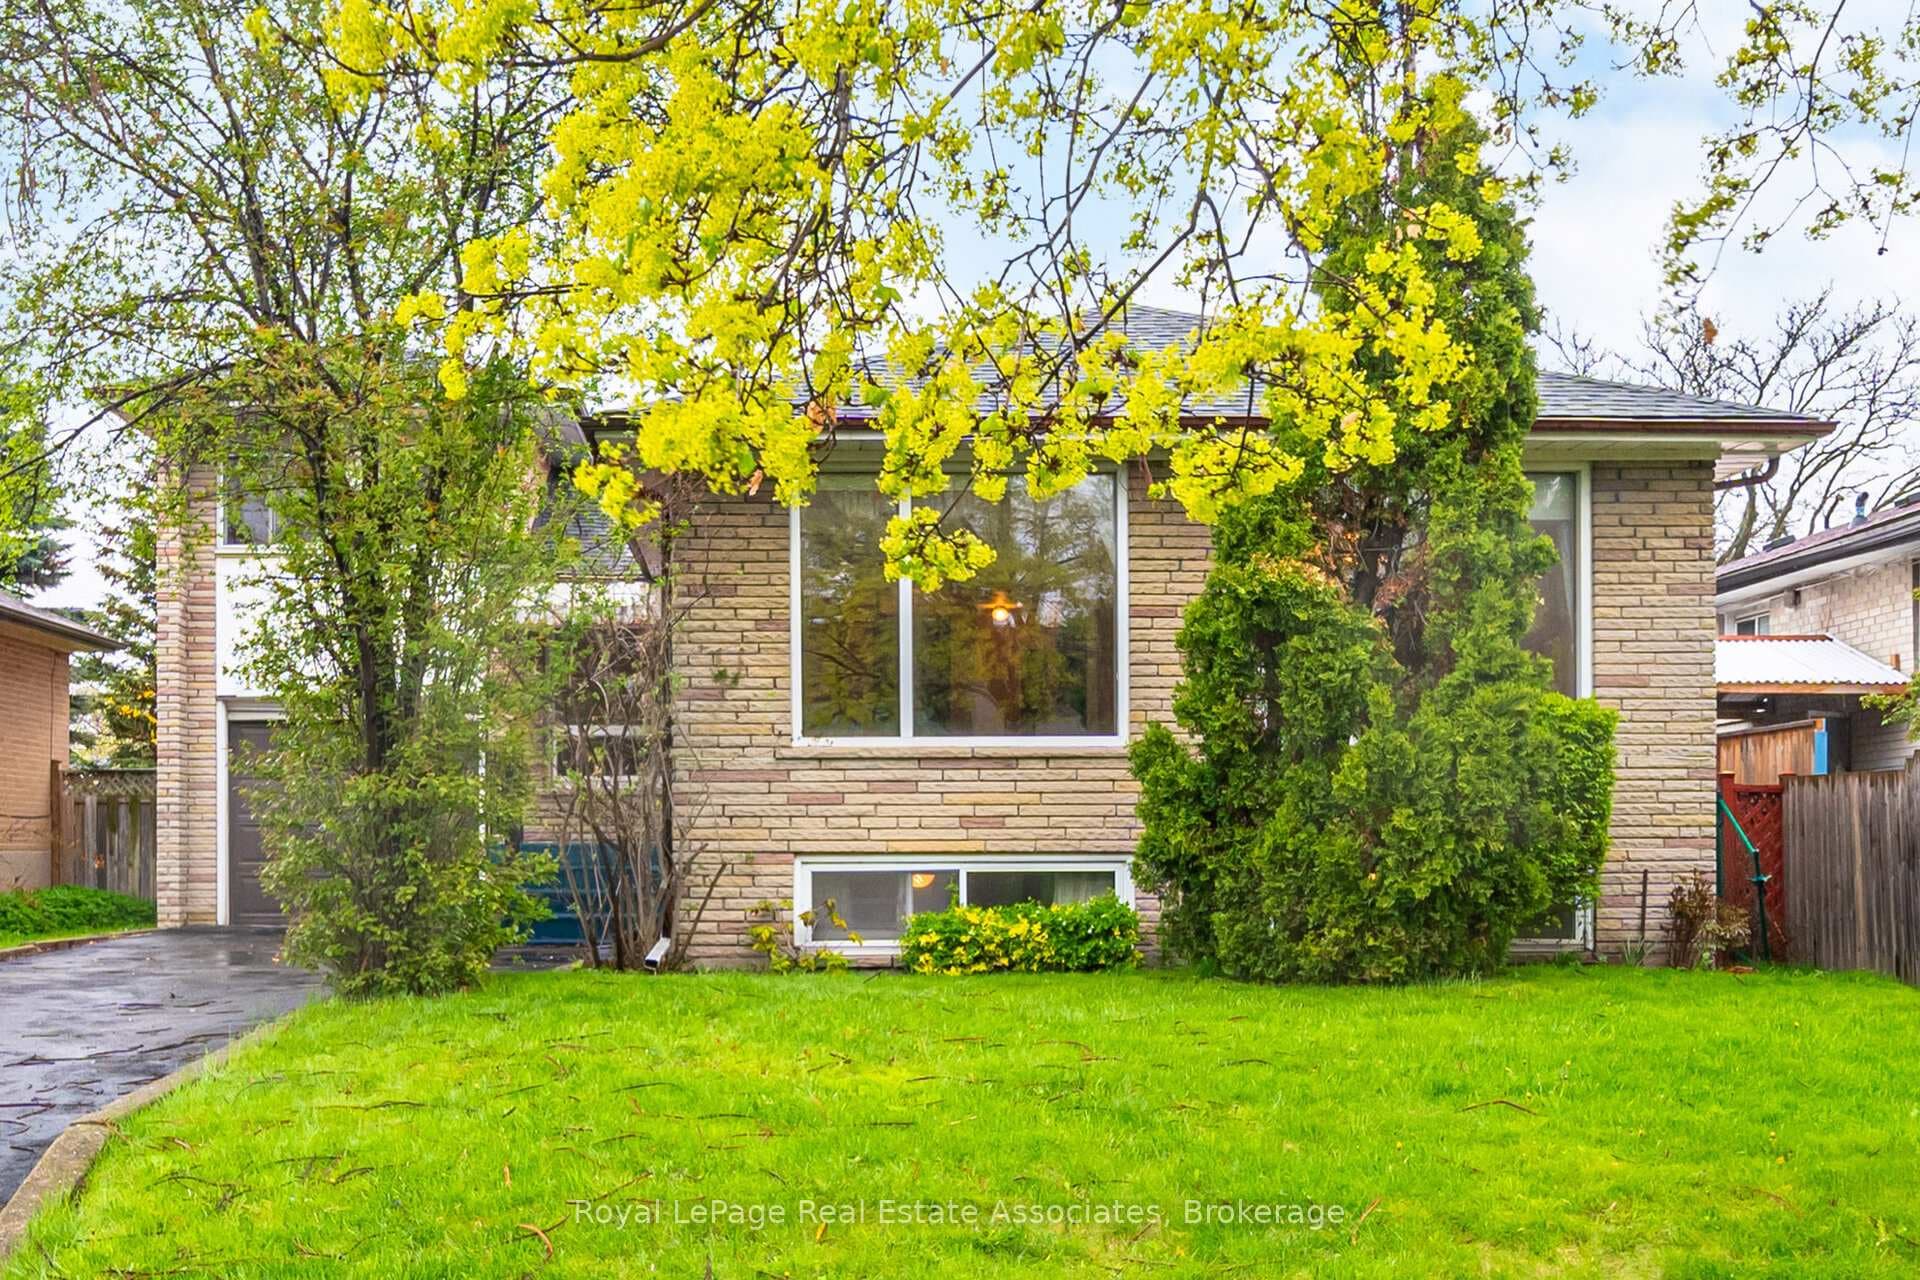
Photo of 5 Fletcher PlaceJust Listed

$1,099,000
5 Fletcher Place
A quiet Richview court of only 12 homes. Detached. Renovated. 43 x 106 Ft Pie-Shaped Lot. 3 + 2 bedrooms. 3 Full Bathrooms. Parking for 7. That is the headline, my friends. Now here is the story. When you walk in, the 10-foot ceiling height changes your posture. That kinda' volume gives a home confidence. It is open, but not chaotic. Defined without being boxed in. The kind of layout that can host a full dinner party and yet still feel calm on a Monday morning. At the home's heart is a gorgeous kitchen designed to last; featured in House & Home Magazine (and for good reason). Custom cabinetry. Matte black pantry wall. Crisp white perimeter. Brass hardware that does not compete for attention. A proper gas range under a statement hood. Seamless stone counters. A stunning hex tile that adds design without ego. And the island. Solid white oak. Thick. Honest. Seating for three with storage below. It handles coffee, homework, wine, & holidays without even flinching. Wide-plank engineered hardwood runs consistently throughout, tying the spaces together. Solid core doors. Solid white oak closet doors. Details that do not scream for attention, but quietly elevate the everyday. Two wood-burning fireplaces ground the home in cozy & comforting warmth. The dining area effortlessly takes a full table and chandelier without squeezing elbows, and sightlines move cleanly from kitchen to dining to living. It's designed for connection. It works when you are hosting. It works when you are not. The primary suite earns its keep with an ensuite that cuts no corners. Heated floors. Marble-wrapped double vanity. Glass shower enclosure. Two sinks. No negotiations. Three bedrooms on the main level. Two more below. Three full bathrooms, including two on the ground floor. The layout flexes easily for kids, guests, dedicated work, or extended family. Nothing is forced. And the lower level does not read like a basement. It's an extension of the home. [Cont'd]
| MLS® Number | W12814946 |
| Status | Sold |
| Listing Type | For Sale |
| Property Type | Single Family Home |
| Interior Size | 1,100 sq ft |
| Beds / Baths | 5 bed · 3 bath |
| Neighbourhood | Kingsview Village-The Westway |
| City | Etobicoke (Kingsview Village / Humber Heights) |
| Postal Code | M9R 3A9 |
| Province | ON |
| Listed Date | February 24, 2026 |
| Brokerage | FOX MARIN ASSOCIATES LTD. |
Sign in to reveal recent sold prices in this area.