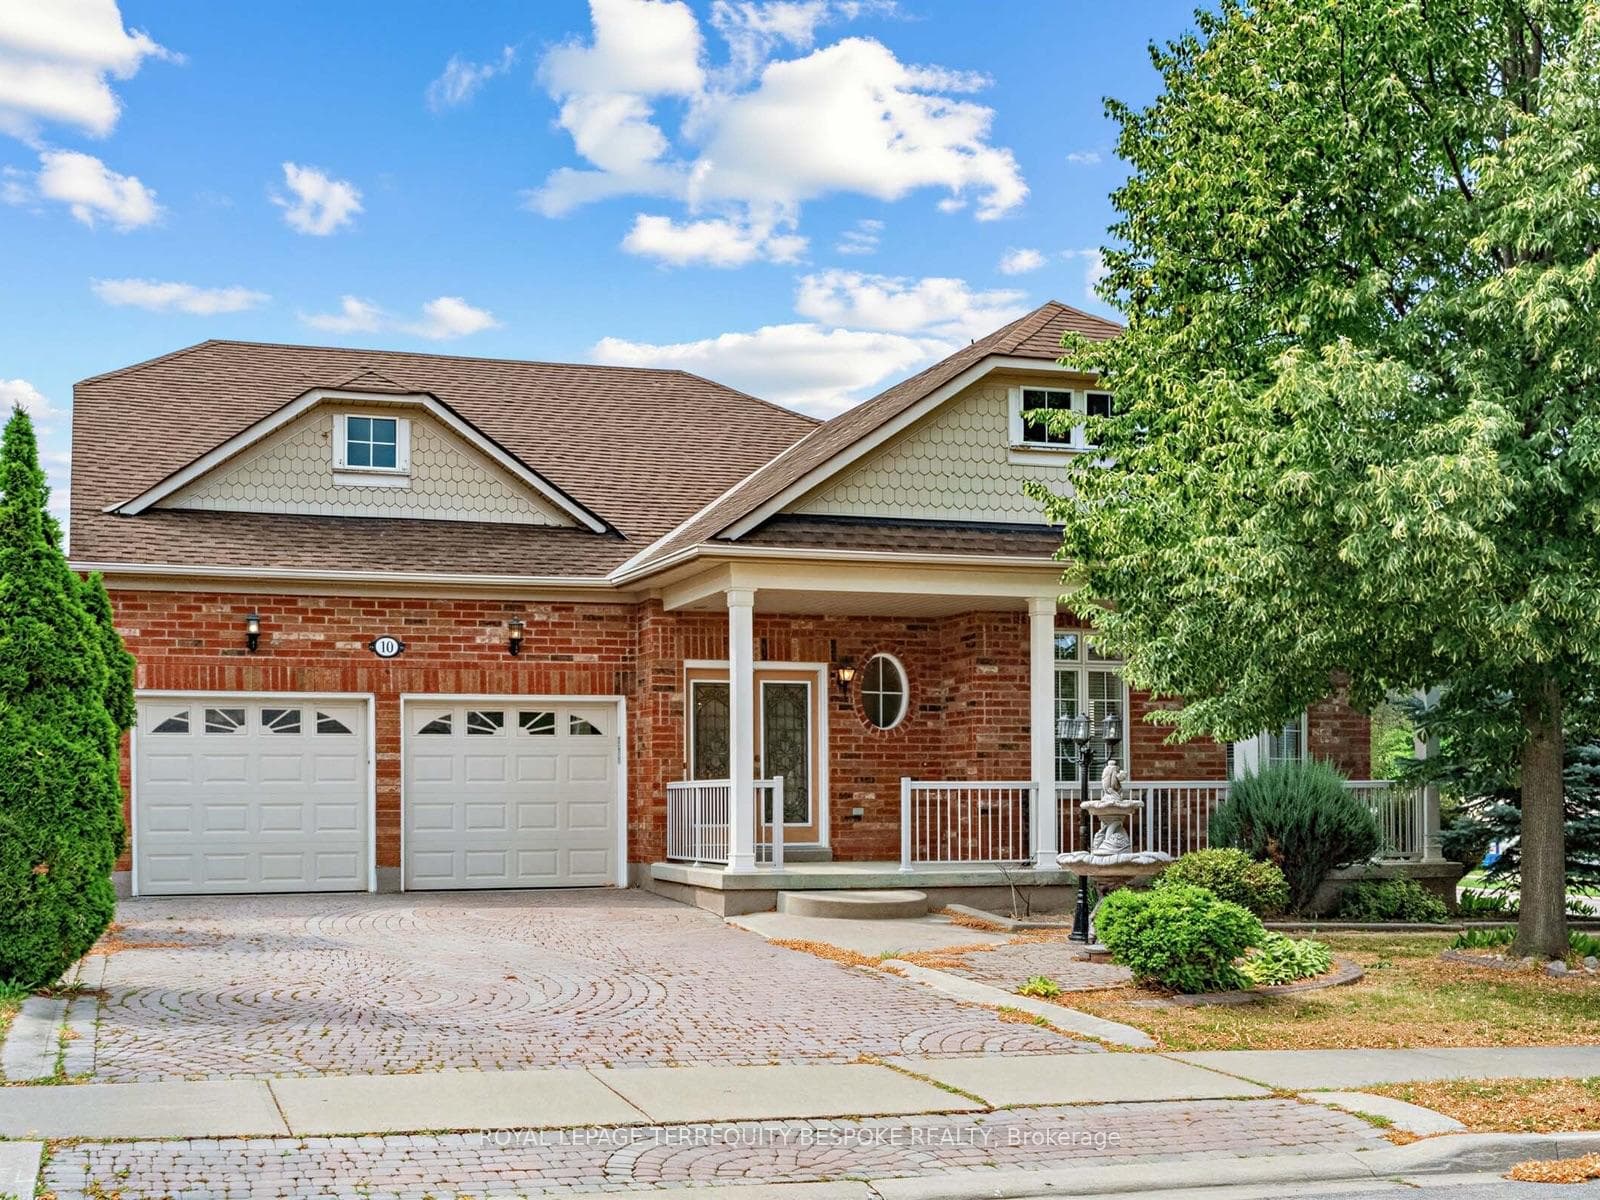
Photo of 10 Leparc Road▶ Virtual Tour
$1,099,000
10 Leparc Road
Savour precious time together with friends and family, in a home that was made for sharing moments and creating memories. Beautifully positioned in the Prestigious Neighbourhood of the Chateaus of Castlemore. One of Bramptons most luxuries communities! This home has been perfected from top to bottom. Over 6900 sq feet of luxury living. Main floor completely redone in 2018, with glamours kitchen complete with top of the line built in Wolf & Subzero Appliances, Additionally, a secondary chef's kitchen and a walk-in pantry provide ample space for culinary creations. Porcelain wall, crown moulding, wainscotting, exquisite chandeliers, are just the beginning of upgrades that will welcome you home. The open-concept design features an impressive open-to-above family room and a main floor office, perfect for both relaxation and productivity. Entertain in style with a fully finished walk-out basement that boasts a gym, sauna, steam room, a wet bar, media centre, 3rd kitchen and two walk outs - the ultimate in-home entertainment paradise. Complete with separate entrance to nanny suite, with 2nd service stairs to mudroom. Step outside to your own private oasis, where a luxurious backyard awaits with a large inground saltwater pool, a fully equipped outdoor kitchen, perfect for summer gatherings and al fresco dining in your covered cabana. Retreat to the spacious bedrooms, each complete with ensuite baths, offering privacy and comfort for all residents and guests. Don't miss the opportunity to own this elegant property that offers the perfect blend of comfort, elegance, and entertainment possibilities. 3 car tandem garage complete with 40amp breaker adequate for 2 vehicles.
| MLS® Number | W9035327 |
| Status | Sold |
| Listing Type | For Sale |
| Property Type | Single Family Home |
| Interior Size | 3,500 sq ft |
| Beds / Baths | 5 bed · 6 bath |
| Neighbourhood | Vales of Castlemore North |
| City | Brampton |
| Postal Code | L6P 1W7 |
| Province | ON |
| Listed Date | April 18, 2026 |
| Brokerage | RE/MAX REAL ESTATE CENTRE INC. |
Sign in to reveal recent sold prices in this area.