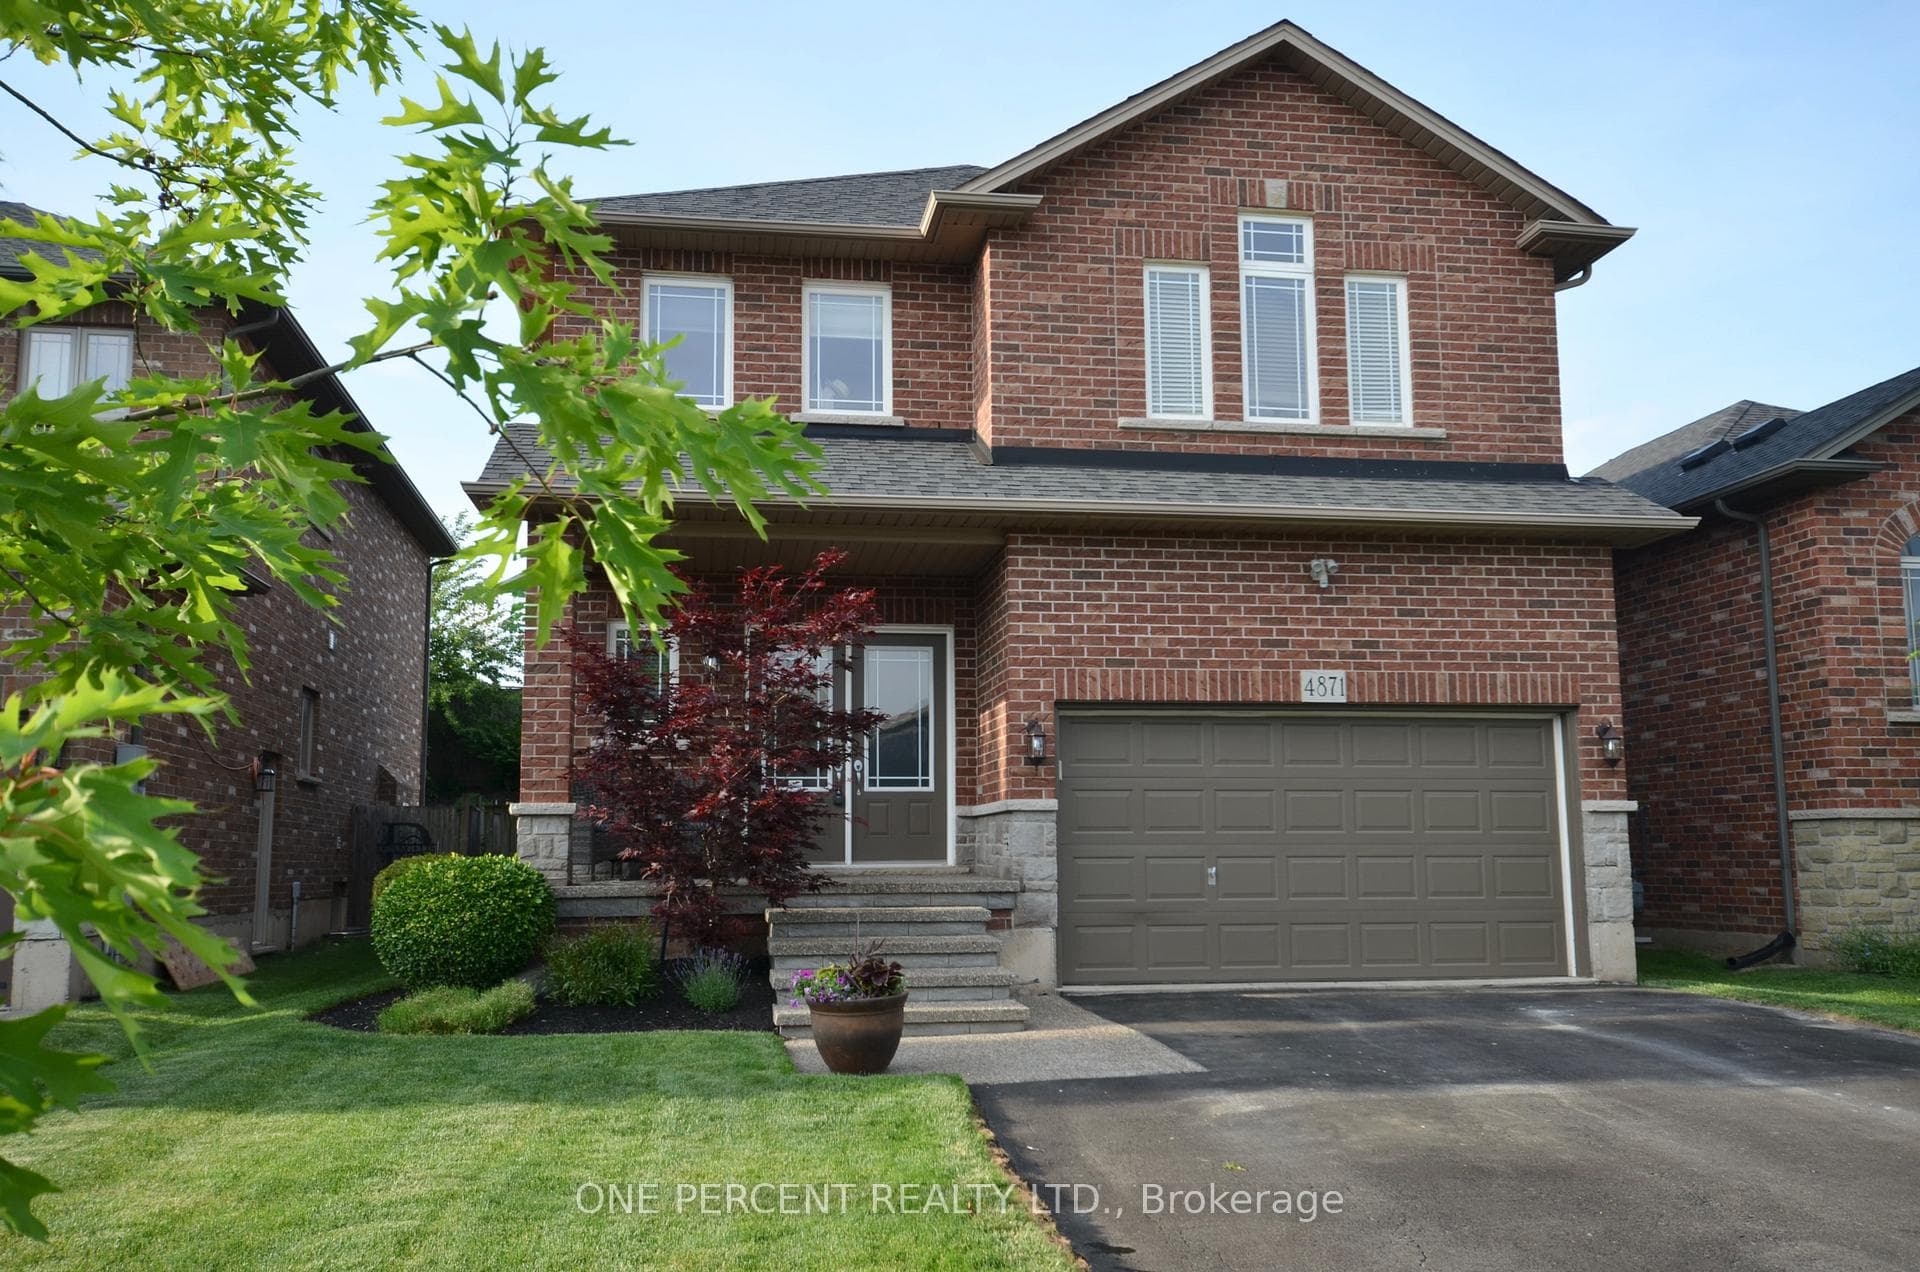
Photo of 3988 Sunset LaneJust Listed

$499,000
3988 Sunset Lane
Serene Views. Timeless Finishes. Wine Country Living. This exceptional residence blends timeless modern finishes with thoughtful design, offering 4 bedrooms, 3+1 bathrooms, and a spacious layout tailored for both everyday living and elevated entertaining. The main floor features 9-ft ceilings, enhancing the bright, open-concept layout where built-in cabinetry frames a sleek gas fireplace in the stunning living room. Triple-panel sliding glass doors extend the space to a private patio, creating a seamless indoor-outdoor experience backing on to complete privacy. The kitchen is equally impressive, featuring quartz countertops, an eye-catching backsplash, a gas range with pot filler, and a convenient corner pantry. A large island overlooks the living and dining areas, all illuminated by a wall of windows that fills the home with natural light and makes for a fantastic space to entertain friends and family. Up stairs, the expansive primary suite is perfectly positioned to take in tranquil farmland views, complete with a walk-in closet and an ensuite featuring a glass walk-in shower. All bedrooms are generously sized and include their own walk-in closets. A secondary bedroom with a walkout balcony shares a Jack-and-Jill bathroom with the adjoining bedroom, while upper-level laundry adds everyday convenience. Outdoors, the backyard offers a perfect balance of structure and open space, featuring a 23' x 16' concrete patio ideal for entertaining, surrounded by green space and complete privacy with no rear neighbours-just uninterrupted farmland views. Set just minutes from Niagara's renowned wineries, scenic trails, and charming parks, this home offers a lifestyle defined by privacy and beauty.
| MLS® Number | X13034392 |
| Status | Sold |
| Listing Type | For Sale |
| Property Type | Single Family Home |
| Interior Size | 2,000 sq ft |
| Beds / Baths | 4 bed · 4 bath |
| City | Lincoln |
| Postal Code | L3J 0T1 |
| Province | ON |
| Listed Date | April 23, 2026 |
| Brokerage | REAL BROKER ONTARIO LTD. |
Sign in to reveal recent sold prices in this area.