FrontJust Listed

$629,900
474 Meadowglade Road
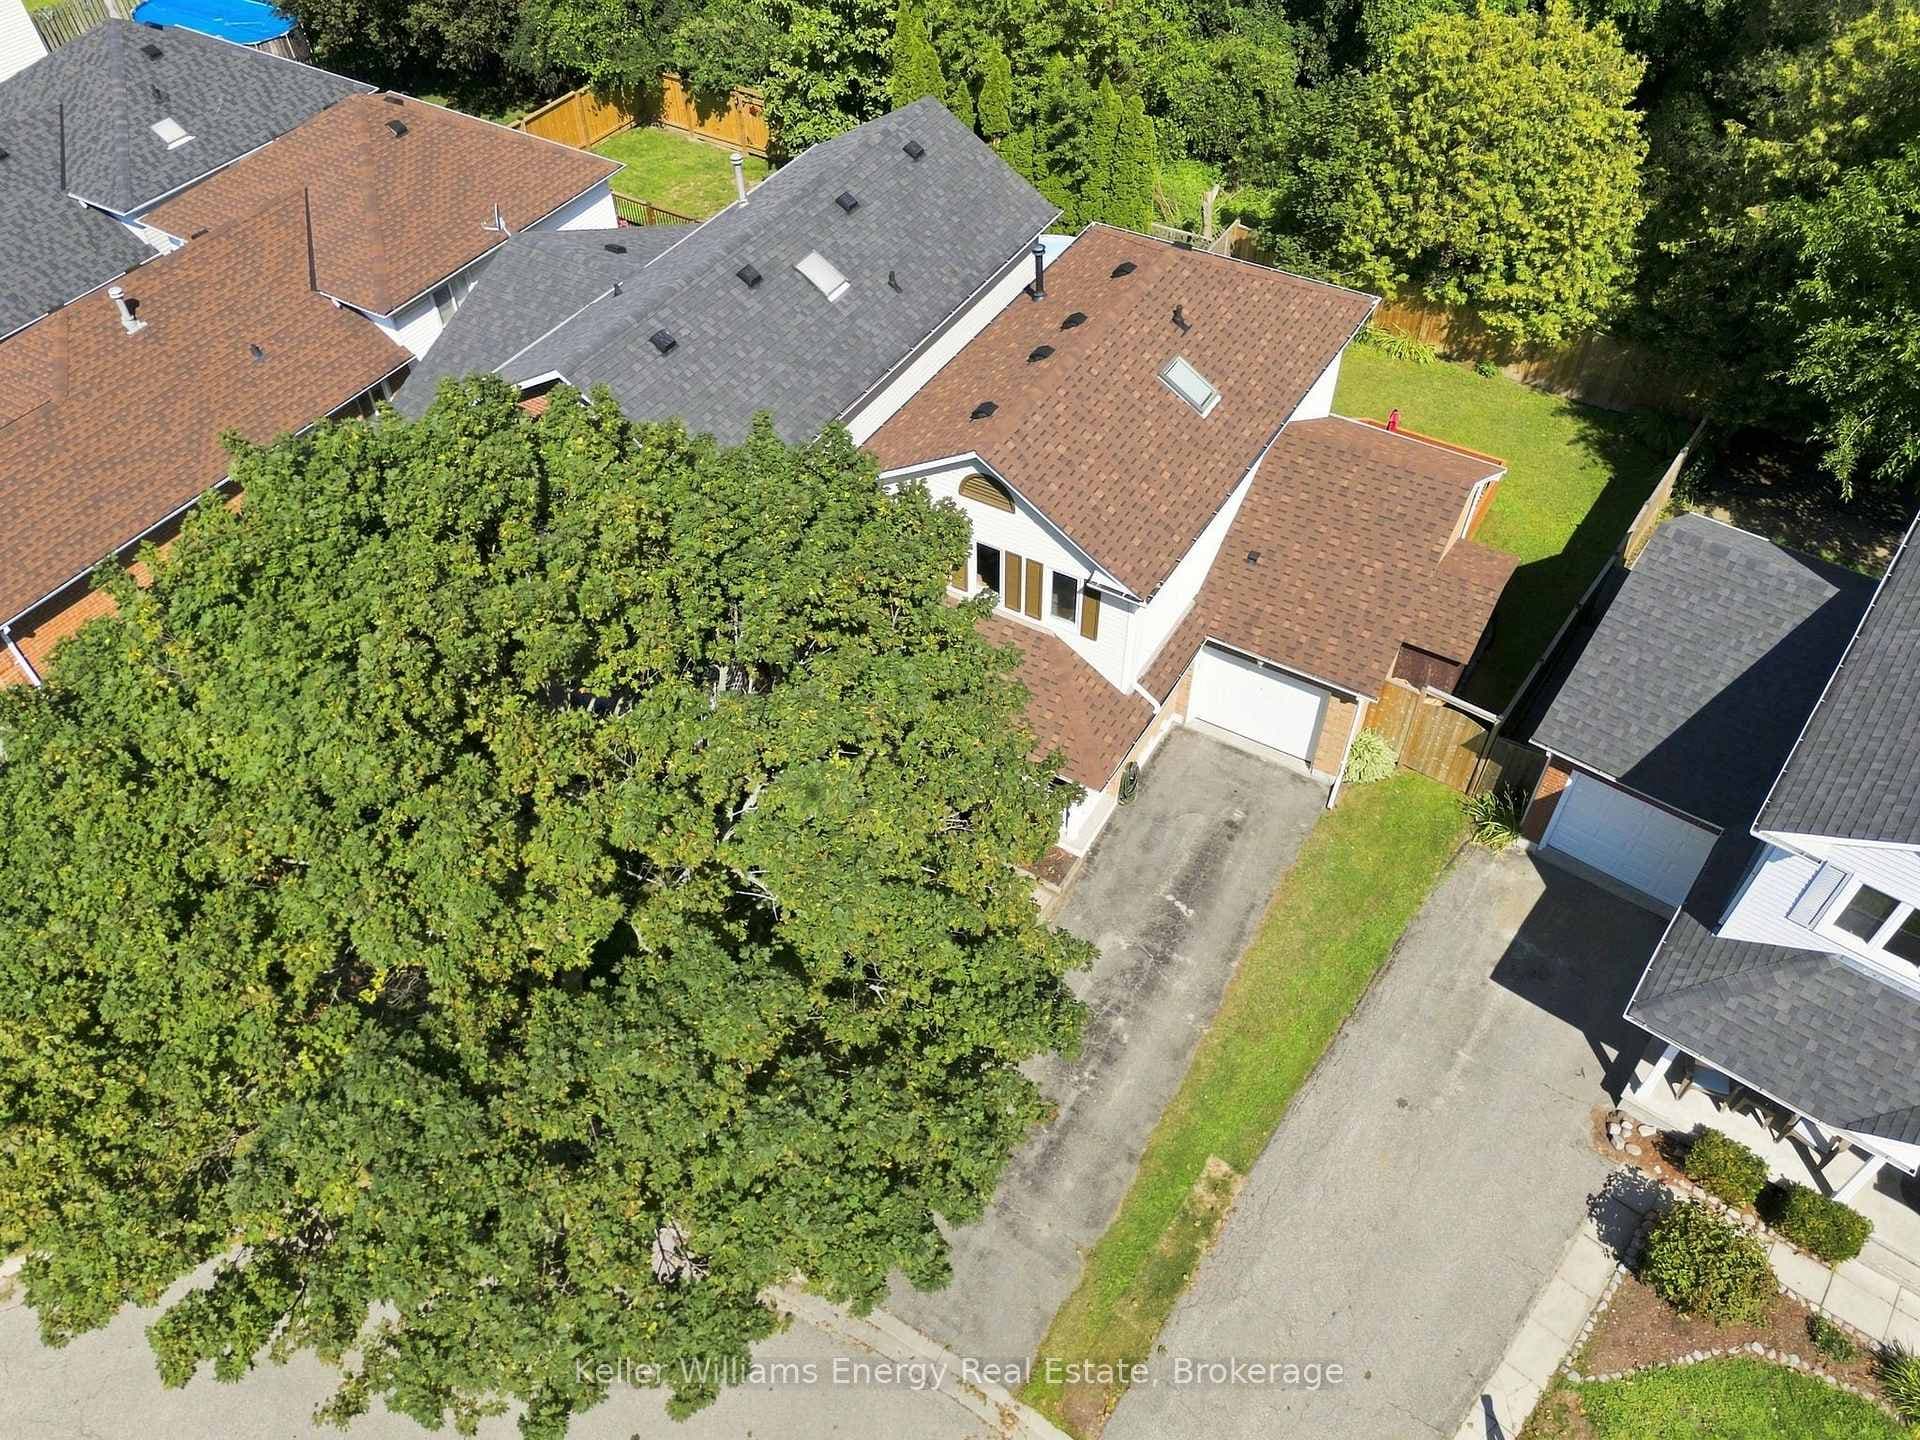
**Property has been sold firm! Open Houses Cancelled**elcome To 3961 Hwy 2, Newcastle! This Stunning 3+1 Bedroom, 4 Bath Home Is Loaded With Upgrades Throughout & Is Situated On A Ravine 1 Acre Lot Complete With Heated In-ground Pool! Set Far Back From The Road This Custom Built Home Features A Double Car Garage & Large Wrap Around Porch With a Large Private Treed In Backyard! Main Level Boasts Engineered Hardwood Floors Throughout, Family Room/Den, Formal Dining Area With Three-Sided Fireplace, Cozy Living Area With Gas Fireplace & Gorgeous New Kitchen Reno (2023) With Quartz Counters, High-End Appliances, Wet Bar & Large Centre Island! Main Level 2 Pc Bath & Laundry Area With Garage Access & Multiple Walk-Outs To 2 New Decks! 2nd Level Features 3 Large Bedrooms & 2 Full Baths Including Oversized Primary Bedroom With Walk-in Closet & 5 Pc Ensuite Bath! Fully Finished Basement Boasts Large Open Concept Rec Area With 4th Bedroom, Above Grade Windows, 3 Pc Bath & Workout Area! Driveway Parking for 10 Vehicles! A True Backyard Oasis With Large Deck, Interlock Patio Walkway, Heated In-ground Pool, Southern Exposure & All Backing Onto Wooded Greenspace! Excellent Location, Very Private, Rural Setting Just Mins From Charming Downtown Newcastle Village & All Amenities! See Virtual Tour!! **Extras** New pool pump, plumbing, timer and electrical panel (2023), pool liner approx. 2016. 9 Ft Deep end and shallow end. Pool is heated and closed professionally every year. Built-in Surround Sound Speakers throughout main level, New Roof shingles, eavestroughs & gutter guards (2024), Engineered Hardwood throughout both levels (2024), 2 Back Cedar Decks (2023), New Furnace & AC (2023).
| MLS® Number | E9507183 |
| Status | Sold |
| Listing Type | For Sale |
| Property Type | Single Family Home |
| Interior Size | 0 sq ft |
| Beds / Baths | 4 bed · 4 bath |
| City | Clarington |
| Postal Code | L1B 1L9 |
| Province | ON |
| Listed Date | January 31, 2026 |
| Brokerage | KELLER WILLIAMS ENERGY REAL ESTATE, BROKERAGE |
Sign in to reveal recent sold prices in this area.